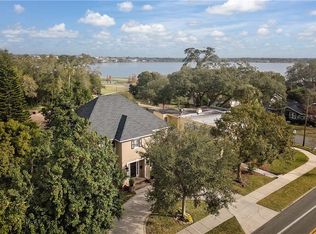
Welcome to one of Lakeland's most sought-after neighborhoods, where timeless architecture and an exceptional location come together just steps from beautiful Lake Hollingsworth. Nestled in Hiawatha Heights, this distinctive 1938 residence offers approximately 2,416 heated square feet of living space with 4 bedrooms, 2.5 baths, remarkable architectural character, and lake views from the second floor. From the moment you enter, you'll appreciate the craftsmanship and period details that define this exceptional home. Rich hardwood floors, crown moulding, glass block accents, custom built-ins, and oversized windows create warm, inviting living spaces filled with natural light. The spacious living room is anchored by a striking stone gas fireplace, while a graceful curved half-wall with built-in shelving defines the adjoining office or library, creating an open yet thoughtfully designed floor plan that was truly ahead of its time. The formal dining room is ideal for entertaining and connects seamlessly to the kitchen through a convenient pass-through serving bar. The beautifully updated kitchen features antique-finished white wood cabinetry, granite countertops, abundant workspace, and an adjoining breakfast room surrounded by windows overlooking the expansive rear deck. A second pass-through window enhances the home's functional design while maintaining an open flow between the living spaces. French doors from both the dining room & the breakfast room open to an impressive 24' x 24' wood deck, creating an inviting extension of the home for outdoor dining, entertaining, or simply relaxing in the peaceful surroundings. Upstairs, all four bedrooms are generously sized. The spacious primary suite is a true retreat, highlighted by a beautifully beamed painted red cedar ceiling that adds warmth and timeless character. A wall of glass-front built-in closets, private sitting area, ensuite bath, and secluded balcony complete this inviting owner's sanctuary. Several secondary bedrooms showcase charming architectural details, including bay windows and decorative glass block accents, while one oversized bedroom currently serves as a comfortable family or sitting room, offering flexibility to fit your lifestyle. Additional features include a freshly painted exterior, a completely rebuilt 24' x 24' wood deck, two A/C units (approximately 10 years old), an approximately 10-year-old roof, a convenient downstairs powder bath, and an oversized two-car garage. A rare Florida basement provides approximately 20' x 20' of additional storage and houses the laundry area. Accessible from both the oversized garage and exterior steps from the kitchen, this versatile space offers exceptional storage, workshop, hobby, or utility potential—a feature seldom found in Florida homes. The covered patio below provides yet another comfortable outdoor gathering space. Perfectly positioned just moments from the Lake Hollingsworth walking trail, Lakeland Country Club, Cleveland Heights Golf & Country Club, the Lakeland Family YMCA, numerous parks, downtown Lakeland, local dining, boutique shopping, and everyday conveniences, this is a rare opportunity to own a home filled with history, architectural character, and timeless appeal in one of Lakeland's most desirable neighborhoods. Some homes simply cannot be appreciated through photographs alone—this is one that must be experienced in person.
For sale
$610,000
2015 E BEACON BY WAY, LAKELAND, FL 33803
4beds
2,416sqft
Single Family Residence
Built in 1938
7,706 Square Feet Lot
$582,400 Zestimate®
$252/sqft
$-- HOA
What's special
Striking stone gas fireplaceSecluded balconyPrivate sitting areaOversized windowsBay windowsBeautifully updated kitchenGranite countertops
- 67 days
- 639
- 34
Zillow last checked:
Listing updated:
Listed by:
Russ Rhoads 863-604-1570,
EXP REALTY LLC 888-883-8509
Source: Stellar MLS,MLS#: L4963048 Originating MLS: Sarasota - Manatee
Originating MLS: Sarasota - Manatee
Facts & features
Interior
Bedrooms & bathrooms
- Bedrooms: 4
- Bathrooms: 3
- Full bathrooms: 2
- 1/2 bathrooms: 1
Rooms
- Room types: Dining Room, Living Room
Primary bedroom
- Features: Ceiling Fan(s), En Suite Bathroom, Built-in Closet
- Level: Second
- Area: 270 Square Feet
- Dimensions: 15x18
Bedroom 2
- Features: Built-in Closet
- Level: Second
- Area: 252 Square Feet
- Dimensions: 12x21
Bedroom 3
- Features: Built-In Shelving, Walk-In Closet(s)
- Level: Second
- Area: 187.5 Square Feet
- Dimensions: 12.5x15
Bedroom 4
- Features: Built-in Closet
- Level: Second
- Area: 172.5 Square Feet
- Dimensions: 11.5x15
Primary bathroom
- Features: Tub With Shower, Linen Closet
- Level: Second
- Area: 78 Square Feet
- Dimensions: 6x13
Bathroom 2
- Features: Sink - Pedestal, Tub With Shower, No Closet
- Level: Second
- Area: 45 Square Feet
- Dimensions: 6x7.5
Bathroom 3
- Features: Other, Linen Closet
- Level: First
- Area: 49 Square Feet
- Dimensions: 7x7
Balcony porch lanai
- Features: No Closet
- Level: First
- Area: 576 Square Feet
- Dimensions: 24x24
Dinette
- Features: No Closet
- Level: First
- Area: 72 Square Feet
- Dimensions: 6x12
Dining room
- Features: No Closet
- Level: First
- Area: 165 Square Feet
- Dimensions: 11x15
Kitchen
- Features: Breakfast Bar, Dual Sinks, Other, Stone Counters, No Closet
- Level: First
- Area: 126 Square Feet
- Dimensions: 9x14
Living room
- Features: Built-In Shelving, Built-in Closet
- Level: First
- Area: 352 Square Feet
- Dimensions: 16x22
Office
- Features: Built-In Shelving, No Closet
- Level: First
- Area: 105 Square Feet
- Dimensions: 7x15
Heating
- Central, Electric
Cooling
- Central Air
Appliances
- Included: Dishwasher, Electric Water Heater, Range, Refrigerator
- Laundry: Electric Dryer Hookup, In Garage, Other, Washer Hookup
Features
- Built-in Features, Ceiling Fan(s), Crown Molding, Eating Space In Kitchen, High Ceilings, PrimaryBedroom Upstairs, Solid Wood Cabinets, Stone Counters, Walk-In Closet(s)
- Flooring: Carpet, Ceramic Tile, Hardwood
- Doors: French Doors
- Windows: Window Treatments
- Basement: Exterior Entry,Interior Entry,Unfinished
- Has fireplace: Yes
- Fireplace features: Gas, Living Room
Interior area
- Total structure area: 3,304
- Total interior livable area: 2,416 sqft
Property
Parking
- Total spaces: 2
- Parking features: Driveway, Garage Door Opener, Ground Level, On Street, Workshop in Garage
- Attached garage spaces: 2
- Has uncovered spaces: Yes
- Details: Garage Dimensions: 20x30
Features
- Levels: Three Or More
- Stories: 3
- Patio & porch: Deck, Front Porch, Rear Porch, Side Porch
- Exterior features: Awning(s), Balcony, Courtyard, Lighting, Private Mailbox, Sidewalk
Lot
- Size: 7,706 Square Feet
- Dimensions: 65 x 120
- Features: Corner Lot, Historic District, City Lot, Landscaped, Near Public Transit, Sidewalk, Sloped
- Residential vegetation: Mature Landscaping, Trees/Landscaped
Details
- Parcel number: 242830256000002010
- Zoning: RA-1
- Special conditions: None
Construction
Type & style
- Home type: SingleFamily
- Architectural style: Mid-Century Modern
- Property subtype: Single Family Residence
Materials
- Block, Stucco
- Foundation: Basement, Block, Slab
- Roof: Other
Condition
- New construction: No
- Year built: 1938
Utilities & green energy
- Sewer: Public Sewer
- Water: Public, See Remarks
- Utilities for property: BB/HS Internet Available, Cable Available, Electricity Connected, Natural Gas Available, Public, Sewer Connected, Water Connected
Community & HOA
Community
- Features: None
- Security: Smoke Detector(s)
- Pet fee: $0 monthly
- Subdivision: HIAWATHA HEIGHTS
HOA
- Has HOA: No
- Services included: None
Location
- Region: Lakeland
Financial & listing details
- Price per square foot: $252/sqft
- Tax assessed value: $348,063
- Annual tax amount: $2,060
- Date on market: 6/26/2026
- Cumulative days on market: 68 days
- Listing terms: Cash,Conventional,FHA,VA Loan
- Ownership: Fee Simple
- Total actual rent: 0
- Electric utility on property: Yes
- Road surface type: Paved
Estimated market value
$582,400
$553,000 - $612,000
$2,703/mo
Price history
| Date | Event | Price |
|---|---|---|
| 6/26/2026 | Listed for sale | $610,000+13.4%$252/sqft |
Source:  Stellar MLS #L4963048 Report a problem Stellar MLS #L4963048 Report a problem | ||
| 8/12/2025 | Listing removed | $537,900$223/sqft |
Source: Stellar MLS #L4950600 Report a problem | ||
| 2/13/2025 | Listed for sale | $537,900$223/sqft |
Source: Stellar MLS #L4950600 Report a problem | ||
Public tax history
| Year | Property taxes | Tax assessment |
|---|---|---|
| 2025 | $2,060 +3.5% | $157,378 +2.9% |
| 2024 | $1,991 +3.1% | $152,943 +3% |
| 2023 | $1,931 +3.4% | $148,488 +3% |
| 2022 | $1,868 +1.1% | $144,163 +3% |
| 2021 | $1,847 +1.1% | $139,964 +1.4% |
| 2020 | $1,827 +1.1% | $138,032 +2.3% |
| 2019 | $1,807 | $134,929 +1.9% |
| 2018 | $1,807 +1.7% | $132,413 +2.1% |
| 2017 | $1,777 +4% | $129,690 +2.1% |
| 2016 | $1,708 -1.1% | $127,023 +0.7% |
| 2015 | $1,728 +8.9% | $126,140 +0.8% |
| 2014 | $1,587 -3.9% | $125,139 +1.5% |
| 2013 | $1,652 +1.7% | $123,290 +1.7% |
| 2012 | $1,624 +9.7% | $121,229 +4.7% |
| 2011 | $1,480 +0.3% | $115,756 +1.5% |
| 2010 | $1,475 +3.4% | $114,045 +2.7% |
| 2009 | $1,427 +6% | $111,047 +0.1% |
| 2008 | $1,347 | $110,936 |
| 2007 | -- | -- |
| 2006 | $1,674 | -- |
| 2005 | -- | -- |
| 2004 | $1,532 -0.7% | -- |
| 2003 | $1,542 +7.3% | $99,532 +4.9% |
| 2002 | $1,437 +2.2% | $94,921 +1.6% |
| 2001 | $1,406 | $93,426 |
Find assessor info on the county website
Monthly payment
Est. payment
Payment breakdown
Explore the cost of this home by adjusting the details. Changes won't be saved.Climate risks
Neighborhood: Lake Hollingsworth
Nearby schools
Schools provided by the listing agent
- Elementary: Dixieland Elem
- Middle: Southwest Middle School
- High: Lakeland Senior High
Source: Stellar MLS. This data may not be complete. We recommend contacting the local school district to confirm school assignments for this home.

Similar homes
- $639,9003 bd3 ba1.9k sqft212 KENWITH ROAD, LAKELAND, FL 33803For Sale
 MLS ID #L4964086, Rich Wills, EXP REALTY LLC. Stellar MLS
 - $549,9003 bd2 ba1.9k sqft2804 NEVADA ROAD, LAKELAND, FL 33803For Sale
 MLS ID #L4964542, Natalie Oldenkamp, BHHS FLORIDA PROPERTIES GROUP. Stellar MLS
 - $499,9004 bd2 ba2.1k sqft607 KERNEYWOOD STREET, LAKELAND, FL 33803For Sale
 MLS ID #L4962288, Maggie Olivera, KELLER WILLIAMS REALTY. Stellar MLS
 - $500,0004 bd3 ba2.8k sqft901 WOODWARD STREET, LAKELAND, FL 33803For Sale
 MLS ID #L4960632, Kristi Grady, HOMETRUST REAL ESTATE & PTY MGT. Stellar MLS
 - $570,0003 bd3 ba2.5k sqft3050 SHOAL CREEK VILLAGE DRIVE, LAKELAND, FL 33803For SaleMLS ID #L4964184, Lisa Matheny, ENGEL & VOELKERS LAKELAND. Stellar MLS
- $559,9004 bd3 ba2.3k sqft1709 VIRGINIA COURT, LAKELAND, FL 33813For SaleMLS ID #L4960252, Randall Benton, PA, BHHS FLORIDA PROPERTIES GROUP. Stellar MLS
- $590,0005 bd3 ba3.3k sqft4200 CLEVELAND HEIGHTS BOULEVARD, LAKELAND, FL 33813For SaleMLS ID #L4961614, Russ Rhoads, EXP REALTY LLC. Stellar MLS
- $564,5004 bd2 ba2.5k sqft2349 CHESTERFIELD CIRCLE, LAKELAND, FL 33813For SaleMLS ID #L4962921, Milton De La Cruz, LAKELAND HOMES AND REALTY, LLC. Stellar MLS
- $619,0005 bd3 ba2.8k sqft4303 TOKOSE PLACE, LAKELAND, FL 33811For SaleMLS ID #TB8525567, Candy Smith, RE/MAX REALTY UNLIMITED. Stellar MLS
- $380,0003 bd2 ba1.5k sqft3124 S POLK AVENUE, LAKELAND, FL 33803For SaleMLS ID #L4963901, Janet Shearer, REMAX EXPERTS. Stellar MLS
- $574,9004 bd2 ba2.6k sqft5539 BLOOMFIELD BOULEVARD, LAKELAND, FL 33810For SaleMLS ID #L4963682, Heather Padgett, EXP REALTY LLC. Stellar MLS
- $699,9004 bd3 ba3k sqft5008 LAKEVIEW BOULEVARD, LAKELAND, FL 33813For SaleMLS ID #P4939444, Bill Hardy, BOARDWALK REALTY ASSOCIATES LLC. Stellar MLS
- $630,0004 bd4 ba3.2k sqft5905 MAGNOLIA LANE, LAKELAND, FL 33810For SaleMLS ID #L4958649, Jeri Thom, PREMIER REALTY NETWORK, INC. Stellar MLS
- $475,0003 bd2 ba2.3k sqft448 LAKE HARRIS DRIVE, LAKELAND, FL 33813For SaleMLS ID #L4962441, Mari Meadows, KELLER WILLIAMS REALTY. Stellar MLS
- $379,9004 bd3 ba2k sqft402 ABERDEEN COURT N, LAKELAND, FL 33813For SaleMLS ID #L4963827, Russ Rhoads, EXP REALTY LLC. Stellar MLS
- $468,9903 bd3 ba2.3k sqft2610 TWELVE POINT DRIVE, LAKELAND, FL 33811For SaleMLS ID #G5112977, Kristi Quick, RE/MAX TITANIUM GROUP. Stellar MLS
- $725,0005 bd3 ba3.2k sqft902 HANOVER WAY, LAKELAND, FL 33813For SaleMLS ID #TB8494309, William Kilpatrick, KELLER WILLIAMS TAMPA CENTRAL. Stellar MLS
- $529,9004 bd2 ba3.3k sqft6321 FERN LANE, LAKELAND, FL 33813For SaleMLS ID #L4960588, Heather Padgett, EXP REALTY LLC. Stellar MLS
- $500,0004 bd2 ba2.3k sqft4322 TOKOSE PLACE, LAKELAND, FL 33811For SaleMLS ID #L4962982, Lisa Matheny, ENGEL & VOELKERS LAKELAND. Stellar MLS
- $595,0002 bd2 ba2.2k sqft416 MOTORCOACH DRIVE S, POLK CITY, FL 33868For SaleMLS ID #L4964677, Patricia Toogood, MOSN REALTY. Stellar MLS
