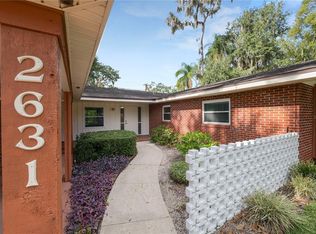
Distinctive Mid-Century Modern style, extensive updates, and exceptional indoor and outdoor living come together in this beautifully maintained 1959 home. Situated on a .35-acre lot in an established Lakeland neighborhood, this 4-bedroom, 2.5-bath home offers 2,317 heated square feet and architectural details that set it apart from the ordinary. The spacious great room makes an immediate impression with its dramatic vaulted wood ceiling with exposed beams, wood-burning fireplace, expansive windows, and sliding doors opening to the outdoor living areas. The remodeled kitchen offers an abundance of cabinetry and counter space, granite countertops, stainless steel appliances, including double built-in convection ovens, built-in pantry, recessed lighting, and generous windows providing plenty of natural light. An adjoining dining area features additional built-in cabinetry and a pass-through to a versatile bonus space that can serve as an additional dinette, family room, or whatever best suits your needs. The open flow between the kitchen, dining areas, and great room creates comfortable spaces for both everyday living and entertaining. The spacious primary suite includes a sitting area, walk-in closet with built-in storage, and an updated en-suite bath with private access to the pool area. The bath features an expansive dual-sink vanity, jetted soaking tub, and oversized glass-enclosed walk-in shower with built-in seating. Three additional bedrooms and a full bath provide plenty of flexibility for family, guests, home office space, or hobbies. Outdoor living is an equally important part of this home. A large covered lanai provides plenty of room for dining and relaxing and overlooks the screened swimming pool and expansive pool deck. Beyond the screen enclosure, mature Florida landscaping surrounds the property, creating a private, natural setting enjoyed by a variety of local wildlife. Additional features include double-pane windows, recessed lighting, updated interior finishes, and a side-entry two-car garage with air conditioning, washer/dryer hookups, and a convenient half bath. Move-in ready and wonderfully well maintained, this home has been thoughtfully renovated while complementing its original Mid-Century character. With distinctive architecture, generous living spaces, extensive renovations, screened pool, and established setting, 2634 Collins Avenue offers a wonderful opportunity to own a home with character and individuality in the heart of Lakeland.
For sale
$650,000
2634 COLLINS AVENUE, LAKELAND, FL 33803
4beds
2,317sqft
Single Family Residence
Built in 1959
0.35 Acres Lot
$623,000 Zestimate®
$281/sqft
$-- HOA
What's special
Expansive windowsBuilt-in pantryGranite countertopsUpdated interior finishesLarge covered lanaiDouble-pane windowsEstablished setting
- 12 days
- 1,030
- 126
Likely to sell faster than
Zillow last checked:
Listing updated:
Listed by:
Russ Rhoads 863-604-1570,
EXP REALTY LLC 888-883-8509
Source: Stellar MLS,MLS#: L4964349
Originating MLS: Sarasota - Manatee

Facts & features
Interior
Bedrooms & bathrooms
- Bedrooms: 4
- Bathrooms: 3
- Full bathrooms: 2
- 1/2 bathrooms: 1
Rooms
- Room types: Breakfast Room Separate, Dining Room, Great Room
Primary bedroom
- Features: En Suite Bathroom, Walk-In Closet(s)
- Level: First
- Area: 208 Square Feet
- Dimensions: 13x16
Bedroom 2
- Features: Built-in Closet
- Level: First
- Area: 160 Square Feet
- Dimensions: 10x16
Bedroom 3
- Features: Built-in Closet
- Level: First
- Area: 130 Square Feet
- Dimensions: 10x13
Bedroom 4
- Features: Built-in Closet
- Level: First
- Area: 104 Square Feet
- Dimensions: 8x13
Primary bathroom
- Features: Bath w Spa/Hydro Massage Tub, Dual Sinks, Granite Counters, Makeup/Vanity Space, Tub with Separate Shower Stall
- Level: First
- Area: 162 Square Feet
- Dimensions: 12x13.5
Bathroom 2
- Features: Dual Sinks, Granite Counters, Tub With Shower, No Closet
- Level: First
Balcony porch lanai
- Features: No Closet
- Level: First
- Area: 1760 Square Feet
- Dimensions: 40x44
Dinette
- Features: No Closet
- Level: First
- Area: 132 Square Feet
- Dimensions: 11x12
Dining room
- Features: Built-In Shelving, No Closet
- Level: First
- Area: 144 Square Feet
- Dimensions: 12x12
Great room
- Features: Coat Closet
- Level: First
- Area: 341 Square Feet
- Dimensions: 15.5x22
Kitchen
- Features: Breakfast Bar, Dual Sinks, Granite Counters, No Closet
- Level: First
- Area: 201.25 Square Feet
- Dimensions: 11.5x17.5
Heating
- Central, Electric
Cooling
- Central Air
Appliances
- Included: Oven, Convection Oven, Cooktop, Dishwasher, Electric Water Heater, Microwave, Refrigerator
- Laundry: Electric Dryer Hookup, In Garage, Washer Hookup
Features
- Attic Ventilator, Built-in Features, Cathedral Ceiling(s), Ceiling Fan(s), Crown Molding, High Ceilings, Kitchen/Family Room Combo, Primary Bedroom Main Floor, Vaulted Ceiling(s), Walk-In Closet(s)
- Flooring: Ceramic Tile
- Doors: Sliding Doors
- Windows: Skylight(s)
- Has fireplace: Yes
- Fireplace features: Living Room, Wood Burning
Interior area
- Total structure area: 3,295
- Total interior livable area: 2,317 sqft
Property
Parking
- Total spaces: 2
- Parking features: Bath In Garage, Driveway, Garage Door Opener, Garage Faces Side, Open
- Attached garage spaces: 2
- Has uncovered spaces: Yes
- Details: Garage Dimensions: 26x22
Features
- Levels: One
- Stories: 1
- Patio & porch: Covered, Front Porch, Patio, Rear Porch, Screened
- Exterior features: Garden, Irrigation System, Lighting, Private Mailbox, Rain Gutters, Sidewalk
- Has private pool: Yes
- Pool features: Gunite, In Ground, Lighting, Screen Enclosure
- Fencing: Chain Link
Lot
- Size: 0.35 Acres
- Dimensions: 110 x 140
- Features: City Lot, Landscaped, Level, Sidewalk
- Residential vegetation: Mature Landscaping, Trees/Landscaped
Details
- Additional structures: Shed(s)
- Parcel number: 242829253600000180
- Zoning: RA-1
- Special conditions: None
Construction
Type & style
- Home type: SingleFamily
- Architectural style: Mid-Century Modern
- Property subtype: Single Family Residence
Materials
- Block
- Foundation: Slab
- Roof: Shingle
Condition
- New construction: No
- Year built: 1959
Utilities & green energy
- Sewer: Public Sewer
- Water: Public
- Utilities for property: BB/HS Internet Available, Cable Available, Cable Connected, Electricity Connected, Public, Sewer Connected, Street Lights, Water Connected
Community & HOA
Community
- Features: None
- Security: Smoke Detector(s)
- Pet fee: $0 monthly
- Subdivision: EASTON MANOR
HOA
- Has HOA: No
Location
- Region: Lakeland
Financial & listing details
- Price per square foot: $281/sqft
- Tax assessed value: $413,693
- Annual tax amount: $4,590
- Date on market: 8/29/2026
- Cumulative days on market: 4 days
- Listing terms: Cash,Conventional,FHA,VA Loan
- Ownership: Fee Simple
- Total actual rent: 0
- Electric utility on property: Yes
- Road surface type: Paved
Estimated market value
$623,000
$592,000 - $654,000
$2,709/mo
Price history
| Date | Event | Price |
|---|---|---|
| 9/9/2026 | Listed for sale | $650,000$281/sqft |
Source: | ||
| 9/9/2026 | Contingent | $650,000$281/sqft |
Source: eXp Realty #L4964349 Report a problem | ||
| 9/2/2026 | Pending sale | $650,000$281/sqft |
Source: eXp Realty #L4964349 Report a problem | ||
| 8/29/2026 | Listed for sale | $650,000+116.7%$281/sqft |
Source: eXp Realty #L4964349 Report a problem | ||
| 8/20/2014 | Sold | $300,000-3.2%$129/sqft |
Source: Public Record Report a problem | ||
| 6/13/2014 | Listed for sale | $309,900+0.3%$134/sqft |
Source: RE/MAX EXPERTS #L4700085 Report a problem | ||
| 1/17/2014 | Listing removed | $309,000$133/sqft |
Source: Coldwell Banker Residential Real Estate - Lakeland #L4643188 Report a problem | ||
| 10/6/2013 | Price change | $309,000-1.9%$133/sqft |
Source: Coldwell Banker Residential Real Estate - Lakeland #L4643188 Report a problem | ||
| 6/26/2013 | Listed for sale | $315,000$136/sqft |
Source: Coldwell Banker Residential Real Estate #L4643188 Report a problem | ||
Public tax history
| Year | Property taxes | Tax assessment |
|---|---|---|
| 2025 | $4,591 +3.1% | $297,643 +2.9% |
| 2024 | $4,452 +2.5% | $289,255 +3% |
| 2023 | $4,343 +2.7% | $280,830 +3% |
| 2022 | $4,228 +0.5% | $272,650 +3% |
| 2021 | $4,207 +0.8% | $264,709 +1.4% |
| 2020 | $4,172 +0.5% | $261,054 +2.3% |
| 2019 | $4,151 | $255,185 +1.9% |
| 2018 | $4,151 +1.3% | $250,427 +2.1% |
| 2017 | $4,098 +3.2% | $245,276 +2.1% |
| 2016 | $3,970 -1.1% | $240,231 +0.7% |
| 2015 | $4,015 +78.7% | $238,561 +48.9% |
| 2014 | $2,246 -4% | $160,167 +1.5% |
| 2013 | $2,340 +1.4% | $157,800 +1.7% |
| 2012 | $2,308 +6.7% | $155,162 +3% |
| 2011 | $2,164 +0% | $150,643 +1.5% |
| 2010 | $2,163 +2.7% | $148,417 +2.7% |
| 2009 | $2,106 +6.3% | $144,515 +0.1% |
| 2008 | $1,981 | $144,371 |
| 2007 | -- | -- |
| 2006 | $2,337 | -- |
| 2005 | -- | -- |
| 2004 | $2,150 +10.7% | -- |
| 2003 | $1,942 +7% | $118,846 +4.9% |
| 2002 | $1,815 +2.1% | $113,341 +1.6% |
| 2001 | $1,779 | $111,556 |
Find assessor info on the county website
Monthly payment
Est. payment
Payment breakdown
Explore the cost of this home by adjusting the details. Changes won't be saved.Climate risks
Neighborhood: Lake Hollingsworth
Nearby schools
Schools provided by the listing agent
- Elementary: Cleveland Court Elem
- Middle: Southwest Middle School
- High: Lakeland Senior High
Source: Stellar MLS. This data may not be complete. We recommend contacting the local school district to confirm school assignments for this home.