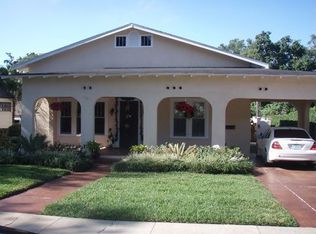
Historic charm meets thoughtful updates in this beautifully remodeled Craftsman in Lakeland’s Beacon Hill Historic neighborhood. Situated on a double corner lot, this distinctive home blends the character of its original 1922 structure with spacious additions and modern conveniences. Original brick walls, built-in bookcases and cabinets, and abundant kitchen cabinetry bring warmth and personality throughout. The flexible layout includes a spacious great room and two offices, studios, or bonus rooms ideal for working from home, creative pursuits, or additional living space. The great room, office, and primary suite were added in the late 1990s–2000s, expanding the original home’s footprint. Storage is plentiful, with a large primary walk-in closet, multiple additional closets, a laundry room, under-home storage, and a walkable attic. Extensive improvements include fully remodeled bathrooms, including two ensuite baths; updated electrical; new appliances; new primary-suite windows; new great-room doors; fresh interior and exterior paint; and new decking and fencing. Roof replaced in 2019, and home was termite tented in Dec. 2025 with transferrable warranty. Outdoor spaces are equally inviting, with a wraparound deck/porch, brick patio, brick shed/outbuilding, and mature oak and camphor trees draped in Spanish moss. Updated pollinator-friendly landscaping, a yard certified as a pollinator/Monarch station, and a sprinkler system complete this charming historic property. Call for your viewing today!
For sale
$719,000
1807 PAWNEE TRAIL, LAKELAND, FL 33803
3beds
2,948sqft
Single Family Residence
Built in 1922
0.3 Acres Lot
$-- Zestimate®
$244/sqft
$-- HOA
What's special
Historic charmOriginal brick wallsNew appliancesThoughtful updatesBrick patioFully remodeled bathroomsLaundry room
- 21 days
- 1,199
- 85
Likely to sell faster than
Zillow last checked:
Listing updated:
Listed by:
Kim McKeel 863-899-8180,
KELLER WILLIAMS REALTY 863-577-1234
Source: Stellar MLS,MLS#: L4965788 Originating MLS: Lakeland
Facts & features
Interior
Bedrooms & bathrooms
- Bedrooms: 3
- Bathrooms: 3
- Full bathrooms: 3
Rooms
- Room types: Den/Library/Office, Dining Room, Great Room, Utility Room, Storage Rooms
Primary bedroom
- Features: En Suite Bathroom, Walk-In Closet(s)
- Level: First
- Area: 245.85 Square Feet
- Dimensions: 14.9x16.5
Bedroom 2
- Features: En Suite Bathroom, Built-in Closet
- Level: First
- Area: 134.52 Square Feet
- Dimensions: 11.4x11.8
Bedroom 3
- Features: Built-in Closet
- Level: First
- Area: 188.5 Square Feet
- Dimensions: 14.5x13
Primary bathroom
- Features: Shower No Tub
- Level: First
- Area: 90.89 Square Feet
- Dimensions: 14.9x6.1
Dining room
- Level: First
- Area: 220.08 Square Feet
- Dimensions: 13.1x16.8
Florida room
- Level: First
- Area: 147.89 Square Feet
- Dimensions: 20.8x7.11
Great room
- Level: First
- Area: 453.44 Square Feet
- Dimensions: 20.8x21.8
Kitchen
- Level: First
- Area: 224.14 Square Feet
- Dimensions: 13.1x17.11
Living room
- Level: First
- Area: 283.1 Square Feet
- Dimensions: 19x14.9
Office
- Level: First
- Area: 155.89 Square Feet
- Dimensions: 13.1x11.9
Heating
- Central, Electric, Natural Gas
Cooling
- Central Air
Appliances
- Included: Dishwasher, Disposal, Microwave, Range, Refrigerator
- Laundry: Electric Dryer Hookup, Gas Dryer Hookup, Inside, Laundry Room, Washer Hookup
Features
- Built-in Features, Ceiling Fan(s), Crown Molding, Open Floorplan, Primary Bedroom Main Floor, Thermostat, Walk-In Closet(s)
- Flooring: Tile, Hardwood
- Doors: French Doors, French Doors
- Has fireplace: Yes
- Fireplace features: Living Room, Other Room
Interior area
- Total structure area: 3,014
- Total interior livable area: 2,948 sqft
Video & virtual tour
Property
Parking
- Parking features: Driveway
- Has uncovered spaces: Yes
Features
- Levels: One
- Stories: 1
- Patio & porch: Deck, Patio, Wrap Around
- Exterior features: Garden, Irrigation System, Sidewalk
- Fencing: Chain Link,Fenced,Wire,Wood
Lot
- Size: 0.3 Acres
- Dimensions: 107 x 125
- Features: Corner Lot, Sidewalk
- Residential vegetation: Mature Landscaping, Trees/Landscaped
Details
- Additional structures: Shed(s)
- Parcel number: 232825135500006170
- Zoning: RA-1
- Special conditions: None
Construction
Type & style
- Home type: SingleFamily
- Architectural style: Bungalow
- Property subtype: Single Family Residence
Materials
- Brick
- Foundation: Slab
- Roof: Shingle
Condition
- New construction: No
- Year built: 1922
Utilities & green energy
- Sewer: Public Sewer
- Water: Public
- Utilities for property: BB/HS Internet Available, Cable Available, Electricity Available, Electricity Connected, Natural Gas Available, Natural Gas Connected, Public, Sewer Available, Sewer Connected, Sprinkler Meter, Street Lights, Water Available, Water Connected
Community & HOA
Community
- Security: Security System
- Pet fee: $0 monthly
- Subdivision: BEACON HILL
HOA
- Has HOA: No
Location
- Region: Lakeland
Financial & listing details
- Price per square foot: $244/sqft
- Tax assessed value: $464,847
- Annual tax amount: $8,385
- Date on market: 10/19/2026
- Cumulative days on market: 21 days
- Listing terms: Cash,Conventional,FHA,VA Loan
- Ownership: Fee Simple
- Total actual rent: 0
- Electric utility on property: Yes
- Road surface type: Asphalt
Estimated market value
Not available
Estimated sales range
Not available
Not available
Price history
| Date | Event | Price |
|---|---|---|
| 10/19/2026 | Listed for sale | $719,000-0.1%$244/sqft |
Source:  Stellar MLS #L4965788 Report a problem | ||
| 10/14/2026 | Listing removed | -- |
Source: Owner Report a problem | ||
| 8/20/2026 | Listed for sale | $720,000+18.8%$244/sqft |
Source: Owner Report a problem | ||
| 6/7/2022 | Sold | $606,000+1%$206/sqft |
Source: Public Record Report a problem | ||
| 4/16/2022 | Pending sale | $599,999$204/sqft |
Source: Stellar MLS #L4928749 Report a problem | ||
| 3/28/2022 | Price change | $599,999-4.6%$204/sqft |
Source: Stellar MLS #L4928749 Report a problem | ||
| 2/25/2022 | Listed for sale | $629,000+174.7%$213/sqft |
Source: Owner Report a problem | ||
| 6/8/2001 | Sold | $229,000+44.9%$78/sqft |
Source: Public Record Report a problem | ||
| 5/27/1997 | Sold | $158,000$54/sqft |
Source: Public Record Report a problem | ||
Public tax history
| Year | Property taxes | Tax assessment |
|---|---|---|
| 2025 | $8,386 -2.3% | $464,847 -2.2% |
| 2024 | $8,580 -0.1% | $475,213 +0.8% |
| 2023 | $8,590 +211.5% | $471,220 +144.7% |
| 2022 | $2,758 +0.8% | $192,606 +3% |
| 2021 | $2,737 +1% | $186,996 +1.4% |
| 2020 | $2,711 +0.8% | $184,414 +2.3% |
| 2019 | $2,691 | $180,268 +1.9% |
| 2018 | $2,691 +1.5% | $176,907 +2.1% |
| 2017 | $2,652 +3.6% | $173,268 +2.1% |
| 2016 | $2,561 -1.1% | $169,704 +0.7% |
| 2015 | $2,590 +8.9% | $168,524 +0.8% |
| 2014 | $2,379 -4% | $167,187 +1.5% |
| 2013 | $2,478 +1.4% | $164,716 +1.7% |
| 2012 | $2,445 +6.6% | $161,963 +3% |
| 2011 | $2,293 -0.2% | $157,246 +1.5% |
| 2010 | $2,298 +2.6% | $154,922 +2.7% |
| 2009 | $2,240 +6.3% | $150,849 +0.1% |
| 2008 | $2,109 | $150,698 |
| 2007 | -- | -- |
| 2006 | $2,433 | -- |
| 2005 | -- | -- |
| 2004 | -- | -- |
| 2003 | $1,821 +7.1% | $112,994 +4.9% |
| 2002 | $1,701 +21.5% | $107,760 +15.7% |
| 2001 | $1,399 | $93,102 |
Find assessor info on the county website
Monthly payment
Est. payment
Payment breakdown
Explore the cost of this home by adjusting the details. Changes won't be saved.Climate risks
Neighborhood: Beacon Hill
Nearby schools
Schools provided by the listing agent
- Elementary: Dixieland Elem
- Middle: Southwest Middle School
- High: Lakeland Senior High
Source: Stellar MLS. This data may not be complete. We recommend contacting the local school district to confirm school assignments for this home.
Similar homes
- $715,0003 bd3 ba2.9k sqft3507 BARLEY LANE, LAKELAND, FL 33803For Sale
 MLS ID #L4965325, Jeri Thom, PREMIER REALTY NETWORK, INC. Stellar MLS
- $590,0004 bd3 ba2.4k sqft2015 E BEACON BY WAY, LAKELAND, FL 33803For Sale
 MLS ID #L4963048, Russ Rhoads, EXP REALTY LLC. Stellar MLS
- $599,0005 bd2 ba2.4k sqft617 KERNEYWOOD STREET, LAKELAND, FL 33803For Sale
 MLS ID #L4963809, Crystal Lynch, LOVE FLORIDA PROPERTIES. Stellar MLS
- $675,0004 bd4 ba2.9k sqft828 BROOKWOOD DRIVE, LAKELAND, FL 33813For Sale
 MLS ID #L4965051, Melissa Mottern, KELLER WILLIAMS REALTY. Stellar MLS
- $565,0004 bd3 ba1.9k sqft1102 MELTON AVENUE, LAKELAND, FL 33803For SaleMLS ID #L4962808, Paige Wagner, PAIGE WAGNER HOMES REALTY. Stellar MLS
- $469,0003 bd3 ba1.6k sqft810 ORANGE PARK AVENUE, LAKELAND, FL 33801For SaleMLS ID #L4966311, Emerson Garriott, PAIGE WAGNER HOMES REALTY. Stellar MLS
- $549,9003 bd3 ba1.8k sqft721 FRANK LLOYD WRIGHT WAY, LAKELAND, FL 33803For SaleMLS ID #L4962180, David Fridovich, RE/MAX EXPERTS. Stellar MLS
- $725,0005 bd3 ba3.2k sqft902 HANOVER WAY, LAKELAND, FL 33813For SaleMLS ID #TB8494309, William Kilpatrick, KELLER WILLIAMS TAMPA CENTRAL. Stellar MLS
- $505,0004 bd4 ba2.2k sqft2603 CLEVELAND HEIGHTS BOULEVARD, LAKELAND, FL 33803For SaleMLS ID #L4964563, Crystal Lynch, LOVE FLORIDA PROPERTIES. Stellar MLS
- $439,9004 bd3 ba2.2k sqft4311 FOREST HILLS DRIVE, LAKELAND, FL 33813New ConstructionMLS ID #L4966266, Ulric Dunbar, III, AMERICAN REALTY. Stellar MLS
- $360,0003 bd2 ba1.6k sqft517 W PATTERSON STREET, LAKELAND, FL 33803For SaleMLS ID #L4963987, Melissa Riesenberg, PAIGE WAGNER HOMES REALTY. Stellar MLS
- $775,0003 bd4 ba2.3k sqft2628 LONGWOOD DRIVE, LAKELAND, FL 33811For SaleMLS ID #L4964424, Steve Harvey, RE/MAX EXPERTS. Stellar MLS
- $1,025,0004 bd4 ba3.9k sqft2625 NEVADA ROAD, LAKELAND, FL 33803For SaleMLS ID #L4963657, Russ Rhoads, EXP REALTY LLC. Stellar MLS
- $895,0004 bd3 ba2.9k sqft2403 DERBYSHIRE AVENUE, LAKELAND, FL 33803For SaleMLS ID #L4963006, Paige Wagner, PAIGE WAGNER HOMES REALTY. Stellar MLS
- $499,9004 bd2 ba2.1k sqft607 KERNEYWOOD STREET, LAKELAND, FL 33803For SaleMLS ID #L4962288, Maggie Olivera, KELLER WILLIAMS REALTY. Stellar MLS
- $400,0004 bd2 ba2k sqft504 PRADO PLACE, LAKELAND, FL 33803For SaleMLS ID #L4953934, Tammy Storie, REGAL REAL ESTATE LLC. Stellar MLS
- $379,0003 bd2 ba1.7k sqft1410 ELGIN STREET, LAKELAND, FL 33801For SaleMLS ID #OM734235, Jay Guberman, DALTON WADE INC. Stellar MLS
- $775,0004 bd4 ba3.3k sqft7330 REFLECTIONS LAKE DRIVE, LAKELAND, FL 33813For SaleMLS ID #L4965236, Lisa Matheny, ENGEL & VOELKERS LAKELAND. Stellar MLS
- $455,0003 bd2 ba1.6k sqft929 VISTABULA STREET, LAKELAND, FL 33801For SaleMLS ID #L4964499, Julia Saunders, PAIGE WAGNER HOMES REALTY. Stellar MLS
- $650,0004 bd2 ba2.4k sqft1542 LAKE ARIANA BOULEVARD, AUBURNDALE, FL 33823For SaleMLS ID #L4966060, Alysia Cortes, HELLO FLORIDA REAL ESTATE LLC. Stellar MLS
