Located in the desirable Hollingsworth Heights neighborhood, this beautifully maintained traditional residence combines timeless architecture, exceptional craftsmanship, & gracious indoor-outdoor living just moments from Lake Hollingsworth.Situated on a lush landscaped .36-acre corner lot, this exceptional home offers 4-bedrooms, 3.5-baths, a private office, a spacious 2nd-floor bonus room, an expansive Florida room, and a 3-car rear-entry garage designed to complement the home's classic curb appeal. Rich hardwood flooring flows throughout the main living areas, where an open living room, dining room, & beautifully updated kitchen create the perfect setting for everyday living & entertaining. The kitchen features quartz countertops, a generous breakfast bar, newer stainless steel appliances, abundant cabinetry, & excellent workspace. Just off the living room, a dedicated beverage station with custom cabinetry, open shelving, & a beverage refrigerator creates the perfect spot for serving cocktails, coffee, or refreshments. One of the home's most memorable spaces is the 12' x 40' Florida room, evoking the relaxed elegance of a Lowcountry verandah. Rich wood-beamed ceilings, brick flooring, architectural millwork, French doors, & ceiling fans create an inviting retreat that beautifully blends indoor comfort with outdoor living while overlooking the private backyard. Step outside to an equally impressive 17.5' x 39' covered brick-paver patio, where a large masonry fireplace with a mounted television creates the ultimate gathering space. Connected to the fireplace are two built-in Carolina smoker grills, making this outdoor entertaining area truly one of a kind. The private, fenced backyard offers plenty of room for family, friends, & pets while maintaining a peaceful setting. Imagine crisp fall Saturdays with college football playing on the outdoor television, the fireplace glowing, the Carolina smokers doing their job, & family & friends gathered between the kitchen, Florida room, & covered patio. This is more than a home—it is a place designed for making memories.The spacious split-bedroom floor plan offers privacy & flexibility. The primary suite is a comfortable retreat featuring a large walk-in closet plus a separate linen closet, skylights, dual undermount sinks set in a marble vanity, & an oversized walk-in shower. The additional bedrooms are generously sized with updated bathrooms & exceptional closet space throughout the home.The private office with an adjoining half bath provides an space for working from home. The 2nd-floor bonus room offers possibilities as a media room, game room, gym area, homeschool, or multi-generational living area. The oversized 3-car rear-entry garage includes an air-conditioned half-bay - provides space for a workshop, home gym, or climate-controlled storage. A large inside laundry room just off the kitchen has a utility sink, cabinetry, storage, & a convenient closet.Additional updates include a 2017 roof, newer stainless steel kitchen appliances, new hardwood flooring in the living, dining, & kitchen, & a 6-zone irrigation system with a new control box. You will enjoy walking or biking to Lake Hollingsworth, Cleveland Heights Golf & Country Club, Lakeland Country Club, Beerman Family Tennis Center, & Common Ground Park.The Lakeland Family YMCA is just minutes away, along with shopping, dining, medical facilities, & everything that makes Lakeland a desirable place to call home.
For sale
Price cut: $50K (9/9)
$1,025,000
2625 NEVADA ROAD, LAKELAND, FL 33803
4beds
3,955sqft
Single Family Residence
Built in 1973
0.36 Acres Lot
$976,400 Zestimate®
$259/sqft
$-- HOA
What's special
Classic curb appealBeautifully updated kitchenPrivate officeQuartz countertopsRich wood-beamed ceilingsExcellent workspaceFrench doors
- 65 days
- 741
- 38
Zillow last checked:
Listing updated:
Listed by:
Russ Rhoads 863-604-1570,
EXP REALTY LLC 888-883-8509
Source: Stellar MLS,MLS#: L4963657 Originating MLS: Sarasota - Manatee
Originating MLS: Sarasota - Manatee
Facts & features
Interior
Bedrooms & bathrooms
- Bedrooms: 4
- Bathrooms: 4
- Full bathrooms: 3
- 1/2 bathrooms: 1
Rooms
- Room types: Bonus Room, Den/Library/Office, Dining Room, Living Room, Great Room, Utility Room, Loft
Primary bedroom
- Features: Ceiling Fan(s), En Suite Bathroom, Walk-In Closet(s)
- Level: First
- Area: 260 Square Feet
- Dimensions: 13x20
Bedroom 2
- Features: Ceiling Fan(s), Built-in Closet
- Level: First
- Area: 300 Square Feet
- Dimensions: 15x20
Bedroom 3
- Features: Ceiling Fan(s), En Suite Bathroom, Built-in Closet
- Level: First
- Area: 225 Square Feet
- Dimensions: 15x15
Bedroom 4
- Features: Ceiling Fan(s), Built-in Closet
- Level: First
- Area: 126.5 Square Feet
- Dimensions: 11x11.5
Primary bathroom
- Features: Dual Sinks, Shower No Tub, Stone Counters, Tall Countertops, Built-in Closet
- Level: First
- Area: 112 Square Feet
- Dimensions: 8x14
Bonus room
- Features: No Closet
- Level: Second
- Area: 481 Square Feet
- Dimensions: 18.5x26
Bonus room
- Features: Bar, No Closet
- Level: First
- Area: 48 Square Feet
- Dimensions: 6x8
Dining room
- Features: No Closet
- Level: First
- Area: 208 Square Feet
- Dimensions: 13x16
Great room
- Features: Ceiling Fan(s), No Closet
- Level: First
- Area: 480 Square Feet
- Dimensions: 12x40
Kitchen
- Features: Breakfast Bar, Pantry, Stone Counters, Built-in Closet
- Level: First
- Area: 240 Square Feet
- Dimensions: 12x20
Laundry
- Features: Other, Built-in Closet
- Level: First
- Area: 95 Square Feet
- Dimensions: 9.5x10
Living room
- Features: Ceiling Fan(s), Built-in Closet
- Level: First
- Area: 357 Square Feet
- Dimensions: 17x21
Office
- Features: Ceiling Fan(s), No Closet
- Level: First
- Area: 90 Square Feet
- Dimensions: 9x10
Heating
- Central, Electric
Cooling
- Central Air
Appliances
- Included: Bar Fridge, Dishwasher, Disposal, Electric Water Heater, Microwave, Range, Refrigerator
- Laundry: Inside, Laundry Room, Other
Features
- Built-in Features, Ceiling Fan(s), Crown Molding, Living Room/Dining Room Combo, Open Floorplan, Solid Wood Cabinets, Stone Counters, Wet Bar
- Flooring: Brick/Stone, Carpet, Ceramic Tile, Hardwood
- Doors: Outdoor Grill
- Windows: Skylight(s), Window Treatments
- Has fireplace: Yes
- Fireplace features: Outside, Wood Burning
Interior area
- Total structure area: 5,159
- Total interior livable area: 3,955 sqft
Property
Parking
- Total spaces: 3
- Parking features: Circular Driveway, Driveway, Garage Door Opener, Garage Faces Rear, Open, Oversized, Workshop in Garage
- Attached garage spaces: 3
- Has uncovered spaces: Yes
- Details: Garage Dimensions: 38x30
Features
- Levels: Two
- Stories: 2
- Patio & porch: Covered, Patio
- Exterior features: Irrigation System, Lighting, Outdoor Grill, Sidewalk
- Fencing: Fenced
Lot
- Size: 0.36 Acres
- Dimensions: 100 x 158
- Features: Cleared, Corner Lot, City Lot, Landscaped, Near Public Transit, Oversized Lot, Sidewalk
- Residential vegetation: Oak Trees, Trees/Landscaped
Details
- Parcel number: 242830256300000142
- Zoning: RA-1
- Special conditions: None
Construction
Type & style
- Home type: SingleFamily
- Architectural style: Traditional
- Property subtype: Single Family Residence
Materials
- Block, Brick, HardiPlank Type
- Foundation: Slab
- Roof: Shingle
Condition
- New construction: No
- Year built: 1973
Utilities & green energy
- Sewer: Public Sewer
- Water: Public
- Utilities for property: BB/HS Internet Available, Cable Available, Electricity Connected, Natural Gas Available, Public, Sewer Connected, Street Lights, Water Connected
Community & HOA
Community
- Pet fee: $0 monthly
- Subdivision: HOLLINGSWORTH HEIGHTS
HOA
- Has HOA: No
Location
- Region: Lakeland
Financial & listing details
- Price per square foot: $259/sqft
- Tax assessed value: $636,355
- Annual tax amount: $7,537
- Date on market: 7/23/2026
- Cumulative days on market: 66 days
- Listing terms: Cash,Conventional,FHA,VA Loan
- Ownership: Fee Simple
- Total actual rent: 0
- Electric utility on property: Yes
- Road surface type: Paved
Estimated market value
$976,400
$928,000 - $1.03M
$3,755/mo
Price history
| Date | Event | Price |
|---|---|---|
| 9/9/2026 | Price change | $1,025,000-4.7%$259/sqft |
Source:  Stellar MLS #L4963657 Report a problem Stellar MLS #L4963657 Report a problem | ||
| 8/3/2026 | Price change | $1,075,000-6.5%$272/sqft |
Source: eXp Realty #L4963657 Report a problem | ||
| 7/23/2026 | Listed for sale | $1,150,000+87%$291/sqft |
Source: eXp Realty #L4963657 Report a problem | ||
| 11/4/2020 | Listing removed | $615,000$155/sqft |
Source: SHAWN R MCDONALD REALTYGRP INC #L4918166 Report a problem | ||
| 10/12/2020 | Price change | $615,000-0.8%$155/sqft |
Source: SHAWN R MCDONALD REALTYGRP INC #L4918166 Report a problem | ||
| 10/2/2020 | Price change | $620,000-0.8%$157/sqft |
Source: SHAWN R MCDONALD REALTYGRP INC #L4918166 Report a problem | ||
| 9/18/2020 | Listed for sale | $625,000+25.6%$158/sqft |
Source: SHAWN R MCDONALD REALTYGRP INC #L4918166 Report a problem | ||
| 9/4/2019 | Sold | $497,500-9.4%$126/sqft |
Source: Public Record Report a problem | ||
| 7/8/2019 | Listed for sale | $549,000+22%$139/sqft |
Source: REAL ESTATE CENTRAL GROUP LLC #P4906477 Report a problem | ||
| 9/6/2007 | Sold | $450,000+171.9%$114/sqft |
Source: Public Record Report a problem | ||
| 1/30/2004 | Sold | $165,500$42/sqft |
Source: Public Record Report a problem | ||
Public tax history
| Year | Property taxes | Tax assessment |
|---|---|---|
| 2025 | $7,537 +3% | $460,981 +2.9% |
| 2024 | $7,318 +2.3% | $447,989 +3% |
| 2023 | $7,153 +2.5% | $434,941 +3% |
| 2022 | $6,976 +0.3% | $422,273 +3% |
| 2021 | $6,954 +0.7% | $409,974 +1.4% |
| 2020 | $6,903 +3.9% | $404,314 +10.4% |
| 2019 | $6,647 | $366,088 +6.7% |
| 2018 | $6,647 +12.3% | $343,091 +7.8% |
| 2017 | $5,921 +16.8% | $318,206 +7.7% |
| 2016 | $5,071 +2.8% | $295,359 +4.1% |
| 2015 | $4,933 +8.8% | $283,686 +1.6% |
| 2014 | $4,533 -2.8% | $279,337 +7.3% |
| 2013 | $4,663 +14.5% | $260,293 +7.2% |
| 2012 | $4,074 +6.4% | $242,727 +3% |
| 2011 | $3,828 +7.9% | $235,600 +8.2% |
| 2010 | $3,548 -5.3% | $217,682 -3.5% |
| 2009 | $3,748 -8% | $225,470 -11.5% |
| 2008 | $4,074 | $254,690 |
| 2007 | -- | -- |
| 2006 | $4,752 | -- |
| 2005 | -- | -- |
| 2004 | $2,740 +2.4% | -- |
| 2003 | $2,677 -19.9% | $129,360 -20.5% |
| 2002 | $3,343 +31.3% | $162,670 +31.3% |
| 2001 | $2,545 | $123,850 |
Find assessor info on the county website
Monthly payment
Est. payment
Payment breakdown
Explore the cost of this home by adjusting the details. Changes won't be saved.Climate risks
Neighborhood: Lake Hollingsworth
Nearby schools
Schools provided by the listing agent
- Elementary: Cleveland Court Elem
- Middle: Southwest Middle School
- High: Lakeland Senior High
Source: Stellar MLS. This data may not be complete. We recommend contacting the local school district to confirm school assignments for this home.
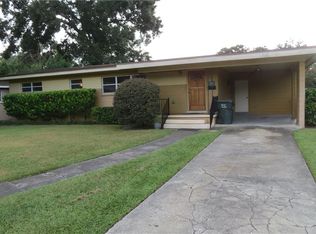
- $286,4003 bd2 ba1k sqft2725 Nevada Rd, Lakeland, FL 33803Off Market
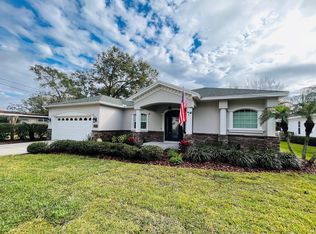
- $784,9004 bd3 ba3.8k sqft2626 Hollingsworth Hill Ave, Lakeland, FL 33803Off Market
- $460,8004 bd2 ba2.3k sqft1149 Denton St, Lakeland, FL 33803Off Market
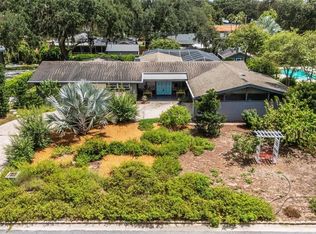
- $979,7004 bd3 ba3.1k sqft2616 Hollingsworth Hill Ave, Lakeland, FL 33803Off Market
Similar homes
- $529,9005 bd5 ba3.6k sqft2219 NEW JERSEY RD, LAKELAND, FL 33803For Sale

 MLS ID #P4939712, Misty McTeer, TFP FLORIDA REALTY LLC. Stellar MLS
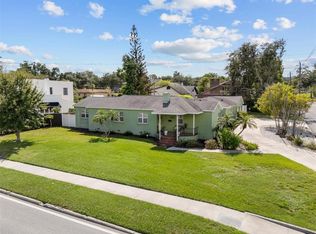
 - $650,0004 bd3 ba2.3k sqft2634 COLLINS AVENUE, LAKELAND, FL 33803For Sale
 MLS ID #L4964349, Russ Rhoads, EXP REALTY LLC. Stellar MLS
 - $515,0004 bd4 ba2.2k sqft2603 CLEVELAND HEIGHTS BOULEVARD, LAKELAND, FL 33803For Sale
 MLS ID #L4964563, Crystal Lynch, LOVE FLORIDA PROPERTIES. Stellar MLS
 - $948,0004 bd3 ba3.7k sqft5324 WOODHAVEN LANE, LAKELAND, FL 33813For Sale
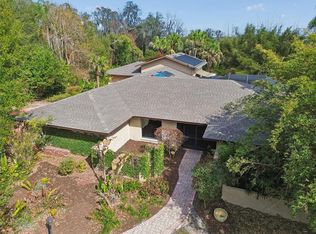 MLS ID #L4959287, Randy Whitworth, S & D REAL ESTATE SERVICE LLC. Stellar MLS
 - $549,9004 bd3 ba2.8k sqft3203 S POLK AVENUE, LAKELAND, FL 33803For SaleMLS ID #O6442493, Steven Koleno, BEYCOME OF FLORIDA LLC. Stellar MLS
- $1,075,0005 bd5 ba4.2k sqft1825 CLUBHOUSE ROAD, LAKELAND, FL 33813For SaleMLS ID #P4937385, Rebecca White, RIDGE REAL ESTATE ENTERPRISES. Stellar MLS
- $1,039,0005 bd4 ba3.6k sqft6617 POLEY CREEK DRIVE W, LAKELAND, FL 33811For SaleMLS ID #L4962576, Kristy Peddy, REMAX EXPERTS. Stellar MLS
- $929,9004 bd3 ba2.6k sqft2564 DELPHI WOODS CIRCLE, LAKELAND, FL 33812For SaleMLS ID #TB8523094, Douglas Mills, STAR BAY REALTY CORP.. Stellar MLS
- $599,0005 bd2 ba2.4k sqft617 KERNEYWOOD STREET, LAKELAND, FL 33803For SaleMLS ID #L4963809, Crystal Lynch, LOVE FLORIDA PROPERTIES. Stellar MLS
- $950,0006 bd6 ba4.2k sqft775 CHRISTINA LAKE DRIVE, LAKELAND, FL 33813For SaleMLS ID #L4959993, Amanda Wright, REMAX EXPERTS. Stellar MLS
- $999,9996 bd3 ba4.2k sqft7026 PINEHAVEN DRIVE, LAKELAND, FL 33810For SaleMLS ID #TB8483106, Amy Long, REDFIN CORPORATION. Stellar MLS
- $569,9003 bd3 ba2.5k sqft3050 SHOAL CREEK VILLAGE DRIVE, LAKELAND, FL 33803For SaleMLS ID #L4964184, Lisa Matheny, ENGEL & VOELKERS LAKELAND. Stellar MLS
- $699,9004 bd3 ba3k sqft5008 LAKEVIEW BOULEVARD, LAKELAND, FL 33813For SaleMLS ID #P4939444, Bill Hardy, BOARDWALK REALTY ASSOCIATES LLC. Stellar MLS
- $695,0004 bd3 ba3.9k sqft3415 IMPERIAL LANE, LAKELAND, FL 33812For SaleMLS ID #L4964954, Kimberly Inks, COLDWELL BANKER REALTY. Stellar MLS
- $699,9004 bd4 ba3.6k sqft1249 LAKE POINT DRIVE, LAKELAND, FL 33813For SaleMLS ID #TB8464036, William Kilpatrick, KELLER WILLIAMS TAMPA CENTRAL. Stellar MLS
- $839,9004 bd3 ba4k sqft2409 JENNA LN, LAKELAND, FL 33813For SaleMLS ID #L4959019, Joy Desmond, REMAX EXPERTS. Stellar MLS
- $1,200,0004 bd4 ba4.4k sqft3660 FUTCH LOOP, PLANT CITY, FL 33566For SaleMLS ID #L4963590, Lisa Waltos, 54 REALTY LLC. Stellar MLS
- $759,9003 bd4 ba2.9k sqft5225 GLENMORE DRIVE, LAKELAND, FL 33813For SaleMLS ID #L4959529, Tammy Storie, REGAL REAL ESTATE LLC. Stellar MLS
- $600,0003 bd3 ba3.2k sqft6033 MOUNTAIN LAKE DRIVE, LAKELAND, FL 33813For SaleMLS ID #L4965176, Glenn Offutt, LAKELAND HOMETOWN PROPERTIES. Stellar MLS
- $549,9004 bd3 ba2.3k sqft1709 VIRGINIA COURT, LAKELAND, FL 33813For SaleMLS ID #L4960252, Randall Benton, PA, BHHS FLORIDA PROPERTIES GROUP. Stellar MLS
