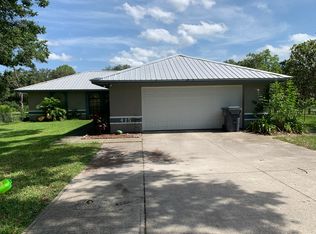
Price Improvement!!! Beautiful multi-generational home with attached in-law suite. Nestled between Tampa and Orlando, this stunning contemporary home offers the perfect blend of sophistication, comfort, and entertainment. Situated on over an acre of beautifully manicured grounds, this property is more than just a house—it’s a private retreat designed for living, entertaining, and creating unforgettable memories. From the moment you arrive, you’ll be welcomed by a paved circular driveway, meticulously landscaped gardens, and a grand water fountain that sets the tone for the elegance inside. Vaulted ceilings and abundant natural light create an open, airy ambiance, while crown molding throughout adds a refined touch of craftsmanship. A stunning staircase with tempered glass makes a bold architectural statement. The home has an owners retreat and a spa like bathroom on the first floor. Upstairs you will find three additional spacious bedrooms, a full bathroom, and a bonus room providing ample space for family and guests. The second floor also has an office which includes a private balcony that overlooks the lush garden and fountain, making it an inspiring space for work or relaxation. In-law suite includes a private entrance, living room, dinette, kitchen, laundry room, and a large bedroom with attached bathroom. The outside of this home is perfect for entertainment and leisure, the backyard offers endless possibilities with an expansive paved patio for gatherings, a private soccer field, and a beach volleyball court. You’ll also find a separate fire pit patio for those cozy evenings under the stars. This home isn’t just a place to live—it’s a lifestyle investment. With its modern design, functional layout, and resort-style amenities, it’s ideal for families, professionals, and anyone who loves to entertain.
327 days
|
548
|
29
|
Zillow last checked:
Listing updated:
Listed by:
Jorge Ortiz401-952-4710,
CHARLES RUTENBERG REALTY INC727-538-9200
Source: Stellar MLS,MLS#: TB8424357Originating MLS: Suncoast Tampa
Facts & features
Interior
Bedrooms & bathrooms
Bedrooms: 4
Bathrooms: 4
Full bathrooms: 3
1/2 bathrooms: 1
Rooms
Room types: Bonus Room, Den/Library/Office, Family Room, Dining Room, Loft
Primary bedroom
Features: Walk-In Closet(s)
Level: First
Bedroom 1
Features: Built-in Closet
Level: Second
Bedroom 2
Features: Built-in Closet
Level: Second
Bedroom 3
Features: Built-in Closet
Level: Second
Primary bathroom
Level: First
Bathroom 2
Level: Second
Dinette
Level: First
Dining room
Level: First
Kitchen
Features: Stone Counters
Level: First
Living room
Level: First
Loft
Level: Second
Office
Level: Second
Heating
Electric
Cooling
Central Air
Appliances
Included: Dishwasher, Electric Water Heater, Microwave, Range, Refrigerator, Water Filtration System
Laundry: Electric Dryer Hookup, Laundry Room, Washer Hookup
Features
Cathedral Ceiling(s), Ceiling Fan(s), Crown Molding, Eating Space In Kitchen, High Ceilings, Primary Bedroom Main Floor, Solid Surface Counters, Solid Wood Cabinets, Stone Counters, Thermostat, Tray Ceiling(s), Vaulted Ceiling(s), Walk-In Closet(s), In-Law Floorplan
Explore the cost of this home by adjusting the details. Changes won't be saved.
Principal & interest
$1,547
Mortgage insurance
$0
Property taxes
$170
Home insurance
$105
HOA fees
$0
Utilities
Not included
All calculations are estimates and provided by Zillow, Inc. for informational purposes only. Actual amounts may vary.
HOA fees may include property taxes on listings classified as Co-Ops. Contact the listing agent and/or owner for fee details.
Mortgage interest rates are dependent on a number of factors, including credit score, down payment, and repayment length. Interest rate data provided by Zillow Group Marketplace, Inc. as of 1/1/1970 from various mortgage lenders with which we have lead or other similar arrangements; the Estimated Payment is an average of those rates.
See how much you could borrow to make a competitive offer.