LUXURY, PRIVACY, AND EXCEPTIONAL CRAFTSMANSHIP converge in this stunning custom built estate located within one of South Lakeland’s most sought after gated communities, designed and built by Hulbert Homes. Perfectly situated on an expansive homesite, this meticulously designed 4 bedroom, 3 bath residence with an oversized 3 car garage offers the ideal blend of elegance, comfort, and modern functionality. From the moment you arrive, the home’s striking contemporary farmhouse architecture, manicured landscaping, and inviting covered entry create an unforgettable first impression. Step through the double front doors into a grand foyer showcasing soaring ceilings, rich hardwood flooring, extensive crown molding, and designer finishes throughout. The thoughtfully designed open-concept floor plan is centered around a breathtaking great room featuring a dramatic tray ceiling and oversized sliding glass doors that seamlessly blend indoor and outdoor living. The chef’s kitchen is truly the heart of the home and is appointed with custom cabinetry, premium stainless steel appliances, double wall ovens, a built-in wine refrigerator, oversized center island with seating, elegant quartz countertops, and an abundance of workspace and storage; perfect for both everyday living and entertaining. The private owner’s retreat serves as a luxurious sanctuary, offering generous proportions and a spa-inspired bath complete with dual vanities, a freestanding soaking tub, and an oversized walk-in shower designed for ultimate relaxation. A desirable split-bedroom layout provides privacy and comfort for family and guests, while a dedicated office/flex room offers endless possibilities as a home office, fitness room, or media space. One of the home’s most impressive features is the expansive screened lanai, complete with a beautiful tongue and groove wood ceiling, outdoor television, wet bar, and multiple entertaining spaces that invite year round enjoyment of Florida’s outdoor lifestyle. Beyond the lanai, the sprawling backyard provides an incredible sense of space and privacy, with ample room to create the backyard oasis of your dreams. Residents of this exclusive gated community enjoy the peace of mind that comes with privacy and security while being just minutes from South Lakeland’s premier shopping, dining, medical facilities, top rated schools, and convenient access to the Polk Parkway and I-4 corridor. Opportunities to own a custom estate of this caliber on an oversized homesite in one of South Lakeland’s premier gated communities are exceptionally rare. This extraordinary residence offers luxury living at its finest and is ready to welcome its next
For sale
$939,900
2564 Delphi Woods Cir, Lakeland, FL 33812
4beds
2,654sqft
:
Get pre-qualified$6,296/mo
Single Family Residence
Built in 2020
0.44 Acres Lot
$909,500 Zestimate®
$354/sqft
$138/mo HOA
What's special
Designer finishes throughoutExpansive screened lanaiElegant quartz countertopsSprawling backyardDramatic tray ceilingOpen-concept floor planOutdoor television
- 29 days |
- 2,158 |
- 42 |
Likely to sell faster than
Zillow last checked:
Listing updated:
Listed by:
Douglas Mills 863-860-1824,
STAR BAY REALTY CORP. 813-533-6467
Source: Stellar MLS,MLS#: TB8523094 Originating MLS: Suncoast Tampa
Originating MLS: Suncoast Tampa
Facts & features
Interior
Bedrooms & bathrooms
- Bedrooms: 4
- Bathrooms: 3
- Full bathrooms: 3
Rooms
- Room types: Den/Library/Office, Dining Room, Great Room
Primary bedroom
- Description: Room1
- Features: Walk-In Closet(s)
- Level: First
- Area: 182 Square Feet
- Dimensions: 14x13
Bedroom 2
- Description: Room5
- Features: Walk-In Closet(s)
- Level: First
- Area: 132 Square Feet
- Dimensions: 11x12
Bedroom 3
- Description: Room6
- Features: Walk-In Closet(s)
- Level: First
- Area: 132 Square Feet
- Dimensions: 11x12
Bedroom 4
- Description: Room7
- Features: Built-in Closet
- Level: First
- Area: 132 Square Feet
- Dimensions: 11x12
Primary bathroom
- Description: Room2
- Features: Linen Closet
- Level: First
- Area: 168 Square Feet
- Dimensions: 12x14
Great room
- Description: Room3
- Features: No Closet
- Level: First
- Area: 360 Square Feet
- Dimensions: 18x20
Kitchen
- Description: Room4
- Features: No Closet
- Level: First
- Area: 182 Square Feet
- Dimensions: 13x14
Heating
- Electric, Heat Pump
Cooling
- Central Air
Appliances
- Included: Oven, Cooktop, Disposal, Electric Water Heater, Exhaust Fan, Microwave, Range Hood, Refrigerator, Wine Refrigerator
- Laundry: Electric Dryer Hookup, Inside, Laundry Room, Washer Hookup
Features
- Ceiling Fan(s), Eating Space In Kitchen, High Ceilings, Kitchen/Family Room Combo, Open Floorplan, Primary Bedroom Main Floor, Solid Surface Counters, Split Bedroom, Thermostat, Tray Ceiling(s), Walk-In Closet(s)
- Flooring: Carpet, Tile, Hardwood
- Doors: Sliding Doors
- Windows: Window Treatments
- Has fireplace: No
Interior area
- Total structure area: 3,857
- Total interior livable area: 2,654 sqft
Property
Parking
- Total spaces: 3
- Parking features: Driveway, Garage Door Opener, Garage Faces Side, Oversized, Parking Pad
- Attached garage spaces: 3
- Has uncovered spaces: Yes
Features
- Levels: One
- Stories: 1
- Patio & porch: Covered, Enclosed, Front Porch, Rear Porch, Screened
- Exterior features: Irrigation System, Lighting, Rain Gutters
- Fencing: Fenced,Other
Lot
- Size: 0.44 Acres
- Features: Landscaped, Oversized Lot
- Residential vegetation: Bamboo, Mature Landscaping
Details
- Parcel number: 242909280035000210
- Zoning: RESIDENTIAL
- Special conditions: None
Construction
Type & style
- Home type: SingleFamily
- Architectural style: Contemporary
- Property subtype: Single Family Residence
Materials
- Block, Stone, Stucco
- Foundation: Slab
- Roof: Shingle
Condition
- Completed
- New construction: No
- Year built: 2020
Utilities & green energy
- Sewer: Septic Tank
- Water: Public
- Utilities for property: BB/HS Internet Available, Cable Connected, Electricity Connected, Fiber Optics, Fire Hydrant, Phone Available, Street Lights, Underground Utilities, Water Connected
Community & HOA
Community
- Features: Community Mailbox, Deed Restrictions, Dog Park, Gated Community - No Guard
- Security: Closed Circuit Camera(s), Gated Community, Security System, Security System Owned, Smoke Detector(s)
- Pet fee: $0 monthly
- Subdivision: DELPHI WOODS
HOA
- Has HOA: Yes
- Services included: Common Area Taxes, Insurance, Private Road
- HOA fee: $138 monthly
- HOA name: Niki Johnson
- HOA phone: 863-940-2863
Location
- Region: Lakeland
Financial & listing details
- Price per square foot: $354/sqft
- Tax assessed value: $711,529
- Annual tax amount: $4,759
- Date on market: 6/25/2026
- Cumulative days on market: 30 days
- Listing terms: Cash,Conventional,VA Loan
- Ownership: Fee Simple
- Total actual rent: 0
- Electric utility on property: Yes
- Road surface type: Paved, Asphalt
Estimated market value
$909,500
$864,000 - $955,000
$2,862/mo
Price history
| Date | Event | Price |
|---|---|---|
| 6/25/2026 | Listed for sale | $939,900$354/sqft |
Source:  Stellar MLS #TB8523094 Report a problem Stellar MLS #TB8523094 Report a problem | ||
Public tax history
| Year | Property taxes | Tax assessment |
|---|---|---|
| 2025 | $4,030 +3% | $351,925 +2.9% |
| 2024 | $3,912 +2% | $342,007 +3% |
| 2023 | $3,835 +2.1% | $332,046 +3% |
| 2022 | $3,756 -0.9% | $322,375 +3% |
| 2021 | $3,789 | $312,985 |
Find assessor info on the county website
Monthly payment
Est. payment
Payment breakdown
Explore the cost of this home by adjusting the details. Changes won't be saved.Climate risks
Neighborhood: 33812
Nearby schools
GreatSchools rating
- 8/10Highlands Grove Elementary SchoolGrades: PK-5Distance: 0.9 mi
- 4/10Lakeland Highlands Middle SchoolGrades: 6-8Distance: 2.2 mi
- 5/10George W. Jenkins Senior High SchoolGrades: 9-12Distance: 1 mi
Schools provided by the listing agent
- Elementary: Highland Grove Elem
- Middle: Lakeland Highlands Middl
- High: George Jenkins High
Source: Stellar MLS. This data may not be complete. We recommend contacting the local school district to confirm school assignments for this home.
- $157,648-- bd-- ba-- sqftCliffside Dr, Lakeland, FL 33812Off Market
- $1,023,3003 bd3 ba2.7k sqft2570 Delphi Woods Cir, Lakeland, FL 33812Off Market
- $890,0004 bd3 ba2.7k sqft2551 Delphi Woods Cir, Lakeland, FL 33812Sold
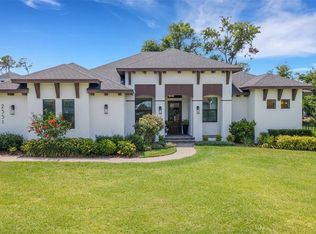
- $1,093,2004 bd3 ba2.9k sqft2558 Delphi Woods Cir, Lakeland, FL 33812Off Market
- $1,348,0004 bd4 ba3.5k sqft5330 Delphi Hills Cir, Lakeland, FL 33812Off Market
- $150,000-- bd-- ba-- sqft5324 Delphi Hills Cir, Lakeland, FL 33812Off Market
- $915,5003 bd3 ba2.4k sqft2583 Delphi Woods Cir, Lakeland, FL 33812Off Market
- $391,900-- bd-- ba-- sqft2576 Delphi Hills Cir, Lakeland, FL 33812Off Market
A local agent can set up tours, give advice and negotiate with sellers.
Similar homes
- $775,0005 bd4 ba3.3k sqft5112 Highlands Lakeview Loop, Lakeland, FL 33812For Sale

 MLS ID #L4962981, Adrianna Darr, KELLER WILLIAMS REALTY. Stellar MLS
 - $869,0003 bd3 ba3.1k sqft6545 Emerald Woods Ln, Lakeland, FL 33813For Sale
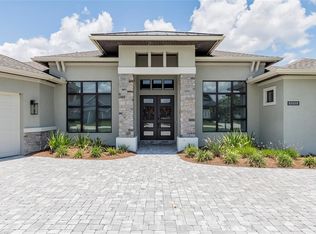 MLS ID #L4963184, Jenny Robles, KELLER WILLIAMS REALTY. Stellar MLS
 - $965,0004 bd3 ba2.9k sqft2403 Derbyshire Ave, Lakeland, FL 33803For Sale
 MLS ID #L4963006, Paige Wagner, PAIGE WAGNER HOMES REALTY. Stellar MLS
 - $714,9005 bd3 ba3.2k sqft3415 Imperial Ln, Lakeland, FL 33812For Sale
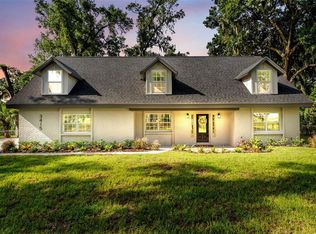 MLS ID #L4963415, Melissa Frederick, DREAM REALTY GROUP. Stellar MLS
 - $530,0004 bd2 ba2.3k sqft5446 Highlands Vista Cir, Lakeland, FL 33812For SaleMLS ID #L4962336, Mary Ferry, S & D REAL ESTATE SERVICE LLC. Stellar MLS
- $499,0003 bd2 ba1.9k sqft2352 Miles Ct, Lakeland, FL 33813For SaleMLS ID #V4950297, Trent Shackelford, LPT REALTY LLC. Stellar MLS
- $701,0003 bd3 ba2.2k sqft2229 Coachman Loop, Lakeland, FL 33812New ConstructionMLS ID #L4961303, Abigail Hunt Tidwell LLC, PREMIER REALTY NETWORK, INC. Stellar MLS
- $775,0004 bd3 ba3k sqft858 Hanover Way, Lakeland, FL 33813For SaleMLS ID #L4959967, Leigh Harris, XCELLENCE. Stellar MLS
- $797,5004 bd3 ba3.1k sqft6535 Eagle Ridge Way, Lakeland, FL 33813For SaleMLS ID #S5149449, David Hartigan, JASON MITCHELL REAL ESTATE FLO. Stellar MLS
- $524,9004 bd2 ba2.2k sqft3171 Pearly Dr, Lakeland, FL 33812For SaleMLS ID #L4960766, Deborah Grogan, COLDWELL BANKER REALTY. Stellar MLS
- $759,9003 bd4 ba2.9k sqft5225 Glenmore Dr, Lakeland, FL 33813For SaleMLS ID #L4959529, Tammy Storie, REGAL REAL ESTATE LLC. Stellar MLS
- $713,0003 bd2 ba2.1k sqft5391 Clubhouse Hills Ln, Lakeland, FL 33812For SaleMLS ID #L4963167, Elizabeth Willers, SERHANT. Stellar MLS
- $639,0004 bd3 ba3k sqft1939 Griffin Trl, Bartow, FL 33830For SaleMLS ID #L4963649, YiShin Wiggs, KELLER WILLIAMS REALTY. Stellar MLS
- $1,039,0005 bd4 ba3.6k sqft6617 Poley Creek Dr W, Lakeland, FL 33811For SaleMLS ID #L4962576, Kristy Peddy, REMAX EXPERTS. Stellar MLS
- $649,5005 bd3 ba2.7k sqft2325 Chesterfield Cir, Lakeland, FL 33813For SaleMLS ID #L4963064, Milton De La Cruz, LAKELAND HOMES AND REALTY, LLC. Stellar MLS
- $895,0004 bd3 ba3.5k sqft1890 E F Griffin Rd, Bartow, FL 33830For SaleMLS ID #P4938279, Dawn Van Meter, KELLER WILLIAMS REALTY SMART 1. Stellar MLS
- $609,9904 bd2 ba2.4k sqft525 Gandhi Dr, Lakeland, FL 33813For SaleMLS ID #L4963147, Crystal Taylor, LIVE FLORIDA REALTY. Stellar MLS
- $1,150,0004 bd3 ba3k sqft6827 Lakeland Highlands Rd, Lakeland, FL 33813New ConstructionMLS ID #L4961663, John Hubbert, Jr, BHHS FLORIDA PROPERTIES GROUP. Stellar MLS
- $519,9004 bd2 ba2.6k sqft1113 Sugartree Dr N, Lakeland, FL 33813For SaleMLS ID #L4962658, Rafael Lozano, III, LA ROSA REALTY PRESTIGE. Stellar MLS
- $950,0004 bd4 ba2.9k sqft10619 Lithia Estates Dr, Lithia, FL 33547For SaleMLS ID #TB8515659, Michelle Fortner, FLORIDA EXECUTIVE REALTY. Stellar MLS
