One or more photo(s) has been virtually staged. Bring your vision and finish this Lake Christina estate to your style! Located in The Lakes at Christina, a gated enclave of just 23 homesites in South Lakeland, this custom Mediterranean-style home offers expansive lake views, generous living spaces, and an opportunity to complete its next chapter. Featuring 6 bedrooms and 6 bathrooms, including five bedrooms with private en-suite baths and a main-floor primary suite, the spacious layout offers flexibility for everyday living and hosting guests. Soaring ceilings, a grand entry, a circular driveway with a fountain, and laundry rooms on both levels add to the home’s appeal. The kitchen features marble countertops, custom cabinetry, and ample gathering space. A covered back porch and upstairs rear patio overlook the lake, creating inviting spaces to enjoy the waterfront setting. The home remains unfinished and needs additional work and finishing touches, offering its next owner the opportunity to personalize and complete this distinctive property. Convenient to shopping, dining, medical facilities, and major roadways. Seller is motivated and open to reasonable offers. Schedule your private showing and explore the potential!
For sale
$950,000
775 CHRISTINA LAKE DRIVE, LAKELAND, FL 33813
6beds
4,224sqft
Single Family Residence
Built in 2020
1.03 Acres Lot
$-- Zestimate®
$225/sqft
$121/mo HOA
What's special
Custom mediterranean-style homeExpansive lake viewsCustom cabinetrySoaring ceilingsGrand entryMain-floor primary suiteGenerous living spaces
- 222 days
- 753
- 73
Zillow last checked:
Listing updated:
Listed by:
Amanda Wright 863-221-5230,
RE/MAX EXPERTS 863-802-5262
Source: Stellar MLS,MLS#: L4959993 Originating MLS: Lakeland
Originating MLS: Lakeland
Facts & features
Interior
Bedrooms & bathrooms
- Bedrooms: 6
- Bathrooms: 6
- Full bathrooms: 6
Primary bedroom
- Features: En Suite Bathroom, Walk-In Closet(s)
- Level: First
- Area: 286.75 Square Feet
- Dimensions: 18.5x15.5
Bedroom 1
- Features: En Suite Bathroom, Built-in Closet
- Level: First
- Area: 143.75 Square Feet
- Dimensions: 12.5x11.5
Bedroom 2
- Features: En Suite Bathroom, Built-in Closet
- Level: First
- Area: 143.75 Square Feet
- Dimensions: 12.5x11.5
Bedroom 3
- Features: En Suite Bathroom, Built-in Closet
- Level: First
- Area: 168.75 Square Feet
- Dimensions: 12.5x13.5
Bedroom 4
- Features: En Suite Bathroom, Built-in Closet
- Level: Second
- Area: 156 Square Feet
- Dimensions: 13x12
Bedroom 5
- Features: En Suite Bathroom, Built-in Closet
- Level: Second
- Area: 204 Square Feet
- Dimensions: 17x12
Dining room
- Level: First
- Area: 273 Square Feet
- Dimensions: 21x13
Kitchen
- Features: Kitchen Island
- Level: First
- Area: 162.5 Square Feet
- Dimensions: 12.5x13
Living room
- Level: First
- Area: 396 Square Feet
- Dimensions: 18x22
Heating
- Central
Cooling
- Central Air
Appliances
- Included: Oven, Convection Oven, Cooktop, Dishwasher, Disposal, Electric Water Heater, Exhaust Fan, Ice Maker, Range Hood, Refrigerator
- Laundry: Inside
Features
- Built-in Features, Cathedral Ceiling(s), High Ceilings, Kitchen/Family Room Combo, Living Room/Dining Room Combo, Open Floorplan, Primary Bedroom Main Floor, Stone Counters, Thermostat, Vaulted Ceiling(s), Walk-In Closet(s)
- Flooring: Marble, Hardwood
- Doors: French Doors, Outdoor Kitchen
- Has fireplace: No
Interior area
- Total structure area: 5,374
- Total interior livable area: 4,224 sqft
Video & virtual tour
Property
Parking
- Total spaces: 2
- Parking features: Garage - Attached
- Attached garage spaces: 2
- Details: Garage Dimensions: 24x22
Features
- Levels: Two
- Stories: 2
- Exterior features: Balcony, Outdoor Kitchen
- Has view: Yes
- View description: Lake
- Has water view: Yes
- Water view: Lake
- Waterfront features: Lake Front, Lake Privileges
- Body of water: LAKE CHRISTINA
Lot
- Size: 1.03 Acres
- Dimensions: 105 x 195
Details
- Parcel number: 232924141890000070
- Special conditions: None
Construction
Type & style
- Home type: SingleFamily
- Property subtype: Single Family Residence
Materials
- Stucco
- Foundation: Slab
- Roof: Tile
Condition
- New construction: No
- Year built: 2020
Utilities & green energy
- Sewer: Public Sewer
- Water: Public
- Utilities for property: Cable Available, Electricity Connected, Public, Water Connected
Community & HOA
Community
- Features: Deed Restrictions, Gated Community - No Guard, Irrigation-Reclaimed Water
- Pet fee: $0 monthly
- Subdivision: LAKES AT CHRISTINA
HOA
- Has HOA: Yes
- Services included: Common Area Taxes
- HOA fee: $121 monthly
- HOA name: H.LEE WALL
- HOA phone: 863-669-8334
Location
- Region: Lakeland
Financial & listing details
- Price per square foot: $225/sqft
- Tax assessed value: $812,885
- Annual tax amount: $11,309
- Date on market: 3/17/2026
- Cumulative days on market: 223 days
- Listing terms: Cash,Conventional,Private Financing Available
- Ownership: Fee Simple
- Total actual rent: 0
- Electric utility on property: Yes
- Road surface type: Paved
Estimated market value
Not available
Estimated sales range
Not available
Not available
Price history
| Date | Event | Price |
|---|---|---|
| 3/17/2026 | Listed for sale | $950,000+400%$225/sqft |
Source:  Stellar MLS #L4959993 Report a problem Stellar MLS #L4959993 Report a problem | ||
| 10/22/2025 | Sold | $190,000-78.7%$45/sqft |
Source: Public Record Report a problem | ||
| 6/2/2025 | Listing removed | $890,000$211/sqft |
Source: Stellar MLS #L4942443 Report a problem | ||
| 1/28/2025 | Price change | $890,000-4.3%$211/sqft |
Source: Stellar MLS #L4942443 Report a problem | ||
| 9/6/2024 | Price change | $929,999-1.1%$220/sqft |
Source: Stellar MLS #L4942443 Report a problem | ||
| 8/11/2024 | Listed for sale | $940,000$223/sqft |
Source: Stellar MLS #L4942443 Report a problem | ||
| 8/4/2024 | Listing removed | -- |
Source: Stellar MLS #L4942443 Report a problem | ||
| 4/9/2024 | Price change | $940,000-2.1%$223/sqft |
Source: Stellar MLS #L4942443 Report a problem | ||
| 2/14/2024 | Listed for sale | $960,000$227/sqft |
Source: Stellar MLS #L4942443 Report a problem | ||
| 1/7/2024 | Listing removed | -- |
Source: Stellar MLS #P4924063 Report a problem | ||
| 8/10/2023 | Price change | $960,000-3.9%$227/sqft |
Source: Stellar MLS #P4924063 Report a problem | ||
| 6/8/2023 | Price change | $999,000-9.2%$237/sqft |
Source: Stellar MLS #P4924063 Report a problem | ||
| 3/22/2023 | Price change | $1,100,000-6.8%$260/sqft |
Source: Stellar MLS #P4924063 Report a problem | ||
| 2/11/2023 | Price change | $1,180,000-7.8%$279/sqft |
Source: Stellar MLS #P4924063 Report a problem | ||
| 1/10/2023 | Listed for sale | $1,280,000$303/sqft |
Source: Stellar MLS #P4924063 Report a problem | ||
Public tax history
| Year | Property taxes | Tax assessment |
|---|---|---|
| 2025 | $10,916 +3.2% | $812,885 +7.6% |
| 2024 | $10,573 +5.4% | $755,677 +10% |
| 2023 | $10,032 +9.4% | $686,979 +10% |
| 2022 | $9,166 +12.5% | $624,526 +10% |
| 2021 | $8,150 +196.4% | $567,751 +198.8% |
| 2020 | $2,750 -2.8% | $190,000 |
| 2019 | $2,830 | $190,000 +4.4% |
| 2018 | $2,830 +3.1% | $182,000 +9.6% |
| 2017 | $2,744 +8.2% | $166,000 |
| 2016 | $2,537 +4.6% | $166,000 +8.9% |
| 2015 | $2,426 +14.3% | $152,460 +10% |
| 2014 | $2,123 | $138,600 |
| 2007 | -- | -- |
| 2006 | $2,996 | -- |
| 2005 | -- | -- |
| 2004 | -- | -- |
| 2003 | $1,458 +104.3% | $85,000 +109.2% |
| 2002 | $713 | $40,640 |
| 2001 | $713 | $40,640 |
Find assessor info on the county website
Monthly payment
Est. payment
Payment breakdown
Explore the cost of this home by adjusting the details. Changes won't be saved.Climate risks
Neighborhood: Lakeland Highlands
Nearby schools
Schools provided by the listing agent
- Elementary: Scott Lake Elem
- Middle: Lakeland Highlands Middl
- High: George Jenkins High
Source: Stellar MLS. This data may not be complete. We recommend contacting the local school district to confirm school assignments for this home.
- $1,295,7004 bd3 ba5.7k sqft755 Christina Lake Dr, Lakeland, FL 33813Off Market
- $27,370-- bd-- ba-- sqft795 Christina Lake Dr, Lakeland, FL 33813Off Market
- $1,056,1004 bd3 ba14k sqft739 Christina Lake Dr, Lakeland, FL 33813Off Market
- $980,1004 bd3 ba3.2k sqft725 Christina Lake Dr, Lakeland, FL 33813Off Market
Similar homes
- $950,0005 bd3 ba3.6k sqft6626 CRESCENT WOODS CIRCLE, LAKELAND, FL 33813For Sale
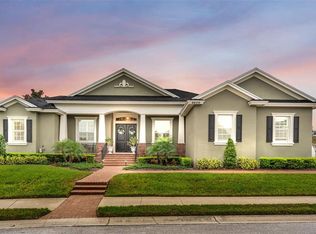
 MLS ID #L4965182, John Hubbert, Jr, BHHS FLORIDA PROPERTIES GROUP. Stellar MLS
 - $948,0004 bd3 ba3.7k sqft5324 WOODHAVEN LANE, LAKELAND, FL 33813For Sale
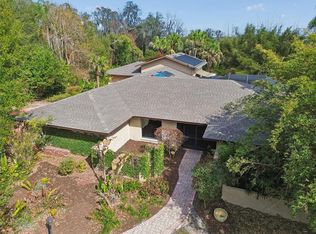 MLS ID #L4959287, Randy Whitworth, S & D REAL ESTATE SERVICE LLC. Stellar MLS
 - $950,0004 bd3 ba3.4k sqft1233 VISTA HILLS DRIVE, LAKELAND, FL 33813For Sale
 MLS ID #S5157358, Laurimar Buonamia, NAIM REAL ESTATE LLC. Stellar MLS
 - $899,9004 bd5 ba3.9k sqft7360 REFLECTIONS LAKE DRIVE, LAKELAND, FL 33813For Sale
 MLS ID #L4964205, Lisa Matheny, ENGEL & VOELKERS LAKELAND. Stellar MLS
 - $1,150,0005 bd3 ba3.5k sqft6538 EAGLE VIEW LOOP, LAKELAND, FL 33813For SaleMLS ID #L4961372, Christine Hubbert, BHHS FLORIDA PROPERTIES GROUP. Stellar MLS
- $849,9003 bd3 ba3.4k sqft655 WHISPER WOODS DRIVE, LAKELAND, FL 33813For SaleMLS ID #TB8473851, Melinda Simon, UNIQUE PROPERTY SERVICES. Stellar MLS
- $950,0004 bd4 ba3.5k sqft4487 COACHWOOD LANE, MULBERRY, FL 33860For SaleMLS ID #L4965535, Shawn McDonald, SHAWN R MCDONALD REALTYGRP INC. Stellar MLS
- $1,039,0005 bd4 ba3.6k sqft6617 POLEY CREEK DRIVE W, LAKELAND, FL 33811For SaleMLS ID #L4962576, Kristy Peddy, RE/MAX EXPERTS. Stellar MLS
- $919,9004 bd3 ba2.6k sqft2564 DELPHI WOODS CIRCLE, LAKELAND, FL 33812For SaleMLS ID #TB8523094, Douglas Mills, STAR BAY REALTY CORP.. Stellar MLS
- $1,065,0005 bd5 ba3.7k sqft545 GANDHI DRIVE, LAKELAND, FL 33813For SaleMLS ID #L4960821, Shawn McDonald, SHAWN R MCDONALD REALTYGRP INC. Stellar MLS
- $764,9004 bd3 ba3.1k sqft6535 EAGLE RIDGE WAY, LAKELAND, FL 33813For SaleMLS ID #S5149449, David Hartigan, JASON MITCHELL REAL ESTATE FLO. Stellar MLS
- $725,0005 bd3 ba3.2k sqft902 HANOVER WAY, LAKELAND, FL 33813For SaleMLS ID #TB8494309, William Kilpatrick, KELLER WILLIAMS TAMPA CENTRAL. Stellar MLS
- $775,0003 bd4 ba2.3k sqft2628 LONGWOOD DRIVE, LAKELAND, FL 33811For SaleMLS ID #L4964424, Steve Harvey, RE/MAX EXPERTS. Stellar MLS
- $675,0004 bd4 ba2.9k sqft828 BROOKWOOD DRIVE, LAKELAND, FL 33813For SaleMLS ID #L4965051, Melissa Mottern, KELLER WILLIAMS REALTY. Stellar MLS
- $675,0004 bd4 ba3.6k sqft1249 LAKE POINT DRIVE, LAKELAND, FL 33813For SaleMLS ID #TB8464036, William Kilpatrick, KELLER WILLIAMS TAMPA CENTRAL. Stellar MLS
- $940,0004 bd4 ba3.4k sqft416 W SOCRUM LOOP ROAD, LAKELAND, FL 33809For SaleMLS ID #O6446831, Wilfred Sierra Sosa, PA, RE/MAX PRIME PROPERTIES. Stellar MLS
- $999,9996 bd3 ba4.2k sqft7026 PINEHAVEN DRIVE, LAKELAND, FL 33810For SaleMLS ID #TB8483106, Amy Long, REDFIN CORPORATION. Stellar MLS
- $499,9005 bd3 ba3.2k sqft2687 BROOKSIDE BLUFF LOOP, LAKELAND, FL 33813For SaleMLS ID #L4961161, Zachary Lay LLC, WATSON REALTY CORP.. Stellar MLS
- $1,025,0004 bd4 ba3.9k sqft2625 NEVADA ROAD, LAKELAND, FL 33803For SaleMLS ID #L4963657, Russ Rhoads, EXP REALTY LLC. Stellar MLS
- $899,0004 bd4 ba3.9k sqft4524 STONE WALL LANE, PLANT CITY, FL 33567For SaleMLS ID #P4938768, Kayly Malinas, PA, JOHN WOOD REALTY INC. Stellar MLS
