Welcome to this exceptional custom built luxury residence located in a quiet, gated South Lakeland community. Offering 3,757 SF of living area, featuring 5 spacious bedrooms, 5 full bathrooms, including 4 en suite baths + media ready / game room with closet for a 6th bedroom + computer room. This less than two year old home has been meticulously cared for offering many upgrades. Designed for both comfort and functionality, the home features dual HVAC systems (one per floor), abundant natural light from an east west orientation, and thoughtful future proofing with a dedicated elevator provision. Every bedroom includes walk in closets, ceiling fans, and media/internet readiness. The gourmet kitchen is richly appointed with granite countertops, 42” soft close upgraded cabinetry, under cabinet lighting, gas cook top, pot filler, built in oven and microwave, garbage disposer, and brand-new appliances with a powerful matching exhaust hood and a large walk-in pantry. Granite surfaces and upgraded cabinetry continue throughout all bathrooms, including the pool bath, with custom glass shower enclosures, tiled shower walls, and anti-skid flooring. All toilets are prewired for bidet installation. Step outside to a true resort style outdoor retreat, showcasing a 28x16 heated saltwater pool with jets and lighting, fully enclosed by a screened lanai with brick paved pool deck and seating areas. The lanai includes a full pool bath, plus a hot and cold outdoor shower, multiple hose bibs, and electrical provisions for a future outdoor kitchen. Enjoy entertaining and grilling in your summer kitchen, built in sink and expanded SS gas grill and grilling accessories included. Additional highlights include a fenced yard, second floor balcony, gutters, water softener, under sink water filtration, WiFi enabled irrigation system, and a well-equipped laundry room with cabinetry, granite counters, steel sink, and dual waste bins. This home offers a rare blend of modern construction, extensive upgrades, and move in ready luxury, all within one of Lakeland’s most desirable gated neighborhoods. Enjoy all of what Lakeland and Central Florida has to offer. Many trails and parks, lakes, golf courses, tennis & pickleball courts. Lakeland Linder International Airport now offering direct flights to many U.S. cities.
For sale
Price cut: $10K (7/22)
$1,065,000
545 GANDHI DRIVE, LAKELAND, FL 33813
5beds
3,752sqft
:
Get pre-qualified$6,876/mo
Single Family Residence
Built in 2024
0.25 Acres Lot
$1,041,500 Zestimate®
$284/sqft
$110/mo HOA
What's special
Fenced yardComputer roomCeiling fansMultiple hose bibsGarbage disposerAnti-skid flooringGas cook top
- 125 days |
- 254 |
- 10 |
Zillow last checked:
Listing updated:
Listed by:
Shawn McDonald 863-287-0213,
SHAWN R MCDONALD REALTYGRP INC 863-287-0213
Source: Stellar MLS,MLS#: L4960821 Originating MLS: Lakeland
Originating MLS: Lakeland
Facts & features
Interior
Bedrooms & bathrooms
- Bedrooms: 5
- Bathrooms: 5
- Full bathrooms: 5
Rooms
- Room types: Bonus Room, Den/Library/Office, Utility Room
Primary bedroom
- Features: Walk-In Closet(s)
- Level: First
- Area: 309.7 Square Feet
- Dimensions: 16.3x19
Bedroom 2
- Features: Walk-In Closet(s)
- Level: First
- Area: 179.3 Square Feet
- Dimensions: 16.3x11
Bedroom 3
- Features: Walk-In Closet(s)
- Level: Second
- Area: 156.8 Square Feet
- Dimensions: 11.2x14
Bedroom 4
- Features: Walk-In Closet(s)
- Level: Second
- Area: 177.6 Square Feet
- Dimensions: 14.8x12
Bedroom 5
- Features: Walk-In Closet(s)
- Level: Second
- Area: 215.16 Square Feet
- Dimensions: 16.3x13.2
Balcony porch lanai
- Level: First
- Area: 263.22 Square Feet
- Dimensions: 24.6x10.7
Bonus room
- Features: Walk-In Closet(s)
- Level: Second
- Area: 239.61 Square Feet
- Dimensions: 16.3x14.7
Den
- Level: First
- Area: 88 Square Feet
- Dimensions: 8x11
Dining room
- Level: First
- Area: 177.6 Square Feet
- Dimensions: 14.8x12
Kitchen
- Level: First
- Area: 222 Square Feet
- Dimensions: 14.8x15
Laundry
- Level: First
- Area: 70 Square Feet
- Dimensions: 7x10
Living room
- Level: First
- Area: 448 Square Feet
- Dimensions: 17.5x25.6
Heating
- Central, Electric
Cooling
- Central Air
Appliances
- Included: Oven, Cooktop, Dishwasher, Disposal, Electric Water Heater, Microwave, Range Hood, Refrigerator, Water Softener
- Laundry: Inside, Laundry Room
Features
- Built-in Features, Ceiling Fan(s), High Ceilings, Open Floorplan, Primary Bedroom Main Floor, Solid Wood Cabinets, Split Bedroom, Stone Counters, Thermostat, Walk-In Closet(s)
- Flooring: Ceramic Tile, Luxury Vinyl
- Doors: French Doors, Outdoor Grill, Outdoor Kitchen, Sliding Doors
- Has fireplace: No
Interior area
- Total structure area: 4,574
- Total interior livable area: 3,752 sqft
Video & virtual tour
Property
Parking
- Total spaces: 2
- Parking features: Garage - Attached
- Attached garage spaces: 2
- Details: Garage Dimensions: 23x24
Features
- Levels: Two
- Stories: 2
- Patio & porch: Rear Porch, Screened
- Exterior features: Irrigation System, Lighting, Outdoor Grill, Outdoor Kitchen, Private Yard, Rain Gutters, Sidewalk
- Has private pool: Yes
- Pool features: Gunite, Heated, In Ground, Lighting, Salt Water, Screen Enclosure
- Fencing: Vinyl
Lot
- Size: 0.25 Acres
- Features: In County, Landscaped, Sidewalk
Details
- Parcel number: 242930290811000110
- Special conditions: None
Construction
Type & style
- Home type: SingleFamily
- Property subtype: Single Family Residence
Materials
- Block, Stucco
- Foundation: Slab
- Roof: Shingle
Condition
- New construction: No
- Year built: 2024
Utilities & green energy
- Sewer: Septic Tank
- Water: Public
- Utilities for property: BB/HS Internet Available, Cable Connected, Electricity Connected, Propane, Public, Underground Utilities, Water Connected
Community & HOA
Community
- Features: Deed Restrictions, Gated Community - No Guard, Sidewalks
- Pet fee: $0 monthly
- Subdivision: HERITAGE WOODS
HOA
- Has HOA: Yes
- Amenities included: Gated
- HOA fee: $110 monthly
- HOA name: Jonathan Turner
- HOA phone: 863-508-1072
Location
- Region: Lakeland
Financial & listing details
- Price per square foot: $284/sqft
- Tax assessed value: $535,357
- Annual tax amount: $7,660
- Date on market: 4/9/2026
- Cumulative days on market: 105 days
- Listing terms: Cash,Conventional
- Ownership: Fee Simple
- Total actual rent: 0
- Electric utility on property: Yes
- Road surface type: Paved
Estimated market value
$1,041,500
$989,000 - $1.09M
$4,317/mo
Price history
| Date | Event | Price |
|---|---|---|
| 7/22/2026 | Price change | $1,065,000-0.9%$284/sqft |
Source:  Stellar MLS #L4960821 Report a problem Stellar MLS #L4960821 Report a problem | ||
| 6/3/2026 | Price change | $1,075,000-2.2%$287/sqft |
Source: Stellar MLS #L4960821 Report a problem | ||
| 4/9/2026 | Listed for sale | $1,099,000$293/sqft |
Source: Stellar MLS #L4960821 Report a problem | ||
Public tax history
| Year | Property taxes | Tax assessment |
|---|---|---|
| 2025 | $6,922 +603.7% | $535,357 +604.4% |
| 2024 | $984 +1.3% | $76,000 +2.7% |
| 2023 | $971 +4.4% | $74,000 +5.7% |
| 2022 | $930 -11.7% | $70,000 -7.9% |
| 2021 | $1,053 | $76,000 |
| 2020 | -- | -- |
Find assessor info on the county website
Monthly payment
Est. payment
Payment breakdown
Explore the cost of this home by adjusting the details. Changes won't be saved.Climate risks
Neighborhood: 33813
Nearby schools
GreatSchools rating
- 4/10Scott Lake Elementary SchoolGrades: PK-5Distance: 1.4 mi
- 4/10Lakeland Highlands Middle SchoolGrades: 6-8Distance: 3 mi
- 5/10George W. Jenkins Senior High SchoolGrades: 9-12Distance: 2.4 mi
Schools provided by the listing agent
- Elementary: Scott Lake Elem
- Middle: Lakeland Highlands Middl
- High: George Jenkins High
Source: Stellar MLS. This data may not be complete. We recommend contacting the local school district to confirm school assignments for this home.
- $556,9003 bd2 ba2.6k sqft535 Gandhi Dr, Lakeland, FL 33813Off Market
- $76,000-- bd-- ba-- sqft555 Gandhi Dr, Lakeland, FL 33813Off Market
- $261,9033 bd2 ba1.6k sqft725 E Carter Rd, Lakeland, FL 33813Off Market
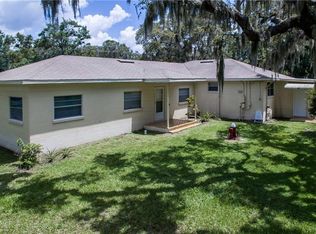
- $493,4003 bd2 ba1.9k sqft729 E Carter Rd, Lakeland, FL 33813Off Market
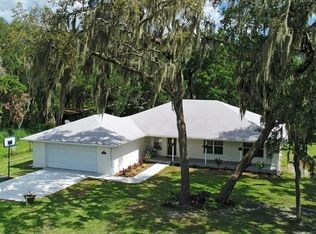
- $599,9904 bd2 ba2.4k sqft525 Gandhi Dr, Lakeland, FL 33813For Sale
- $654,7004 bd3 ba3.2k sqft540 Gandhi Dr, Lakeland, FL 33813Off Market
- $76,000-- bd-- ba-- sqft550 Gandhi Dr, Lakeland, FL 33813Off Market
- $483,5003 bd2 ba2.4k sqft530 Gandhi Dr, Lakeland, FL 33813Off Market
A local agent can set up tours, give advice and negotiate with sellers.
Similar homes
- $950,0006 bd6 ba4.2k sqft775 CHRISTINA LAKE DRIVE, LAKELAND, FL 33813For Sale
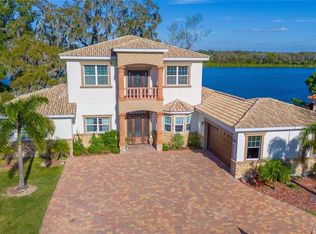
 MLS ID #L4959993, Amanda Wright, REMAX EXPERTS. Stellar MLS
 - $969,9005 bd5 ba4.3k sqft6515 EAGLE VIEW LOOP, LAKELAND, FL 33813For Sale
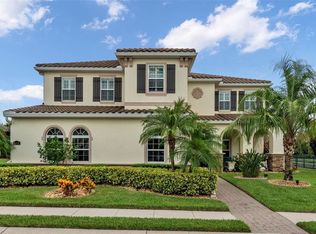 MLS ID #L4955395, John Hubbert, Jr, BHHS FLORIDA PROPERTIES GROUP. Stellar MLS
 - $1,085,0005 bd5 ba4.7k sqft1825 CLUBHOUSE ROAD, LAKELAND, FL 33813For Sale
 MLS ID #P4937385, Rebecca White, RIDGE REAL ESTATE ENTERPRISES. Stellar MLS
 - $1,295,0005 bd3 ba3.5k sqft6538 EAGLE VIEW LOOP, LAKELAND, FL 33813For Sale
 MLS ID #L4961372, Christine Hubbert, BHHS FLORIDA PROPERTIES GROUP. Stellar MLS
 - $1,039,0005 bd4 ba3.6k sqft6617 POLEY CREEK DRIVE W, LAKELAND, FL 33811For SaleMLS ID #L4962576, Kristy Peddy, REMAX EXPERTS. Stellar MLS
- $797,5004 bd3 ba3.1k sqft6535 EAGLE RIDGE WAY, LAKELAND, FL 33813For SaleMLS ID #S5149449, David Hartigan, JASON MITCHELL REAL ESTATE FLO. Stellar MLS
- $599,9904 bd2 ba2.4k sqft525 GANDHI DRIVE, LAKELAND, FL 33813For SaleMLS ID #L4963147, Crystal Taylor, LIVE FLORIDA REALTY. Stellar MLS
- $849,9003 bd3 ba3.1k sqft6545 EMERALD WOODS LANE, LAKELAND, FL 33813For SaleMLS ID #L4963184, Jenny Robles, KELLER WILLIAMS REALTY. Stellar MLS
- $1,075,0004 bd4 ba3.9k sqft2625 NEVADA ROAD, LAKELAND, FL 33803For SaleMLS ID #L4963657, Russ Rhoads, EXP REALTY LLC. Stellar MLS
- $839,9004 bd3 ba4k sqft2409 JENNA LN, LAKELAND, FL 33813For SaleMLS ID #L4959019, Joy Desmond, REMAX EXPERTS. Stellar MLS
- $950,0004 bd3 ba3k sqft1415 CRYSTAL LAKE DRIVE, LAKELAND, FL 33801For SaleMLS ID #TB8536968, Precious Plemons, AGILE GROUP REALTY. Stellar MLS
- $939,9004 bd3 ba2.6k sqft2564 DELPHI WOODS CIRCLE, LAKELAND, FL 33812For SaleMLS ID #TB8523094, Douglas Mills, STAR BAY REALTY CORP.. Stellar MLS
- $759,9003 bd4 ba2.9k sqft5225 GLENMORE DRIVE, LAKELAND, FL 33813For SaleMLS ID #L4959529, Tammy Storie, REGAL REAL ESTATE LLC. Stellar MLS
- $1,049,0003 bd3 ba2.6k sqft5319 W TRAPNELL ROAD, DOVER, FL 33527For SaleMLS ID #TB8536689, Judy Garrett, KELLER WILLIAMS SOUTH SHORE. Stellar MLS
- $659,0004 bd2 ba2.3k sqft5810 LAKE VICTORIA DRIVE, LAKELAND, FL 33813For SaleMLS ID #A4648701, Deanna Weigel, INTEGRA REALTY GROUP INC. Stellar MLS
- $714,9005 bd3 ba3.2k sqft3415 IMPERIAL LANE, LAKELAND, FL 33812For SaleMLS ID #L4963415, Melissa Frederick, DREAM REALTY GROUP. Stellar MLS
- $740,0005 bd4 ba3.3k sqft5112 HIGHLANDS LAKEVIEW LOOP, LAKELAND, FL 33812For SaleMLS ID #L4962981, Adrianna Darr, KELLER WILLIAMS REALTY. Stellar MLS
- $1,125,0006 bd3 ba4.2k sqft7026 PINEHAVEN DRIVE, LAKELAND, FL 33810For SaleMLS ID #TB8483106, Amy Long, REDFIN CORPORATION. Stellar MLS
- $895,0004 bd3 ba3.5k sqft1890 E F GRIFFIN ROAD, BARTOW, FL 33830For SaleMLS ID #P4938279, Dawn Van Meter, KELLER WILLIAMS REALTY SMART 1. Stellar MLS
- $969,0004 bd4 ba3.9k sqft4524 STONE WALL LANE, PLANT CITY, FL 33567For SaleMLS ID #P4938768, Kayly Malinas, PA, JOHN WOOD REALTY, INC.. Stellar MLS
