Virtually Staged. Welcome to 7026 Pinehaven Drive, a country estate tucked away at the end of a quiet cul-de-sac in Lakeland. This fully gated sanctuary is enclosed by a permanent cement block wall and ornate iron gate, offering the ultimate in privacy and "Unincorporated Freedom" with no HOA restrictions for your RVs, boats, or trailers. Inside the 4,264-square-foot residence, you’ll find an artisan chef’s kitchen featuring a $6,000 Verona Italian stove, custom-carved hood, Carrara marble countertops, and an antique-base butcher block island, all flanked by an enormous 12-foot by 7-foot walk-in pantry. Even a game room with a pool table included! The versatile floor plan is divided into a 3-bedroom/2-bathroom main home and a private 3-bedroom/1-bathroom guest wing with its own wet bar and garage, perfect for multi-generational living. Every detail has been curated for "no-stress" living, including a brand-new roof (2023), updated HVAC (2021/2025), and freshly maintained brand-new well tank(2025) and septic systems (2025). From the hand-laid mosaic tile flooring to the master suite’s standalone soaking tub with pebble-stone accents, this estate seamlessly blends high-end Italian craftsmanship with serious industrial utility. The property’s standout feature is a massive 2304 ft.² pole barn with four oversized car stalls and one climate-controlled area, making it a dream for collectors, hobbyists, or home-business owners. Schedule a private showing today!
For sale
Price cut: $25K (8/7)
$1,125,000
7026 PINEHAVEN DRIVE, LAKELAND, FL 33810
6beds
4,264sqft
:
Get pre-qualified$7,076/mo
Single Family Residence
Built in 1990
1.92 Acres Lot
$1,076,300 Zestimate®
$264/sqft
$-- HOA
What's special
Antique-base butcher block islandVersatile floor planCustom-carved hoodHand-laid mosaic tile flooringCarrara marble countertopsFully gated sanctuary
- 149 days |
- 318 |
- 13 |
Zillow last checked:
Listing updated:
Listed by:
Amy Long 863-712-9827,
REDFIN CORPORATION 617-458-2883
Source: Stellar MLS,MLS#: TB8483106 Originating MLS: Suncoast Tampa
Originating MLS: Suncoast Tampa
Facts & features
Interior
Bedrooms & bathrooms
- Bedrooms: 6
- Bathrooms: 3
- Full bathrooms: 3
Rooms
- Room types: Bonus Room, Den/Library/Office, Dining Room, Great Room, Utility Room, Storage Rooms
Primary bedroom
- Features: Dual Sinks, En Suite Bathroom, Garden Bath, Stone Counters, Tub with Separate Shower Stall, Walk-In Closet(s)
- Level: First
Kitchen
- Features: Breakfast Bar, Exhaust Fan, Kitchen Island, Pantry, Stone Counters
- Level: First
Living room
- Level: First
Heating
- Electric
Cooling
- Central Air
Appliances
- Included: Dishwasher, Electric Water Heater, Exhaust Fan, Range, Range Hood, Refrigerator, Wine Refrigerator
- Laundry: Inside, Laundry Room
Features
- Built-in Features, Ceiling Fan(s), Eating Space In Kitchen, High Ceilings, Open Floorplan, Primary Bedroom Main Floor, Solid Surface Counters, Solid Wood Cabinets, Stone Counters, Thermostat, Tray Ceiling(s), Vaulted Ceiling(s), Walk-In Closet(s), In-Law Floorplan
- Flooring: Carpet, Marble
- Windows: Skylight(s)
- Has fireplace: No
Interior area
- Total structure area: 5,280
- Total interior livable area: 4,264 sqft
Video & virtual tour
Property
Parking
- Total spaces: 8
- Parking features: Covered, Driveway, Garage Door Opener, Garage Faces Side, Ground Level, Guest, Off Street, Oversized, Parking Pad, Workshop in Garage
- Attached garage spaces: 8
- Has uncovered spaces: Yes
Features
- Levels: One
- Stories: 1
- Patio & porch: Front Porch
- Exterior features: Lighting, Private Entrance, Private Mailbox, Private Yard, Storage
- Fencing: Fenced,Masonry
- Has view: Yes
- View description: Trees/Woods
Lot
- Size: 1.92 Acres
- Dimensions: 186 x 330
- Features: Landscaped
- Residential vegetation: Mature Landscaping, Trees/Landscaped
Details
- Additional structures: Barn(s), Gazebo, Storage, Workshop
- Parcel number: 232717000000041130
- Zoning: RC
- Special conditions: None
Construction
Type & style
- Home type: SingleFamily
- Property subtype: Single Family Residence
Materials
- Block, Stucco
- Foundation: Slab
- Roof: Shingle
Condition
- New construction: No
- Year built: 1990
Utilities & green energy
- Sewer: Septic Tank
- Water: Private, Well
- Utilities for property: Electricity Connected, Private
Community & HOA
Community
- Security: Security Fencing/Lighting/Alarms, Security Gate
- Pet fee: $0 monthly
- Subdivision: ACREAGE
HOA
- Has HOA: No
Location
- Region: Lakeland
Financial & listing details
- Price per square foot: $264/sqft
- Tax assessed value: $689,786
- Annual tax amount: $7,857
- Date on market: 3/11/2026
- Cumulative days on market: 150 days
- Listing terms: Cash,Conventional,FHA,VA Loan
- Ownership: Fee Simple
- Total actual rent: 0
- Electric utility on property: Yes
- Road surface type: Paved
Estimated market value
$1,076,300
$1.02M - $1.13M
$3,422/mo
Price history
| Date | Event | Price |
|---|---|---|
| 8/7/2026 | Price change | $1,125,000-2.2%$264/sqft |
Source:  Stellar MLS #TB8483106 Report a problem Stellar MLS #TB8483106 Report a problem | ||
| 4/22/2026 | Price change | $1,150,000-14.8%$270/sqft |
Source: Stellar MLS #TB8483106 Report a problem | ||
| 3/11/2026 | Listed for sale | $1,350,000+86.2%$317/sqft |
Source: Stellar MLS #TB8483106 Report a problem | ||
| 10/6/2022 | Listing removed | -- |
Source: Stellar MLS #L4929915 Report a problem | ||
| 8/2/2022 | Price change | $725,000-5.8%$170/sqft |
Source: Stellar MLS #L4929915 Report a problem | ||
| 7/30/2022 | Price change | $770,000-0.6%$181/sqft |
Source: Stellar MLS #L4929915 Report a problem | ||
| 7/3/2022 | Price change | $775,000-3%$182/sqft |
Source: Stellar MLS #L4929915 Report a problem | ||
| 6/8/2022 | Price change | $799,000-1.4%$187/sqft |
Source: Stellar MLS #L4929915 Report a problem | ||
| 5/31/2022 | Price change | $810,000-0.6%$190/sqft |
Source: Stellar MLS #L4929915 Report a problem | ||
| 5/18/2022 | Price change | $814,900-4.1%$191/sqft |
Source: Stellar MLS #L4929915 Report a problem | ||
| 5/12/2022 | Listed for sale | $850,000+86.8%$199/sqft |
Source: Stellar MLS #L4929915 Report a problem | ||
| 9/4/2020 | Sold | $455,000-3.2%$107/sqft |
Source: Public Record Report a problem | ||
| 8/3/2020 | Pending sale | $469,900$110/sqft |
Source: MAVREALTY #T3223204 Report a problem | ||
| 6/2/2020 | Price change | $469,900-1.1%$110/sqft |
Source: MAVREALTY #T3223204 Report a problem | ||
| 4/6/2020 | Price change | $475,000-2.6%$111/sqft |
Source: MAVREALTY #T3223204 Report a problem | ||
| 2/3/2020 | Listed for sale | $487,500+32.8%$114/sqft |
Source: MAVREALTY #T3223204 Report a problem | ||
| 8/26/2016 | Sold | $367,000-5.9%$86/sqft |
Source: Stellar MLS #L4712241 Report a problem | ||
| 7/27/2016 | Pending sale | $389,900$91/sqft |
Source: Keller Williams - Lakeland #L4712241 Report a problem | ||
| 6/24/2016 | Price change | $389,900-2.3%$91/sqft |
Source: Keller Williams - Lakeland #L4712241 Report a problem | ||
| 3/8/2016 | Listed for sale | $399,000+99.5%$94/sqft |
Source: KELLER WILLIAMS REALTY #L4712241 Report a problem | ||
| 9/24/2015 | Sold | $200,000$47/sqft |
Source: Agent Provided Report a problem | ||
| 12/19/1995 | Sold | $200,000$47/sqft |
Source: Public Record Report a problem | ||
Public tax history
| Year | Property taxes | Tax assessment |
|---|---|---|
| 2025 | $7,077 +3.2% | $582,004 +6.8% |
| 2024 | $6,855 +3.9% | $544,816 +6.8% |
| 2023 | $6,596 +5.8% | $510,335 +6.6% |
| 2022 | $6,232 +9.8% | $478,551 +6.5% |
| 2021 | $5,677 +42.3% | $449,230 +38.2% |
| 2020 | $3,990 -0.4% | $324,947 +2.3% |
| 2019 | $4,005 +0.9% | $317,641 +1.9% |
| 2018 | $3,971 -9% | $311,718 -1.7% |
| 2017 | $4,362 +106.1% | $317,022 +74.1% |
| 2016 | $2,116 -1.8% | $182,136 +0.7% |
| 2015 | $2,154 -8.7% | $180,870 +0.8% |
| 2014 | $2,360 +9.8% | $179,435 +1.5% |
| 2013 | $2,150 -29.2% | $176,783 -25% |
| 2012 | $3,034 +2% | $235,573 +3% |
| 2011 | $2,975 -0.4% | $228,818 +1.5% |
| 2010 | $2,986 -2.4% | $225,436 +2.7% |
| 2009 | $3,059 +6.9% | $219,509 +0.1% |
| 2008 | $2,861 | $219,290 |
| 2007 | -- | -- |
| 2006 | $3,235 | -- |
| 2005 | -- | -- |
| 2004 | $2,861 0% | -- |
| 2003 | $2,861 | $196,746 |
Find assessor info on the county website
Monthly payment
Est. payment
Payment breakdown
Explore the cost of this home by adjusting the details. Changes won't be saved.Climate risks
Neighborhood: Kathleen
Nearby schools
GreatSchools rating
- 3/10Kathleen Elementary SchoolGrades: PK-5Distance: 1 mi
- 2/10Kathleen Middle SchoolGrades: 6-8Distance: 1 mi
- 3/10Kathleen Senior High SchoolGrades: PK,9-12Distance: 5.7 mi
Schools provided by the listing agent
- Elementary: Kathleen Elem
- Middle: Kathleen Middle
- High: Kathleen High
Source: Stellar MLS. This data may not be complete. We recommend contacting the local school district to confirm school assignments for this home.
- $809,8005 bd4 ba3.3k sqft6950 Catherine Dr, Lakeland, FL 33810Off Market
- $332,6005 bd2 ba1.9k sqft7030 Pinehaven Dr, Lakeland, FL 33810Off Market
- $58,000-- bd-- ba-- sqft7021 Pinedale Dr, Lakeland, FL 33810Sold
- $880,8004 bd2 ba5.6k sqft7021 Pinehaven Dr, Lakeland, FL 33810Off Market
- $464,9003 bd2 ba1.6k sqft7031 Pinedale Dr, Lakeland, FL 33810Off Market
- $352,1003 bd2 ba1.6k sqft7110 Pinehaven Dr, Lakeland, FL 33810Off Market
- $353,3003 bd2 ba1.6k sqft7025 Pinehaven Dr, Lakeland, FL 33810Off Market
- $326,6004 bd2 ba1.5k sqft7031 Pinehaven Dr, Lakeland, FL 33810Off Market
A local agent can set up tours, give advice and negotiate with sellers.
A local lender can help you make sure your offer is ready when you are.
Similar homes
- $1,039,0005 bd4 ba3.6k sqft6617 POLEY CREEK DRIVE W, LAKELAND, FL 33811For Sale

 MLS ID #L4962576, Kristy Peddy, REMAX EXPERTS. Stellar MLS
 - $955,0005 bd6 ba4.1k sqft2525 RANCHLAND ACRES ROAD, LAKELAND, FL 33809For Sale
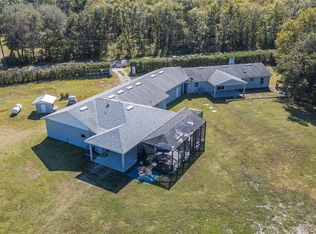 MLS ID #L4957289, Diana Brown, REMAX EXPERTS. Stellar MLS
 - $845,0005 bd5 ba4.8k sqft3905 AQUILLA DRIVE, LAKELAND, FL 33810For Sale
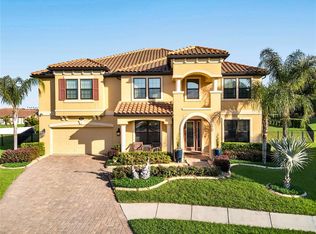 MLS ID #TB8499155, Sharonda Lawrence, ASCENSION REALTY INTERNATIONAL. Stellar MLS
 - $675,0003 bd3 ba3.3k sqft6779 HUNTINGTON HILLS BOULEVARD, LAKELAND, FL 33810For Sale
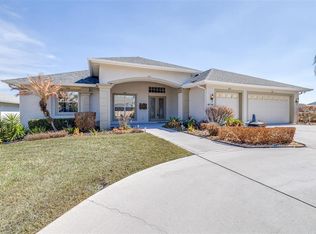 MLS ID #L4959465, Chuck Hoffman, BHHS FLORIDA PROPERTIES GROUP. Stellar MLS
 - $630,0004 bd4 ba3.2k sqft5905 MAGNOLIA LANE, LAKELAND, FL 33810For SaleMLS ID #L4958649, Jeri Thom, PREMIER REALTY NETWORK, INC. Stellar MLS
- $1,085,0005 bd5 ba4.7k sqft1825 CLUBHOUSE ROAD, LAKELAND, FL 33813For SaleMLS ID #P4937385, Rebecca White, RIDGE REAL ESTATE ENTERPRISES. Stellar MLS
- $1,075,0004 bd4 ba3.9k sqft2625 NEVADA ROAD, LAKELAND, FL 33803For SaleMLS ID #L4963657, Russ Rhoads, EXP REALTY LLC. Stellar MLS
- $950,0006 bd6 ba4.2k sqft775 CHRISTINA LAKE DRIVE, LAKELAND, FL 33813For SaleMLS ID #L4959993, Amanda Wright, REMAX EXPERTS. Stellar MLS
- $948,0004 bd3 ba3.7k sqft5324 WOODHAVEN LANE, LAKELAND, FL 33813For SaleMLS ID #L4959287, Randy Whitworth, S & D REAL ESTATE SERVICE LLC. Stellar MLS
- $684,9905 bd4 ba3.2k sqft1844 VIA LAGO DRIVE, LAKELAND, FL 33810For SaleMLS ID #TB8489800, Sammy Haji, IMPACT REALTY TAMPA BAY. Stellar MLS
- $574,0004 bd3 ba3.2k sqft3935 SUNSET LAKE DRIVE, LAKELAND, FL 33810For SaleMLS ID #L4962327, Mary Kay Cook, STRAIGHT UP REALTY & PM LLC. Stellar MLS
- $1,050,0005 bd4 ba3.2k sqft17802 SAINT LUCIA ISLE DRIVE, TAMPA, FL 33647For SaleMLS ID #L4963314, Victoria King, AUSTIN DEANE REALTY INC. Stellar MLS
- $629,9005 bd3 ba3.2k sqft7410 PIERCE HARWELL ROAD, PLANT CITY, FL 33565For SaleMLS ID #TB8535547, Angela Inzerillo, BLUE SUN REALTY LLC. Stellar MLS
- $749,0004 bd4 ba4.2k sqft6230 FORESTWOOD DRIVE W, LAKELAND, FL 33811For SaleMLS ID #L4961944, Mike Troller, COLDWELL BANKER REALTY. Stellar MLS
- $1,195,0005 bd6 ba3.2k sqft250 BRIGHAM ROAD NW, WINTER HAVEN, FL 33881For SaleMLS ID #L4962128, David Small, KELLER WILLIAMS REALTY SMART 1. Stellar MLS
- $969,9995 bd3 ba3.8k sqft1103 COLSON ROAD, PLANT CITY, FL 33567For SaleMLS ID #TB8457563, Christy Morgan, RE/MAX COLLECTIVE. Stellar MLS
- $865,0006 bd4 ba4.5k sqft1502 AZALEA STREET, PLANT CITY, FL 33563For SaleMLS ID #TB8434025, Mac McGrath, MCGRATH POPPELL & CO., INC.. Stellar MLS
- $748,0004 bd3 ba3.2k sqft2003 W SAM ALLEN ROAD, PLANT CITY, FL 33565For SaleMLS ID #TB8429678, Gigi Gauthier, TRUE REALTY GROUP. Stellar MLS
- $735,0004 bd4 ba2.8k sqft2813 HAMPTON PLACE COURT, PLANT CITY, FL 33566For SaleMLS ID #TB8536456, Stephanie Bindel, AGILE GROUP REALTY. Stellar MLS
- $974,5005 bd5 ba3.9k sqft10102 DEERCLIFF DRIVE, TAMPA, FL 33647For SaleMLS ID #TB8497684, Fadia Bazzi, AGILE GROUP REALTY. Stellar MLS
