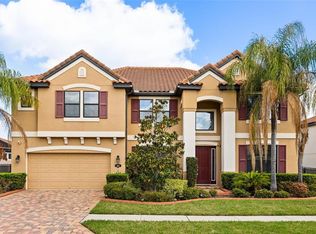
MAJOR PRICE IMPROVEMENT | NOW $824,000 If you’ve been searching for a home that gives you more space, more outdoor living, and more for your money, take another look at 3905 Aquilla Drive in TerraLargo. Now offered at $824,000, this impressive residence delivers nearly 4,900 square feet of living space, 5 bedrooms, 4.5 baths, a 3-car garage, and an oversized 0.38-acre lot, plus a private pool and expansive screened lanai that create the perfect setting for entertaining, relaxing, and enjoying Florida living year-round. What truly sets this home apart is the combination of substantial interior space and a spacious backyard. Whether you need room for family, guests, working from home, entertaining, or simply want a home where everyone can spread out, 3905 Aquilla delivers. This is a compelling opportunity to own one of TerraLargo’s larger homes on an exceptionally spacious lot. The price has changed. The home hasn’t. Come see how much this property has to offer.
For sale
Price cut: $20.1K (8/8)
$824,900
3905 AQUILLA DRIVE, LAKELAND, FL 33810
5beds
4,831sqft
Single Family Residence
Built in 2018
0.38 Acres Lot
$813,400 Zestimate®
$171/sqft
$344/mo HOA
What's special
Private poolExpansive screened lanaiSpacious backyardSubstantial interior space
- 122 days |
- 748 |
- 55 |
Zillow last checked:
Listing updated:
Listed by:
Sharonda Lawrence 863-513-0208,
ASCENSION REALTY INTERNATIONAL 863-608-5123
Source: Stellar MLS,MLS#: TB8499155 Originating MLS: Suncoast Tampa
Originating MLS: Suncoast Tampa
Facts & features
Interior
Bedrooms & bathrooms
- Bedrooms: 5
- Bathrooms: 5
- Full bathrooms: 4
- 1/2 bathrooms: 1
Rooms
- Room types: Dining Room, Utility Room, Loft, Media Room
Primary bedroom
- Features: Ceiling Fan(s), En Suite Bathroom, Walk-In Closet(s)
- Level: Second
- Area: 300 Square Feet
- Dimensions: 20x15
Primary bathroom
- Features: Dual Sinks, Granite Counters, Tub with Separate Shower Stall, Storage Closet
- Level: Second
Bathroom 1
- Features: En Suite Bathroom, Walk-In Closet(s)
- Level: First
- Area: 135.74 Square Feet
- Dimensions: 9.11x14.9
Bathroom 2
- Features: En Suite Bathroom, Walk-In Closet(s)
- Level: Second
- Area: 173.99 Square Feet
- Dimensions: 12.7x13.7
Bathroom 3
- Features: Walk-In Closet(s)
- Level: Second
- Area: 183.15 Square Feet
- Dimensions: 11.1x16.5
Bathroom 4
- Features: Walk-In Closet(s)
- Level: Second
- Area: 146.41 Square Feet
- Dimensions: 12.1x12.1
Dining room
- Level: First
- Area: 170.28 Square Feet
- Dimensions: 12.9x13.2
Great room
- Features: Ceiling Fan(s)
- Level: First
- Area: 451.8 Square Feet
- Dimensions: 18x25.1
Kitchen
- Level: First
- Area: 222.78 Square Feet
- Dimensions: 14.1x15.8
Loft
- Level: Second
- Area: 507.3 Square Feet
- Dimensions: 19x26.7
Media room
- Level: Second
- Area: 351.75 Square Feet
- Dimensions: 17.5x20.1
Heating
- Central
Cooling
- Central Air
Appliances
- Included: Oven, Cooktop, Dishwasher, Disposal, Range, Refrigerator, Water Softener
- Laundry: Inside, Upper Level
Features
- Ceiling Fan(s), Crown Molding, High Ceilings
- Flooring: Carpet, Ceramic Tile, Engineered Hardwood
- Windows: Hurricane Shutters
- Has fireplace: No
Interior area
- Total structure area: 5,768
- Total interior livable area: 4,831 sqft
Video & virtual tour
Property
Parking
- Total spaces: 3
- Parking features: Garage - Attached
- Attached garage spaces: 3
Features
- Levels: Two
- Stories: 2
- Exterior features: Irrigation System, Private Yard, Rain Gutters
- Has private pool: Yes
- Pool features: Gunite, Heated
Lot
- Size: 0.38 Acres
- Features: Cul-De-Sac, Landscaped, Private
Details
- Parcel number: 232735013508001760
- Zoning: R1
- Special conditions: None
Construction
Type & style
- Home type: SingleFamily
- Property subtype: Single Family Residence
Materials
- Block, Brick, Stone, Stucco
- Foundation: Slab
- Roof: Tile
Condition
- New construction: No
- Year built: 2018
Details
- Builder name: MI Homes
Utilities & green energy
- Electric: Photovoltaics Seller Owned
- Sewer: Public Sewer
- Water: None
- Utilities for property: Cable Available, Electricity Available, Phone Available
Green energy
- Energy generation: Solar
Community & HOA
Community
- Features: Dock
- Security: Gated Community
- Pet fee: $0 monthly
- Subdivision: TERRALARGO
HOA
- Has HOA: Yes
- Amenities included: Basketball Court, Cable TV, Clubhouse, Fitness Center, Gated, Tennis Court(s)
- Services included: Cable TV, Community Pool, Internet, Maintenance Grounds, Recreational Facilities
- HOA fee: $344 monthly
- HOA name: Castle Group
- HOA phone: 800-337-5850
Location
- Region: Lakeland
Financial & listing details
- Price per square foot: $171/sqft
- Tax assessed value: $664,565
- Annual tax amount: $8,821
- Date on market: 4/18/2026
- Cumulative days on market: 122 days
- Listing terms: Cash,Conventional,FHA,VA Loan
- Ownership: Fee Simple
- Total actual rent: 0
- Electric utility on property: Yes
- Road surface type: Asphalt
Estimated market value
$813,400
$773,000 - $854,000
$4,352/mo
Price history
| Date | Event | Price |
|---|---|---|
| 8/8/2026 | Price change | $824,900-2.4%$171/sqft |
Source:  Stellar MLS #TB8499155 Report a problem Stellar MLS #TB8499155 Report a problem | ||
| 7/27/2026 | Price change | $845,000-3.4%$175/sqft |
Source: Stellar MLS #TB8499155 Report a problem | ||
| 6/4/2026 | Price change | $875,000-1.1%$181/sqft |
Source: Stellar MLS #TB8499155 Report a problem | ||
| 4/18/2026 | Listed for sale | $884,990$183/sqft |
Source: Stellar MLS #TB8499155 Report a problem | ||
Public tax history
| Year | Property taxes | Tax assessment |
|---|---|---|
| 2025 | $8,822 +3% | $532,189 +2.9% |
| 2024 | $8,567 +2.3% | $517,190 +3% |
| 2023 | $8,377 +2.5% | $502,126 +3% |
| 2022 | $8,175 +0.3% | $487,501 +3% |
| 2021 | $8,152 | $473,302 |
Find assessor info on the county website
Monthly payment
Est. payment
Payment breakdown
Explore the cost of this home by adjusting the details. Changes won't be saved.Climate risks
Neighborhood: 33810
Nearby schools
GreatSchools rating
- 3/10Sleepy Hill Elementary SchoolGrades: PK-5Distance: 0.5 mi
- 2/10Sleepy Hill Middle SchoolGrades: 6-8Distance: 0.4 mi
- 3/10Kathleen Senior High SchoolGrades: PK,9-12Distance: 2.7 mi
- $682,0005 bd4 ba3.7k sqft3909 Aquilla Dr, Lakeland, FL 33810Sold

- $750,0005 bd5 ba3.7k sqft3910 Aquilla Dr, Lakeland, FL 33810Sold
- $518,1004 bd3 ba2.6k sqft1655 Via Lago Dr, Lakeland, FL 33810Off Market
- $572,0004 bd3 ba3.2k sqft1649 Via Lago Dr, Lakeland, FL 33810Off Market
- $640,8004 bd3 ba3.2k sqft3913 Aquilla Dr, Lakeland, FL 33810Off Market
- $816,6006 bd5 ba5.4k sqft3914 Aquilla Dr, Lakeland, FL 33810Off Market
- $841,3007 bd6 ba5.4k sqft1661 Via Lago Dr, Lakeland, FL 33810Off Market
- $587,4005 bd3 ba3.5k sqft3917 Aquilla Dr, Lakeland, FL 33810Off Market
A local agent can set up tours, give advice and negotiate with sellers.
A local lender can help you make sure your offer is ready when you are.
Similar homes
- $850,0006 bd6 ba5.4k sqft1831 VIA LAGO DRIVE, LAKELAND, FL 33810For Sale
 MLS ID #O6388245, Stacey Vazquez, KELLER WILLIAMS REALTY AT THE LAKES. Stellar MLS
 - $574,0004 bd3 ba3.2k sqft3935 SUNSET LAKE DRIVE, LAKELAND, FL 33810For Sale
 MLS ID #L4962327, Mary Kay Cook, STRAIGHT UP REALTY & PM LLC. Stellar MLS
 - $499,9854 bd3 ba2.6k sqft3943 SUNSET LAKE DRIVE, LAKELAND, FL 33810For Sale
 MLS ID #S5153494, Cliff Clover, EXP REALTY LLC. Stellar MLS
 - $495,0005 bd4 ba3.1k sqft3950 SUNSET LAKE DRIVE, LAKELAND, FL 33810For Sale
 MLS ID #L4959628, Stephen Novak, LIVE FLORIDA REALTY. Stellar MLS
 - $528,0004 bd4 ba3.3k sqft3979 SUNSET LAKE DRIVE, LAKELAND, FL 33810For SaleMLS ID #L4960584, Kimberly Inks, COLDWELL BANKER REALTY. Stellar MLS
- $600,0004 bd3 ba3k sqft6750 HUNTINGTON HILLS BOULEVARD, LAKELAND, FL 33810For SaleMLS ID #TB8529719, Bradley Allan, KELLER WILLIAMS ST PETE REALTY. Stellar MLS
- $1,125,0006 bd3 ba4.2k sqft7026 PINEHAVEN DRIVE, LAKELAND, FL 33810For SaleMLS ID #TB8483106, Amy Long, REDFIN CORPORATION. Stellar MLS
- $749,0005 bd4 ba3.4k sqft1389 HERITAGE LANDINGS DRIVE, LAKELAND, FL 33805For SaleMLS ID #TB8506522, Khairi Salah, ALIGN RIGHT REALTY LLC. Stellar MLS
- $574,9005 bd4 ba3.3k sqft4128 MATHER ROAD W, LAKELAND, FL 33810For SaleMLS ID #TB8516182, Nicole Silva, RE/MAX COLLECTIVE. Stellar MLS
- $579,5003 bd3 ba2.8k sqft7042 MONTREAL DRIVE, LAKELAND, FL 33810For SaleMLS ID #L4945539, Chuck Hoffman, BHHS FLORIDA PROPERTIES GROUP. Stellar MLS
- $950,0006 bd6 ba4.2k sqft775 CHRISTINA LAKE DRIVE, LAKELAND, FL 33813For SaleMLS ID #L4959993, Amanda Wright, REMAX EXPERTS. Stellar MLS
- $899,9004 bd4 ba3.8k sqft6556 CRESCENT LAKE DRIVE, LAKELAND, FL 33813For SaleMLS ID #L4963646, Ken Dunbar, BHHS FLORIDA PROPERTIES GROUP. Stellar MLS
- $797,5004 bd3 ba3.1k sqft6535 EAGLE RIDGE WAY, LAKELAND, FL 33813For SaleMLS ID #S5149449, David Hartigan, JASON MITCHELL REAL ESTATE FLO. Stellar MLS
- $740,0005 bd4 ba3.3k sqft5112 HIGHLANDS LAKEVIEW LOOP, LAKELAND, FL 33812For SaleMLS ID #L4962981, Adrianna Darr, KELLER WILLIAMS REALTY. Stellar MLS
- $849,9005 bd5 ba4.3k sqft1414 EDMISTON COURT, AUBURNDALE, FL 33823For SaleMLS ID #L4956322, Curtis Yopp, HARPER REALTY FL, LLC. Stellar MLS
- $749,9004 bd3 ba3k sqft5008 LAKEVIEW BOULEVARD, LAKELAND, FL 33813For SaleMLS ID #P4939444, Bill Hardy, BOARDWALK REALTY ASSOCIATES LLC. Stellar MLS
- $725,0005 bd3 ba3.2k sqft902 HANOVER WAY, LAKELAND, FL 33813For SaleMLS ID #TB8494309, William Kilpatrick, KELLER WILLIAMS TAMPA CENTRAL. Stellar MLS
- $789,0005 bd4 ba5.2k sqft232 MAGNETA LOOP, AUBURNDALE, FL 33823For SaleMLS ID #O6405101, Steven Koleno, BEYCOME OF FLORIDA LLC. Stellar MLS
- $899,0004 bd4 ba3.6k sqft140 SYLVANA COURT, AUBURNDALE, FL 33823For SaleMLS ID #L4962946, Michael Stone, THE STONES REAL ESTATE FIRM. Stellar MLS
- $950,0004 bd3 ba3k sqft1415 CRYSTAL LAKE DRIVE, LAKELAND, FL 33801For SaleMLS ID #TB8536968, Precious Plemons, AGILE GROUP REALTY. Stellar MLS
