Virtually Staged. Exquisite Waterfront Luxury Home in the Prestigious Terralargo Community Welcome to an exceptional estate where elegance, comfort, and resort-style living come together in perfect harmony. Nestled within the highly sought-after gated community of Terralargo, this magnificent 5,454-square-foot luxury residence offers an extraordinary lifestyle defined by sophistication, privacy, and breathtaking water views, including a stunning view of the lake and the pool. Some of the amazing exterior features include a 2-story screened enclosed porch/patio, a gutter system, and an in-ground pool and spa. Thoughtfully designed for both grand entertaining and everyday living, the home features 6 spacious bedrooms, 4 full baths, and 2 half baths, including the rare luxury of two primary suites... one conveniently located on the main level and another upstairs, ideal for multigenerational living or hosting guests in absolute comfort. At the heart of the home lies a chef-inspired gourmet kitchen, beautifully appointed with double ovens, a pot filler, extended countertops, custom cabinetry, and a large walk-in pantry. The kitchen flows seamlessly into the expansive family room where walls of windows frame stunning views of the pool and pond, creating a bright and inviting atmosphere throughout. Designed with entertaining in mind, the residence features an impressive game room complete with a wet bar, island, and wine refrigerator, as well as a private media room with a dedicated tech storage closet... perfect for movie nights and immersive entertainment. Step outside to your own private resort-style retreat. A fully screened pool and spa provide the perfect setting for relaxation and year-round outdoor enjoyment. While the upstairs balcony offers sweeping views of the serene pond, creating an idyllic backdrop for morning coffee or sunset evenings. Residents of the prestigious Terralargo community enjoy an array of upscale amenities, including tennis courts, pickleball courts, a basketball court, playground, resort-style community pool and spa, fitness center, and an elegant clubhouse... all within a secure, beautifully maintained gated neighborhood. Perfectly positioned between Tampa and Orlando for effortless travel and just minutes from the Lakeland Mall, restaurants, and shopping. This extraordinary property offers the perfect blend of luxury, space, and lifestyle, making it a rare opportunity to own one of Terralargo’s most remarkable homes.
For sale
Price cut: $25K (7/24)
$850,000
1831 VIA LAGO DRIVE, LAKELAND, FL 33810
6beds
5,454sqft
Single Family Residence
Built in 2017
10,472 Square Feet Lot
$837,300 Zestimate®
$156/sqft
$344/mo HOA
What's special
Chef-inspired gourmet kitchenBreathtaking water viewsCustom cabinetryPrivate resort-style retreatGutter systemExtended countertopsPot filler
- 159 days |
- 840 |
- 60 |
Zillow last checked:
Listing updated:
Listed by:
Stacey Vazquez 407-874-5751,
KELLER WILLIAMS REALTY AT THE LAKES 407-566-1800,
Shelly Colon Lillo 407-863-6927,
KELLER WILLIAMS REALTY AT THE LAKES
Source: Stellar MLS,MLS#: O6388245 Originating MLS: Osceola
Originating MLS: Osceola
Facts & features
Interior
Bedrooms & bathrooms
- Bedrooms: 6
- Bathrooms: 6
- Full bathrooms: 4
- 1/2 bathrooms: 2
Rooms
- Room types: Den/Library/Office, Dining Room, Great Room, Utility Room, Media Room
Other
- Features: Walk-In Closet(s)
- Level: Second
Primary bedroom
- Features: Water Closet/Priv Toilet, Dual Closets
- Level: First
Bedroom 1
- Features: Built-in Closet
- Level: First
Primary bathroom
- Features: Water Closet/Priv Toilet, Dual Closets
- Level: First
Bathroom 2
- Features: Walk-In Closet(s)
- Level: Second
Balcony porch lanai
- Level: Second
Balcony porch lanai
- Level: Second
Dining room
- Level: First
Game room
- Features: Bar
- Level: Second
Kitchen
- Features: Tile Counters
- Level: First
Laundry
- Level: First
Living room
- Level: First
Media room
- Features: Built-in Closet
- Level: Second
Utility room
- Level: Second
Heating
- Central, Electric
Cooling
- Central Air, Zoned
Appliances
- Included: Oven, Cooktop, Dishwasher, Disposal, Electric Water Heater, Microwave, Range Hood, Water Filtration System, Water Softener, Wine Refrigerator
- Laundry: Electric Dryer Hookup, Inside, Laundry Room, Washer Hookup
Features
- Accessibility Features, Built-in Features, Ceiling Fan(s), Crown Molding, Eating Space In Kitchen, High Ceilings, In Wall Pest System, Kitchen/Family Room Combo, Primary Bedroom Main Floor, PrimaryBedroom Upstairs, Solid Wood Cabinets, Split Bedroom, Thermostat, Walk-In Closet(s), Wet Bar
- Flooring: Carpet, Tile, Hardwood
- Doors: Sliding Doors
- Windows: Window Treatments
- Has fireplace: No
Interior area
- Total structure area: 6,636
- Total interior livable area: 5,454 sqft
Video & virtual tour
Property
Parking
- Total spaces: 3
- Parking features: Driveway, Garage Door Opener, Ground Level, Tandem
- Attached garage spaces: 3
- Has uncovered spaces: Yes
Accessibility
- Accessibility features: Grip-Accessible Features
Features
- Levels: Two
- Stories: 2
- Patio & porch: Covered, Deck, Patio, Porch, Screened
- Exterior features: Balcony, Lighting, Sidewalk, Sprinkler Metered
- Has private pool: Yes
- Pool features: In Ground
- Has spa: Yes
- Spa features: In Ground
- Fencing: Fenced
- Has view: Yes
- View description: Pool, Water, Lake
- Has water view: Yes
- Water view: Water,Lake
- Waterfront features: Pond, Pond Access
Lot
- Size: 10,472 Square Feet
- Features: Cleared, Sidewalk
- Residential vegetation: Trees/Landscaped
Details
- Parcel number: 232735013505000710
- Special conditions: None
Construction
Type & style
- Home type: SingleFamily
- Property subtype: Single Family Residence
Materials
- Stucco
- Foundation: Slab
- Roof: Tile
Condition
- Completed
- New construction: No
- Year built: 2017
Utilities & green energy
- Sewer: Public Sewer
- Water: Public
- Utilities for property: Cable Available, Cable Connected, Electricity Available, Electricity Connected, Public, Sewer Connected, Sprinkler Meter, Water Connected
Community & HOA
Community
- Features: Clubhouse, Fitness Center, Gated Community - No Guard, Playground, Pool, Sidewalks, Tennis Court(s)
- Security: Security Gate, Security System Leased, Smoke Detector(s)
- Pet fee: $0 monthly
- Subdivision: TERRALARGO PHASE 3B
HOA
- Has HOA: Yes
- Amenities included: Basketball Court, Cable TV, Clubhouse, Fitness Center, Gated, Pickleball Court(s), Playground, Pool, Recreation Facilities, Security, Tennis Court(s)
- Services included: Cable TV, Common Area Taxes, Community Pool, Internet
- HOA fee: $344 monthly
- HOA name: Castle Group
- HOA phone: 863-816-1548
Location
- Region: Lakeland
Financial & listing details
- Price per square foot: $156/sqft
- Tax assessed value: $778,320
- Annual tax amount: $13,756
- Date on market: 3/11/2026
- Cumulative days on market: 322 days
- Listing terms: Cash,Conventional,FHA,VA Loan
- Ownership: Fee Simple
- Total actual rent: 0
- Electric utility on property: Yes
- Road surface type: Paved
Estimated market value
$837,300
$795,000 - $879,000
$4,559/mo
Price history
| Date | Event | Price |
|---|---|---|
| 7/24/2026 | Price change | $850,000-2.9%$156/sqft |
Source:  Stellar MLS #O6388245 Report a problem Stellar MLS #O6388245 Report a problem | ||
| 5/26/2026 | Price change | $875,000-2.8%$160/sqft |
Source: Stellar MLS #O6388245 Report a problem | ||
| 4/28/2026 | Price change | $900,000-2.7%$165/sqft |
Source: Stellar MLS #O6388245 Report a problem | ||
| 4/1/2026 | Price change | $925,000-2.6%$170/sqft |
Source: Stellar MLS #O6388245 Report a problem | ||
| 3/11/2026 | Listed for sale | $950,000-1.5%$174/sqft |
Source: Stellar MLS #O6388245 Report a problem | ||
| 3/1/2026 | Listing removed | $964,900$177/sqft |
Source: Stellar MLS #O6342573 Report a problem | ||
| 12/5/2025 | Price change | $964,900-1%$177/sqft |
Source: Stellar MLS #O6342573 Report a problem | ||
| 9/11/2025 | Listed for sale | $975,000+87%$179/sqft |
Source: Stellar MLS #O6342573 Report a problem | ||
| 12/7/2017 | Sold | $521,400$96/sqft |
Source: Public Record Report a problem | ||
Public tax history
| Year | Property taxes | Tax assessment |
|---|---|---|
| 2025 | $14,041 +2.1% | $778,320 +3.2% |
| 2024 | $13,756 +6.5% | $754,508 +10% |
| 2023 | $12,913 +12% | $685,916 +10% |
| 2022 | $11,525 +7.5% | $623,560 +10% |
| 2021 | $10,722 +1.3% | $566,873 +2.4% |
| 2020 | $10,580 +7.8% | $553,825 +10% |
| 2019 | $9,811 | $503,477 +1.1% |
| 2018 | $9,811 +0.2% | $498,070 +546.8% |
| 2017 | $9,796 +600.6% | $77,000 +10% |
| 2016 | $1,398 | $70,000 |
Find assessor info on the county website
Monthly payment
Est. payment
Payment breakdown
Explore the cost of this home by adjusting the details. Changes won't be saved.Climate risks
Neighborhood: 33810
Nearby schools
GreatSchools rating
- 3/10Sleepy Hill Elementary SchoolGrades: PK-5Distance: 0.5 mi
- 2/10Sleepy Hill Middle SchoolGrades: 6-8Distance: 0.4 mi
- 3/10Kathleen Senior High SchoolGrades: PK,9-12Distance: 3 mi
Schools provided by the listing agent
- Elementary: Sleepy Hill Elementary
- Middle: Sleepy Hill Middle
- High: Kathleen High
Source: Stellar MLS. This data may not be complete. We recommend contacting the local school district to confirm school assignments for this home.
- $650,0005 bd4 ba3.7k sqft1827 Via Lago Dr, Lakeland, FL 33810Sold
- $585,0004 bd3 ba2.4k sqft1839 Via Lago Dr, Lakeland, FL 33810Sold

- $662,5005 bd4 ba3.2k sqft1823 Via Lago Dr, Lakeland, FL 33810Sold
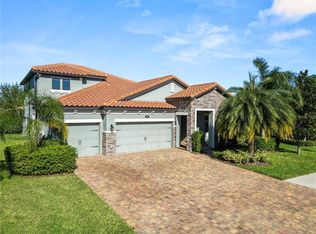
- $676,4004 bd4 ba3.4k sqft1847 Via Lago Dr, Lakeland, FL 33810Off Market
- $612,0004 bd3 ba3.2k sqft1832 Via Lago Dr, Lakeland, FL 33810Sold
- $635,6005 bd4 ba3.4k sqft1826 Via Lago Dr, Lakeland, FL 33810Off Market
- $550,0004 bd3 ba2.4k sqft1838 Via Lago Dr, Lakeland, FL 33810Sold
- $684,9905 bd4 ba3.2k sqft1844 Via Lago Dr, Lakeland, FL 33810For Sale
A local agent can set up tours, give advice and negotiate with sellers.
A local lender can help you make sure your offer is ready when you are.
Similar homes
- $824,9005 bd5 ba4.8k sqft3905 AQUILLA DRIVE, LAKELAND, FL 33810For Sale
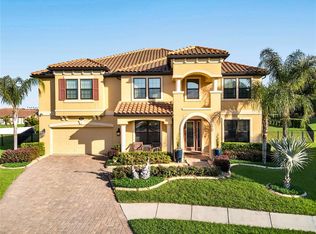
 MLS ID #TB8499155, Sharonda Lawrence, ASCENSION REALTY INTERNATIONAL. Stellar MLS
 - $599,9005 bd5 ba4k sqft1826 ALTAVISTA CIRCLE, LAKELAND, FL 33810For Sale
 MLS ID #L4964285, Tiffani Cook, REAL BROKER, LLC. Stellar MLS
 - $600,0005 bd4 ba3.4k sqft1894 VIA LAGO DRIVE, LAKELAND, FL 33810For Sale
 MLS ID #L4963919, Jana Lutz, COLDWELL BANKER REALTY. Stellar MLS
 - $495,0005 bd4 ba3.1k sqft3950 SUNSET LAKE DRIVE, LAKELAND, FL 33810For Sale
 MLS ID #L4959628, Stephen Novak, LIVE FLORIDA REALTY. Stellar MLS
 - $574,0004 bd3 ba3.2k sqft3935 SUNSET LAKE DRIVE, LAKELAND, FL 33810For SaleMLS ID #L4962327, Mary Kay Cook, STRAIGHT UP REALTY & PM LLC. Stellar MLS
- $528,0004 bd4 ba3.3k sqft3979 SUNSET LAKE DRIVE, LAKELAND, FL 33810For SaleMLS ID #L4960584, Kimberly Inks, COLDWELL BANKER REALTY. Stellar MLS
- $1,125,0006 bd3 ba4.2k sqft7026 PINEHAVEN DRIVE, LAKELAND, FL 33810For SaleMLS ID #TB8483106, Amy Long, REDFIN CORPORATION. Stellar MLS
- $675,0003 bd3 ba3.3k sqft6779 HUNTINGTON HILLS BOULEVARD, LAKELAND, FL 33810For SaleMLS ID #L4959465, Chuck Hoffman, BHHS FLORIDA PROPERTIES GROUP. Stellar MLS
- $950,0006 bd6 ba4.2k sqft775 CHRISTINA LAKE DRIVE, LAKELAND, FL 33813For SaleMLS ID #L4959993, Amanda Wright, REMAX EXPERTS. Stellar MLS
- $749,0005 bd4 ba3.4k sqft1389 HERITAGE LANDINGS DRIVE, LAKELAND, FL 33805For SaleMLS ID #TB8506522, Khairi Salah, ALIGN RIGHT REALTY LLC. Stellar MLS
- $899,9004 bd6 ba3.9k sqft7360 REFLECTIONS LAKE DRIVE, LAKELAND, FL 33813For SaleMLS ID #L4964205, Lisa Matheny, ENGEL & VOELKERS LAKELAND. Stellar MLS
- $849,9003 bd3 ba3.1k sqft6545 EMERALD WOODS LANE, LAKELAND, FL 33813For SaleMLS ID #L4963184, Jenny Robles, KELLER WILLIAMS REALTY. Stellar MLS
- $579,5003 bd3 ba2.8k sqft7042 MONTREAL DRIVE, LAKELAND, FL 33810For SaleMLS ID #L4945539, Chuck Hoffman, BHHS FLORIDA PROPERTIES GROUP. Stellar MLS
- $899,0004 bd4 ba3.6k sqft140 SYLVANA COURT, AUBURNDALE, FL 33823For SaleMLS ID #L4962946, Michael Stone, THE STONES REAL ESTATE FIRM. Stellar MLS
- $915,0006 bd6 ba4.9k sqft37616 SKY RIDGE CIRCLE, DADE CITY, FL 33525For SaleMLS ID #TB8537635, Nicole Martin, FUTURE HOME REALTY INC. Stellar MLS
- $740,0005 bd4 ba3.3k sqft5112 HIGHLANDS LAKEVIEW LOOP, LAKELAND, FL 33812For SaleMLS ID #L4962981, Adrianna Darr, KELLER WILLIAMS REALTY. Stellar MLS
- $950,0004 bd3 ba3k sqft1415 CRYSTAL LAKE DRIVE, LAKELAND, FL 33801For SaleMLS ID #TB8536968, Precious Plemons, AGILE GROUP REALTY. Stellar MLS
- $789,0005 bd4 ba5.2k sqft232 MAGNETA LOOP, AUBURNDALE, FL 33823For SaleMLS ID #O6405101, Steven Koleno, BEYCOME OF FLORIDA LLC. Stellar MLS
- $969,9005 bd5 ba4.3k sqft6515 EAGLE VIEW LOOP, LAKELAND, FL 33813For SaleMLS ID #L4955395, John Hubbert, Jr, BHHS FLORIDA PROPERTIES GROUP. Stellar MLS
- $797,5004 bd3 ba3.1k sqft6535 EAGLE RIDGE WAY, LAKELAND, FL 33813For SaleMLS ID #S5149449, David Hartigan, JASON MITCHELL REAL ESTATE FLO. Stellar MLS
