Step into your dream home! This exceptional 4-bedroom, 3-bathroom home in Terra Largo welcomes you with a generous and inviting living space perfect for families, social butterflies, and those with a taste for luxurious living. The meticulous attention to detail and high-end finishes throughout the house will captivate you from the very beginning. This home has been INCREDIBLY maintained by the original owners. It looks as if it were built this year! Crown molding, SOLAR PANELS/BACKUP POWER SYSTEM that will eliminate your electricity bill and keep your A/C and appliances going if there is a power outage, water filtration system, the upgrades are endless! Relax in your own private pool in the back with a waterfall and custom lighting that can change color with the press of a button. The owners of this ranch-style home in the highly sought after Terra Largo neighborhood spared no expense! A stunning gourmet kitchen awaits, equipped with dual ovens and a flat stovetop, granite countertops, expresso solid wood upgraded cabinets, irrigation system, engineered wood flooring, 9.5 ft tall ceilings, whole house pest control that’s built into the walls of the home, security cameras, upgraded larger baseboards, reverse-osmosis water filtration in the kitchen, upgraded wood/vinyl blinds throughout, Google Nest smart home features, and tray ceilings in the master bedroom and foyer. The pride in homeownership is evident when taking a look at the fenced in, professionally maintained landscaping, including beautiful privacy bushes providing you the ultimate haven. The clubhouse also offers 24-hour access to a fitness center and event rooms for meetings and entertainment. Its extensive outdoor features encompass versatile courts for tennis, pickleball, and basketball, a beach/zero-entry heated pool, a relaxing spa, a playground, a charming gazebo, a barbecue pavilion, and an extensive network of sidewalks perfect for strolling or jogging. Seize the chance to reside in this exquisite home and relish all the benefits that Terra Largo has to offer!
Sold for $550,000
$550,000
1838 VIA LAGO DRIVE, LAKELAND, FL 33810
4beds
2,430sqft
Single Family Residence
Built in 2017
0.28 Acres Lot
$565,900 Zestimate®
$226/sqft
$3,861 Estimated rent
Home value
$565,900
$538,000 - $594,000
$3,861/mo
Zestimate® history
Owner options
List your home for rent
$3,861/mo
Rent Zestimate®
Find your next renter with Zillow Rental Manager. Plus, with online applications, you can quickly screen prospective tenants – for free.
$3,861/mo
Rent Zestimate®
Refinance and save
$4,038/mo
Est. payment
Refinancing to a lower rate could help reduce your monthly payments and save thousands over the life of the loan.
$4,038/mo
Est. payment
Explore your selling options
Work with a Zillow partner agent
Leverage their expertise and Zillow's premium Showcase listings to get your home seen by more buyers.
Get startedList with your own agent
Get your home in front of millions of buyers by listing it on Zillow.
Learn how to do itSell it yourself
Take full control of how buyers see your home on Zillow by listing For Sale by Owner (FSBO).
List your homeWhat's special
Private poolStunning gourmet kitchenRelaxing spaCrown moldingBarbecue pavilionCustom lightingReverse-osmosis water filtration
Zillow last checked:
Listing updated:
Listed by:
Devin Gant 317-993-0010,
EXP REALTY LLC 888-883-8509,
Rafael Narvaez 407-419-1333,
EXP REALTY LLC
Bought with:
Stephen Novak, 3383560
LIVE FLORIDA REALTY
Source: Stellar MLS,MLS#: O6151205 Originating MLS: Orlando Regional
Originating MLS: Orlando Regional
Facts & features
Interior
Bedrooms & bathrooms
- Bedrooms: 4
- Bathrooms: 3
- Full bathrooms: 3
Primary bedroom
- Features: Walk-In Closet(s)
- Level: First
- Dimensions: 18x14
Kitchen
- Level: First
- Dimensions: 12.5x15
Living room
- Level: First
- Dimensions: 18.1x28.5
Heating
- Central, Solar
Cooling
- Central Air
Appliances
- Included: Oven, Convection Oven, Cooktop, Dishwasher, Disposal, Electric Water Heater, Kitchen Reverse Osmosis System, Microwave, Refrigerator, Water Filtration System, Water Softener
Features
- Built-in Features, Ceiling Fan(s), Crown Molding, Eating Space In Kitchen, High Ceilings, In Wall Pest System, Kitchen/Family Room Combo, Living Room/Dining Room Combo, Primary Bedroom Main Floor, Open Floorplan, Smart Home, Solid Wood Cabinets, Stone Counters, Thermostat, Tray Ceiling(s), Walk-In Closet(s)
- Flooring: Engineered Hardwood, Tile
- Windows: Skylight(s)
- Has fireplace: No
Interior area
- Total structure area: 3,322
- Total interior livable area: 2,430 sqft
Property
Parking
- Total spaces: 3
- Parking features: Garage Door Opener
- Attached garage spaces: 3
Features
- Levels: One
- Stories: 1
- Patio & porch: Enclosed, Patio, Screened
- Exterior features: Dog Run, Irrigation System, Lighting, Sidewalk
- Has private pool: Yes
- Pool features: In Ground, Lighting, Screen Enclosure
- Fencing: Vinyl
- On waterfront: Yes
- Waterfront features: Lake, Waterfront
Lot
- Size: 0.28 Acres
- Features: Gentle Sloping, Landscaped
- Residential vegetation: Mature Landscaping, Trees/Landscaped
Details
- Parcel number: 232735013505000460
- Special conditions: None
Construction
Type & style
- Home type: SingleFamily
- Architectural style: Ranch
- Property subtype: Single Family Residence
Materials
- Concrete, Stucco
- Foundation: Slab
- Roof: Tile
Condition
- New construction: No
- Year built: 2017
Utilities & green energy
- Sewer: Public Sewer
- Water: Public
- Utilities for property: BB/HS Internet Available, Cable Available, Electricity Available, Phone Available, Solar, Street Lights
Community & HOA
Community
- Features: Lake, Water Access, Waterfront, Clubhouse, Fitness Center, Gated Community - No Guard, Playground, Pool, Sidewalks
- Pet fee: $0 monthly
- Subdivision: TERRALARGO PH 3B
HOA
- Has HOA: Yes
- Amenities included: Basketball Court, Clubhouse, Fitness Center, Gated, Pickleball Court(s), Playground, Spa/Hot Tub, Tennis Court(s)
- Services included: Community Pool
- HOA fee: $341 monthly
- HOA name: CASTLE GROUP
- HOA phone: 863-816-1548
Location
- Region: Lakeland
Financial & listing details
- Price per square foot: $226/sqft
- Tax assessed value: $432,973
- Annual tax amount: $4,580
- Date on market: 10/20/2023
- Cumulative days on market: 11 days
- Listing terms: Cash,Conventional,VA Loan
- Ownership: Fee Simple
- Total actual rent: 0
- Electric utility on property: Yes
- Road surface type: Brick, Paved
Price history
| Date | Event | Price |
|---|---|---|
| 12/11/2023 | Sold | $550,000-2.7%$226/sqft |
Source:  Stellar MLS #O6151205 Report a problem Stellar MLS #O6151205 Report a problem | ||
| 11/1/2023 | Pending sale | $565,000$233/sqft |
Source: Stellar MLS #O6151205 Report a problem | ||
| 10/20/2023 | Listed for sale | $565,000+76.2%$233/sqft |
Source: Stellar MLS #O6151205 Report a problem | ||
| 2/23/2017 | Sold | $320,690$132/sqft |
Source: Public Record Report a problem | ||
Public tax history
| Year | Property taxes | Tax assessment |
|---|---|---|
| 2025 | $7,032 -1.8% | $432,973 -1.5% |
| 2024 | $7,164 +52.2% | $439,498 +43.7% |
| 2023 | $4,707 +2.7% | $305,775 +3% |
| 2022 | $4,581 +0.5% | $296,869 +3% |
| 2021 | $4,557 +0.8% | $288,222 +1.4% |
| 2020 | $4,519 +11.4% | $284,243 +11.3% |
| 2019 | $4,055 | $255,272 +0.8% |
| 2018 | $4,055 0% | $253,311 +360.6% |
| 2017 | $4,057 +269.2% | $55,000 |
| 2016 | $1,099 | $55,000 |
Find assessor info on the county website
Neighborhood: 33810
Nearby homes
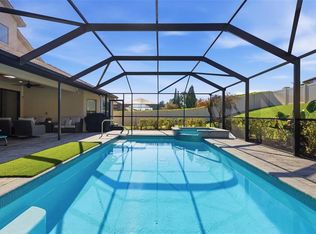
- $684,9905 bd4 ba3.2k sqft1844 Via Lago Dr, Lakeland, FL 33810For Sale
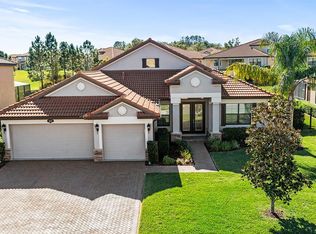
- $612,0004 bd3 ba3.2k sqft1832 Via Lago Dr, Lakeland, FL 33810Sold
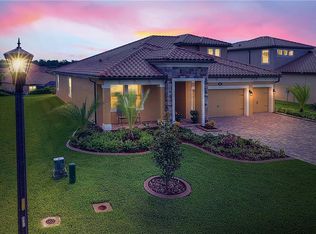
- $572,1004 bd4 ba3.2k sqft3957 Aquilla Dr, Lakeland, FL 33810Off Market
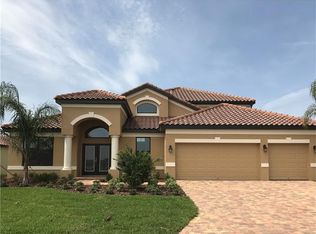
- $639,1005 bd4 ba3.4k sqft1826 Via Lago Dr, Lakeland, FL 33810Off Market
- $750,2006 bd4 ba5.4k sqft1850 Via Lago Dr, Lakeland, FL 33810Off Market
- $581,0005 bd4 ba3.2k sqft3953 Aquilla Dr, Lakeland, FL 33810Off Market
- $584,1004 bd3 ba3.5k sqft3961 Aquilla Dr, Lakeland, FL 33810Off Market
- $585,0004 bd3 ba2.4k sqft1839 Via Lago Dr, Lakeland, FL 33810Sold
Nearby schools
GreatSchools rating
- 3/10Sleepy Hill Elementary SchoolGrades: PK-5Distance: 0.5 mi
- 2/10Sleepy Hill Middle SchoolGrades: 6-8Distance: 0.4 mi
- 3/10Kathleen Senior High SchoolGrades: PK,9-12Distance: 2.9 mi
Schools provided by the listing agent
- Elementary: Sleepy Hill Elementary
- Middle: Sleepy Hill Middle
- High: Kathleen High
Source: Stellar MLS. This data may not be complete. We recommend contacting the local school district to confirm school assignments for this home.
Get a cash offer in 3 minutes
Find out how much your home could sell for in as little as 3 minutes with a no-obligation cash offer.
Estimated market value
$565,900
Get a cash offer in 3 minutes
Find out how much your home could sell for in as little as 3 minutes with a no-obligation cash offer.
Estimated market value
$565,900
- Florida
- Polk County
- Lakeland
- 33810
- 1838 VIA LAGO DRIVE
Nearby cities
Nearby neighborhoods
Nearby zip codes
Other Lakeland Topics
