One or more photo(s) has been virtually staged. Big Price Improvement! Welcome to Terralargo, a gated community conveniently located just minutes from Lakeland Square Mall. This immaculate 5-bedroom, 4-bathroom, 3-car garage home offers a functional layout and numerous upgrades, featuring a paver driveway, mature landscaping, and a newer barrel tile roof tile. Double glass entry doors open to high ceilings and wood flooring throughout the main living areas, with a formal dining room, private den/office, and an open-concept living space filled with natural light. The kitchen includes a large center island, quartz countertops, ample cabinetry, and updated appliances (2021), ideal for everyday living and entertaining. The spacious primary suite features a tray ceiling and en-suite bath with dual sinks, a garden tub, and a separate shower, while additional highlights include generously sized secondary bedrooms, a full pool bath, a separate laundry room, and an upstairs bonus room with a full bath. Outdoor living is enhanced by a covered and screened lanai with a custom pool and spa, creating a private setting for relaxation and gatherings. Recent updates include 2021 kitchen appliances, lighting, and ceiling fans; 2022 primary closet system; 2023 flooring, baseboards, interior paint, kitchen backsplash, and 3.5-ton downstairs HVAC; 2024 gutters, feature walls, landscaping, and office lighting; 2025 driveway sealing and security system; and 2026 vinyl privacy fence, exterior paint, and refreshed primary suite. Residents enjoy resort-style amenities, including a heated beach entry pool, spa, 24-hour fitness center, clubhouse, and sports courts (tennis, pickleball, basketball), conveniently located between Tampa and Orlando. Schedule a showing today. Seller motivated.
For sale
Price cut: $10 (8/7)
$684,990
1844 VIA LAGO DRIVE, LAKELAND, FL 33810
5beds
3,259sqft
:
Get pre-qualified$4,832/mo
Single Family Residence
Built in 2016
0.28 Acres Lot
$675,600 Zestimate®
$210/sqft
$344/mo HOA
What's special
Large center islandGenerously sized secondary bedroomsSeparate laundry roomQuartz countertopsHigh ceilingsCustom pool and spaCovered and screened lanai
- 135 days |
- 1,060 |
- 71 |
Zillow last checked:
Listing updated:
Listed by:
Sammy Haji 727-409-7228,
IMPACT REALTY TAMPA BAY 813-321-1200
Source: Stellar MLS,MLS#: TB8489800 Originating MLS: Suncoast Tampa
Originating MLS: Suncoast Tampa
Facts & features
Interior
Bedrooms & bathrooms
- Bedrooms: 5
- Bathrooms: 4
- Full bathrooms: 4
Primary bedroom
- Features: Dual Sinks, Dual Closets
- Level: First
- Area: 420 Square Feet
- Dimensions: 14x30
Bedroom 2
- Features: Built-in Closet
- Level: First
- Area: 170 Square Feet
- Dimensions: 10x17
Bedroom 3
- Features: Walk-In Closet(s)
- Level: First
- Area: 132 Square Feet
- Dimensions: 11x12
Bedroom 4
- Features: Built-in Closet
- Level: First
- Area: 144 Square Feet
- Dimensions: 12x12
Bedroom 5
- Features: Walk-In Closet(s)
- Level: Second
- Area: 378 Square Feet
- Dimensions: 18x21
Primary bathroom
- Level: First
- Area: 132 Square Feet
- Dimensions: 11x12
Bathroom 2
- Level: First
- Area: 65 Square Feet
- Dimensions: 5x13
Bathroom 3
- Level: First
- Area: 50 Square Feet
- Dimensions: 5x10
Bathroom 4
- Level: Second
- Area: 50 Square Feet
- Dimensions: 5x10
Den
- Level: First
- Area: 168 Square Feet
- Dimensions: 12x14
Dinette
- Level: First
- Area: 80 Square Feet
- Dimensions: 8x10
Dining room
- Level: First
- Area: 156 Square Feet
- Dimensions: 12x13
Kitchen
- Level: First
- Area: 187 Square Feet
- Dimensions: 11x17
Laundry
- Level: First
- Area: 48 Square Feet
- Dimensions: 6x8
Living room
- Level: First
- Area: 252 Square Feet
- Dimensions: 14x18
Heating
- Central
Cooling
- Central Air
Appliances
- Included: Dishwasher, Electric Water Heater, Microwave, Range, Refrigerator
- Laundry: Inside, Laundry Room
Features
- Ceiling Fan(s), Eating Space In Kitchen, High Ceilings, Kitchen/Family Room Combo, Primary Bedroom Main Floor, Solid Wood Cabinets, Stone Counters, Thermostat, Walk-In Closet(s)
- Flooring: Carpet, Ceramic Tile, Engineered Hardwood
- Doors: French Doors, Sliding Doors
- Windows: Window Treatments
- Has fireplace: No
Interior area
- Total structure area: 4,088
- Total interior livable area: 3,259 sqft
Video & virtual tour
Property
Parking
- Total spaces: 3
- Parking features: Driveway, Garage Door Opener
- Attached garage spaces: 3
- Has uncovered spaces: Yes
- Details: Garage Dimensions: 21x27
Features
- Levels: Two
- Stories: 2
- Patio & porch: Screened
- Exterior features: Irrigation System, Private Mailbox, Rain Gutters
- Has private pool: Yes
- Pool features: Child Safety Fence, Gunite, Heated, In Ground, Screen Enclosure, Tile
- Has spa: Yes
- Spa features: Heated, In Ground
- Fencing: Vinyl
Lot
- Size: 0.28 Acres
- Features: Sidewalk
Details
- Parcel number: 232735013505000450
- Special conditions: None
Construction
Type & style
- Home type: SingleFamily
- Architectural style: Contemporary
- Property subtype: Single Family Residence
Materials
- Block, Stucco
- Foundation: Slab
- Roof: Tile
Condition
- Completed
- New construction: No
- Year built: 2016
Utilities & green energy
- Sewer: Public Sewer
- Water: Public
- Utilities for property: BB/HS Internet Available, Cable Available, Electricity Available
Community & HOA
Community
- Features: Clubhouse, Deed Restrictions, Gated Community - No Guard, Playground, Pool, Sidewalks, Tennis Court(s)
- Security: Gated Community, Smoke Detector(s)
- Pet fee: $0 monthly
- Subdivision: TERRALARGO PH 3B
HOA
- Has HOA: Yes
- Amenities included: Clubhouse, Fitness Center, Gated, Playground, Pool, Tennis Court(s)
- Services included: Cable TV, Community Pool, Internet, Recreational Facilities
- HOA fee: $344 monthly
- HOA name: Evergreen Lifestyles Management/Wanda Texas
- HOA phone: 877-221-6919
Location
- Region: Lakeland
Financial & listing details
- Price per square foot: $210/sqft
- Tax assessed value: $480,256
- Annual tax amount: $6,355
- Date on market: 3/28/2026
- Cumulative days on market: 135 days
- Listing terms: Cash,Conventional,FHA,VA Loan
- Ownership: Fee Simple
- Total actual rent: 0
- Electric utility on property: Yes
- Road surface type: Asphalt
Estimated market value
$675,600
$642,000 - $709,000
$4,039/mo
Price history
| Date | Event | Price |
|---|---|---|
| 8/7/2026 | Price change | $684,9900%$210/sqft |
Source:  Stellar MLS #TB8489800 Report a problem Stellar MLS #TB8489800 Report a problem | ||
| 8/2/2026 | Price change | $685,000-2%$210/sqft |
Source: Stellar MLS #TB8489800 Report a problem | ||
| 7/30/2026 | Price change | $699,3000%$215/sqft |
Source: Stellar MLS #TB8489800 Report a problem | ||
| 7/23/2026 | Price change | $699,4000%$215/sqft |
Source: Stellar MLS #TB8489800 Report a problem | ||
| 7/8/2026 | Price change | $699,5000%$215/sqft |
Source: Stellar MLS #TB8489800 Report a problem | ||
| 6/28/2026 | Price change | $699,6000%$215/sqft |
Source: Stellar MLS #TB8489800 Report a problem | ||
| 6/24/2026 | Price change | $699,7000%$215/sqft |
Source: Stellar MLS #TB8489800 Report a problem | ||
| 6/15/2026 | Price change | $699,7990%$215/sqft |
Source: Stellar MLS #TB8489800 Report a problem | ||
| 6/9/2026 | Price change | $699,8990%$215/sqft |
Source: Stellar MLS #TB8489800 Report a problem | ||
| 5/26/2026 | Price change | $699,900-2%$215/sqft |
Source: Stellar MLS #TB8489800 Report a problem | ||
| 5/20/2026 | Price change | $713,9000%$219/sqft |
Source: Stellar MLS #TB8489800 Report a problem | ||
| 5/15/2026 | Price change | $714,000-0.1%$219/sqft |
Source: Stellar MLS #TB8489800 Report a problem | ||
| 4/28/2026 | Price change | $714,900-1.3%$219/sqft |
Source: Stellar MLS #TB8489800 Report a problem | ||
| 4/12/2026 | Price change | $724,000-0.7%$222/sqft |
Source: Stellar MLS #TB8489800 Report a problem | ||
| 3/28/2026 | Listed for sale | $729,000+5.7%$224/sqft |
Source: Stellar MLS #TB8489800 Report a problem | ||
| 10/2/2025 | Listing removed | $689,900$212/sqft |
Source: Stellar MLS #O6331965 Report a problem | ||
| 9/6/2025 | Price change | $689,900-1%$212/sqft |
Source: Stellar MLS #O6331965 Report a problem | ||
| 8/1/2025 | Listed for sale | $697,000+49.9%$214/sqft |
Source: Stellar MLS #O6331965 Report a problem | ||
| 7/31/2020 | Sold | $465,000-1%$143/sqft |
Source: Stellar MLS #T3246156 Report a problem | ||
| 7/2/2020 | Pending sale | $469,900$144/sqft |
Source: FLORIDA EXECUTIVE REALTY #T3246156 Report a problem | ||
| 6/26/2020 | Price change | $469,900-1.1%$144/sqft |
Source: FLORIDA EXECUTIVE REALTY #T3246156 Report a problem | ||
| 6/5/2020 | Pending sale | $474,900$146/sqft |
Source: FLORIDA EXECUTIVE REALTY #T3246156 Report a problem | ||
| 6/4/2020 | Listed for sale | $474,900+27.5%$146/sqft |
Source: FLORIDA EXECUTIVE REALTY #T3246156 Report a problem | ||
| 8/10/2017 | Sold | $372,500+0.5%$114/sqft |
Source: Public Record Report a problem | ||
| 9/28/2016 | Sold | $370,670$114/sqft |
Source: Public Record Report a problem | ||
Public tax history
| Year | Property taxes | Tax assessment |
|---|---|---|
| 2025 | $6,355 +3% | $395,472 +2.9% |
| 2024 | $6,168 +2.4% | $384,327 +3% |
| 2023 | $6,026 +2.6% | $373,133 +3% |
| 2022 | $5,874 +0.4% | $362,265 +3% |
| 2021 | $5,852 +5.5% | $351,714 +5.6% |
| 2020 | $5,547 +12.4% | $333,155 +12.8% |
| 2019 | $4,935 | $295,420 +1.9% |
| 2018 | $4,935 +1.2% | $289,912 -2.8% |
| 2017 | $4,875 +343.7% | $298,164 +442.1% |
| 2016 | $1,099 | $55,000 |
Find assessor info on the county website
Monthly payment
Est. payment
Payment breakdown
Explore the cost of this home by adjusting the details. Changes won't be saved.Climate risks
Neighborhood: 33810
Nearby schools
GreatSchools rating
- 3/10Sleepy Hill Elementary SchoolGrades: PK-5Distance: 0.5 mi
- 2/10Sleepy Hill Middle SchoolGrades: 6-8Distance: 0.4 mi
- 3/10Kathleen Senior High SchoolGrades: PK,9-12Distance: 2.9 mi
Schools provided by the listing agent
- Elementary: Sleepy Hill Elementary
- Middle: Sleepy Hill Middle
- High: Kathleen High
Source: Stellar MLS. This data may not be complete. We recommend contacting the local school district to confirm school assignments for this home.
- $750,2006 bd4 ba5.4k sqft1850 Via Lago Dr, Lakeland, FL 33810Off Market
- $550,0004 bd3 ba2.4k sqft1838 Via Lago Dr, Lakeland, FL 33810Sold

- $584,1004 bd3 ba3.5k sqft3961 Aquilla Dr, Lakeland, FL 33810Off Market
- $572,1004 bd4 ba3.2k sqft3957 Aquilla Dr, Lakeland, FL 33810Off Market
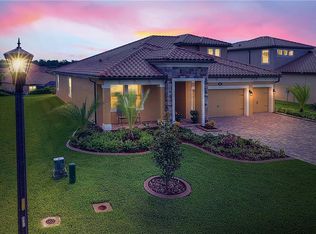
- $560,8004 bd4 ba3.2k sqft3965 Aquilla Dr, Lakeland, FL 33810Off Market
- $589,2004 bd3 ba2.6k sqft1856 Via Lago Dr, Lakeland, FL 33810Off Market
- $612,0004 bd3 ba3.2k sqft1832 Via Lago Dr, Lakeland, FL 33810Sold
- $585,0004 bd3 ba2.4k sqft1839 Via Lago Dr, Lakeland, FL 33810Sold
A local agent can set up tours, give advice and negotiate with sellers.
A local lender can help you make sure your offer is ready when you are.
Similar homes
- $824,9005 bd5 ba4.8k sqft3905 AQUILLA DRIVE, LAKELAND, FL 33810For Sale
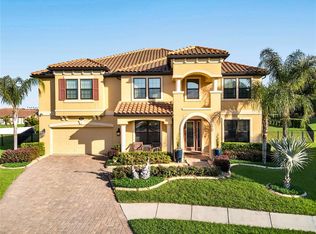
 MLS ID #TB8499155, Sharonda Lawrence, ASCENSION REALTY INTERNATIONAL. Stellar MLS
 - $574,0004 bd3 ba3.2k sqft3935 SUNSET LAKE DRIVE, LAKELAND, FL 33810For Sale
 MLS ID #L4962327, Mary Kay Cook, STRAIGHT UP REALTY & PM LLC. Stellar MLS
 - $500,0005 bd4 ba3.1k sqft3950 SUNSET LAKE DRIVE, LAKELAND, FL 33810For Sale
 MLS ID #L4959628, Stephen Novak, LIVE FLORIDA REALTY. Stellar MLS
 - $399,9004 bd2 ba1.6k sqft7231 REMINGTON OAKS DRIVE, LAKELAND, FL 33810For Sale
 MLS ID #TB8535897, Matthew Derocher, TROWBRIDGE REALTY CORP. Stellar MLS
 - $749,0005 bd4 ba3.4k sqft1389 HERITAGE LANDINGS DRIVE, LAKELAND, FL 33805For SaleMLS ID #TB8506522, Khairi Salah, ALIGN RIGHT REALTY LLC. Stellar MLS
- $549,9003 bd2 ba2.5k sqft6410 BENDELOW DRIVE, LAKELAND, FL 33810For SaleMLS ID #O6384064, Thomas Nickley, Jr, KELLER WILLIAMS REALTY AT THE PARKS. Stellar MLS
- $525,0005 bd3 ba2.9k sqft2980 KEENS GROVE WAY, LAKELAND, FL 33810New ConstructionMLS ID #L4962045, Russ Rhoads, EXP REALTY LLC. Stellar MLS
- $639,0005 bd3 ba2.8k sqft4303 TOKOSE PLACE, LAKELAND, FL 33811For SaleMLS ID #TB8525567, Candy Smith, RE/MAX REALTY UNLIMITED. Stellar MLS
- $740,0005 bd4 ba3.3k sqft5112 HIGHLANDS LAKEVIEW LOOP, LAKELAND, FL 33812For SaleMLS ID #L4962981, Adrianna Darr, KELLER WILLIAMS REALTY. Stellar MLS
- $735,0004 bd4 ba2.8k sqft2813 HAMPTON PLACE COURT, PLANT CITY, FL 33566For SaleMLS ID #TB8536456, Stephanie Bindel, AGILE GROUP REALTY. Stellar MLS
- $549,9003 bd2 ba2.5k sqft2692 HUNTINGTON HILLS DR, LAKELAND, FL 33810For SaleMLS ID #L4956473, Chuck Hoffman, BHHS FLORIDA PROPERTIES GROUP. Stellar MLS
- $355,0004 bd2 ba1.9k sqft1944 HARVEST LANDING CIRCLE, LAKELAND, FL 33810For SaleMLS ID #O6428189, Steven Spencer, PA, EXP REALTY LLC. Stellar MLS
- $439,0003 bd2 ba2.2k sqft2636 HUNTINGTON HILLS DRIVE, LAKELAND, FL 33810For SaleMLS ID #L4961039, Mike Apel, RELIABLE FLORIDA REALTY CONSULTANTS. Stellar MLS
- $679,9905 bd4 ba3.8k sqft3321 LUMBER FALLS DRIVE, PLANT CITY, FL 33565For SaleMLS ID #TB8516993, Jeffrey Borham, PA, EXP REALTY LLC. Stellar MLS
- $425,0003 bd2 ba1.9k sqft7855 SUGAR PINE BOULEVARD, LAKELAND, FL 33810For SaleMLS ID #TB8526332, Sarah DiMonaco, REMARKABLE RENTALS. Stellar MLS
- $480,0002 bd2 ba1.6k sqft7766 LAKE JAMES BOULEVARD, LAKELAND, FL 33810For SaleMLS ID #L4959907, Ryan Grady, HOMETRUST REAL ESTATE & PTY MGT. Stellar MLS
- $625,0003 bd2 ba2.5k sqft6636 ROYAL FOREST DRIVE, LAKELAND, FL 33811For SaleMLS ID #O6417953, Albert Vargas, REALTY HUB. Stellar MLS
- $399,0004 bd2 ba2.3k sqft6864 MOSSY OAK LANE, LAKELAND, FL 33810For SaleMLS ID #L4963288, Christine Pasqualino, COLDWELL BANKER REALTY. Stellar MLS
- $355,0003 bd2 ba1.7k sqft4030 SOLAMOR STREET, LAKELAND, FL 33810For SaleMLS ID #L4958543, Jeri Thom, PREMIER REALTY NETWORK, INC. Stellar MLS
- $699,0004 bd3 ba2.8k sqft926 JOHN CRESSLER DRIVE, SEFFNER, FL 33584For SaleMLS ID #TB8523935, Joshua Leonard, COLDWELL BANKER REALTY. Stellar MLS
