926 John Cressler Drive – Seffner’s Best-Kept Gated-Community Secret! Why settle for ordinary when you can have extraordinary? This is more than just a house — it’s a statement. Tucked into one of Seffner’s most desirable neighborhoods, 926 John Cressler Drive offers the space, layout, and upgrades today’s buyers dream about — without the wait of new construction. From the moment you pull into the oversized driveway and step through the upgraded front entry, you'll feel the difference. High ceilings and natural light open up a smart floor plan that effortlessly blends everyday living with elegant entertaining. This home features the master bedroom on the northside of the home, and includes an ensuite bathroom including double vanity sinks, huge walk-in shower and a linen closet as well. The master also features a large closet big enough for a celebrity wardrobe. This home also thought out 3 generously-sized bedrooms, including a loft-style space upstairs including multiple closet spaces for additional storage. Whether you're hosting in the formal dining area, or cooking up your next masterpiece in the chef-inspired kitchen, or maybe you're winding down in the oversized primary suite — every room has been designed for comfort and style. The home has been upgraded with custom-built window shutters throughout the home, and you can certinaly apprecaite the additional touches and attention to detail the owner has for this home. There is an office/den for those who currenlty work from home, or need a private space to have a conversation, which features paned-french doors to compliment the home's flow. Freshly-painted doors and trim, newly installed gutters and downsputs and meticulous landscaping detail weren't left out of this property. Recently installed pavers in the screened-in lanai, and not to mention the large patio space, great for entertaining guests or having barbeques was also a newer upgrade to this home! Need more reasons to consider this home?? How about a generous lot with room to roam, no CDD fees, and a low HOA? The backyard is your blank canvas — ideal for a future pool, fire pit, outdoor kitchen, or your own personal garden oasis. And with easy access to I-75, I-4, and the Crosstown, you’re less than 20 minutes from Downtown Tampa, Brandon shopping, and all that Central Florida has to offer, including a 60 minute drive to Disney World theme parks. You're just 20 minutes from Davis islands and adjacent beaches. This home also features additional storage shed in the fenced backyard. There is a built-in generator (Generac) that is also included with own self-stored propane on premise underground. No need to rely on the gas company to deliver your propane. And forget about storms, you will seldom lose power in this home! You can also enjoy the deeded dock for fishing on Darby Lakes. Homes of this caliber in this location don’t come around often — and when they do, they don’t last. Darby Lakes isn’t just a place to live. It’s where life elevates.
For sale
Price cut: $25.9K (7/13)
$699,000
926 JOHN CRESSLER DRIVE, SEFFNER, FL 33584
4beds
2,856sqft
:
Get pre-qualified$4,897/mo
Single Family Residence
Built in 2018
0.55 Acres Lot
$685,700 Zestimate®
$245/sqft
$114/mo HOA
What's special
High ceilingsLoft-style space upstairsEnsuite bathroomSmart floor planFenced backyardOversized primary suiteChef-inspired kitchen
- 35 days |
- 809 |
- 95 |
Zillow last checked:
Listing updated:
Listed by:
Joshua Leonard 941-685-8357,
COLDWELL BANKER REALTY 813-685-7755
Source: Stellar MLS,MLS#: TB8523935 Originating MLS: Suncoast Tampa
Originating MLS: Suncoast Tampa
Facts & features
Interior
Bedrooms & bathrooms
- Bedrooms: 4
- Bathrooms: 3
- Full bathrooms: 3
Rooms
- Room types: Den/Library/Office
Primary bedroom
- Features: En Suite Bathroom, Walk-In Closet(s)
- Level: First
- Area: 266 Square Feet
- Dimensions: 14x19
Bedroom 2
- Features: Ceiling Fan(s), Built-in Closet
- Level: First
- Area: 144 Square Feet
- Dimensions: 12x12
Bedroom 3
- Features: Ceiling Fan(s), Walk-In Closet(s)
- Level: First
- Area: 144 Square Feet
- Dimensions: 12x12
Bedroom 4
- Features: Ceiling Fan(s), En Suite Bathroom, Built-in Closet
- Level: Second
- Area: 176 Square Feet
- Dimensions: 11x16
Dining room
- Features: No Closet
- Level: First
- Area: 143 Square Feet
- Dimensions: 11x13
Kitchen
- Features: Exhaust Fan, Kitchen Island
- Level: First
- Area: 208 Square Feet
- Dimensions: 13x16
Living room
- Features: Ceiling Fan(s), No Closet
- Level: First
- Area: 196 Square Feet
- Dimensions: 14x14
Office
- Features: No Closet
- Level: First
- Area: 96 Square Feet
- Dimensions: 8x12
Heating
- Central, Zoned
Cooling
- Central Air, Zoned
Appliances
- Included: Convection Oven, Cooktop, Dishwasher, Disposal, Dryer, Electric Water Heater, Exhaust Fan, Ice Maker, Microwave, Refrigerator, Washer
- Laundry: Electric Dryer Hookup, Inside, Laundry Room, Washer Hookup
Features
- Ceiling Fan(s), Open Floorplan, Primary Bedroom Main Floor, Solid Surface Counters, Solid Wood Cabinets, Walk-In Closet(s)
- Flooring: Carpet, Ceramic Tile, Engineered Hardwood
- Windows: Window Treatments
- Has fireplace: No
Interior area
- Total structure area: 3,999
- Total interior livable area: 2,856 sqft
Video & virtual tour
Property
Parking
- Total spaces: 2
- Parking features: Garage Door Opener, Garage Faces Side, Oversized
- Attached garage spaces: 2
- Details: Garage Dimensions: 28x28
Features
- Levels: Two
- Stories: 2
- Patio & porch: Covered, Enclosed, Front Porch, Screened
- Exterior features: Basketball Court, Private Mailbox
- Has spa: Yes
- Spa features: Above Ground
- Fencing: Vinyl
- Waterfront features: Lake, Lake Privileges
- Body of water: DARBY LAKES
Lot
- Size: 0.55 Acres
- Dimensions: 167.85 x 143
Details
- Additional structures: Shed(s)
- Parcel number: U36282085100000200003.0
- Zoning: RSC-3
- Special conditions: None
Construction
Type & style
- Home type: SingleFamily
- Architectural style: Contemporary,Traditional
- Property subtype: Single Family Residence
Materials
- Block, Stucco, Wood Frame
- Foundation: Slab
- Roof: Shingle
Condition
- Completed
- New construction: No
- Year built: 2018
Utilities & green energy
- Sewer: Septic Tank
- Water: Public
- Utilities for property: BB/HS Internet Available, Cable Available, Cable Connected, Electricity Connected, Fiber Optics, Propane, Water Connected
Community & HOA
Community
- Features: Dock, Lake, Gated Community - No Guard
- Security: Gated Community
- Pet fee: $0 monthly
- Subdivision: DARBY LAKE
HOA
- Has HOA: Yes
- Amenities included: Gated
- Services included: Private Road
- HOA fee: $114 monthly
- HOA name: Jonathan Turskey
- HOA phone: 813-417-6021
Location
- Region: Seffner
Financial & listing details
- Price per square foot: $245/sqft
- Tax assessed value: $588,415
- Annual tax amount: $7,675
- Date on market: 6/27/2026
- Cumulative days on market: 34 days
- Listing terms: Cash,Conventional,VA Loan
- Ownership: Fee Simple
- Total actual rent: 0
- Electric utility on property: Yes
- Road surface type: Asphalt, Paved
Estimated market value
$685,700
$651,000 - $720,000
$3,634/mo
Price history
| Date | Event | Price |
|---|---|---|
| 7/13/2026 | Price change | $699,000-3.6%$245/sqft |
Source:  Stellar MLS #TB8523935 Report a problem Stellar MLS #TB8523935 Report a problem | ||
| 6/27/2026 | Listed for sale | $724,9000%$254/sqft |
Source: Stellar MLS #TB8523935 Report a problem | ||
| 7/20/2025 | Listing removed | $725,000$254/sqft |
Source: Stellar MLS #TB8404328 Report a problem | ||
| 7/6/2025 | Listed for sale | $725,000+9.8%$254/sqft |
Source: Stellar MLS #TB8404328 Report a problem | ||
| 7/7/2023 | Sold | $660,000-4.3%$231/sqft |
Source: Public Record Report a problem | ||
| 5/14/2023 | Pending sale | $690,000$242/sqft |
Source: Stellar MLS #U8196993 Report a problem | ||
| 5/10/2023 | Price change | $690,000-0.7%$242/sqft |
Source: Stellar MLS #U8196993 Report a problem | ||
| 4/28/2023 | Price change | $695,000-0.7%$243/sqft |
Source: Stellar MLS #U8196993 Report a problem | ||
| 4/19/2023 | Price change | $699,900-3.5%$245/sqft |
Source: Stellar MLS #U8196993 Report a problem | ||
| 4/12/2023 | Listed for sale | $725,000+2.8%$254/sqft |
Source: Stellar MLS #U8196993 Report a problem | ||
| 3/7/2022 | Listing removed | -- |
Source:  RE/MAX International Report a problem RE/MAX International Report a problem | ||
| 3/1/2022 | Price change | $705,000-1.4%$247/sqft |
Source: Stellar MLS #U8151930 Report a problem | ||
| 2/12/2022 | Listed for sale | $715,000+59.6%$250/sqft |
Source: Stellar MLS #U8151930 Report a problem | ||
| 7/15/2019 | Sold | $448,000-4.7%$157/sqft |
Source: Public Record Report a problem | ||
| 5/15/2019 | Listed for sale | $470,000+8.5%$165/sqft |
Source: SIGNATURE REALTY ASSOCIATES #T3173194 Report a problem | ||
| 6/25/2018 | Sold | $433,000-1.6%$152/sqft |
Source: Public Record Report a problem | ||
| 6/16/2018 | Listed for sale | $439,900$154/sqft |
Source: Owner Report a problem | ||
| 6/14/2018 | Pending sale | $439,900$154/sqft |
Source: Owner Report a problem | ||
| 2/28/2018 | Listed for sale | $439,900+699.8%$154/sqft |
Source: Owner Report a problem | ||
| 3/15/2017 | Sold | $55,000-85.1%$19/sqft |
Source: Public Record Report a problem | ||
| 2/28/2014 | Listing removed | $370,000$130/sqft |
Source: RE/MAX Across The Bay #T2576181 Report a problem | ||
| 6/21/2013 | Price change | $370,000+13.9%$130/sqft |
Source: RE/MAX Across The Bay #T2576181 Report a problem | ||
| 5/2/2013 | Listed for sale | $324,900+421.5%$114/sqft |
Source: Florida's Beautiful Homes #T2567669 Report a problem | ||
| 3/5/2009 | Sold | $62,300+1976.7%$22/sqft |
Source: Public Record Report a problem | ||
| 3/18/1994 | Sold | $3,000$1/sqft |
Source: Public Record Report a problem | ||
Public tax history
| Year | Property taxes | Tax assessment |
|---|---|---|
| 2025 | $7,676 +6.5% | $429,630 +2.9% |
| 2024 | $7,208 +13.4% | $417,522 +13% |
| 2023 | $6,354 +3.9% | $369,576 +3% |
| 2022 | $6,114 +1% | $358,812 +3% |
| 2021 | $6,055 +1.8% | $348,361 +1.4% |
| 2020 | $5,948 -1.1% | $343,551 -1.1% |
| 2019 | $6,017 | $347,219 +418.5% |
| 2018 | $6,017 +230.6% | $66,967 +20% |
| 2017 | $1,820 +84% | $55,806 +54% |
| 2016 | $990 +2.6% | $36,242 +10% |
| 2015 | $964 +21.9% | $32,947 +10% |
| 2014 | $791 | $29,952 +10% |
| 2013 | $791 +3.3% | $27,229 -12.5% |
| 2012 | $766 -0.2% | $31,119 |
| 2011 | $767 +0.6% | $31,119 |
| 2010 | $763 -29.5% | $31,119 -33.3% |
| 2009 | $1,082 -22.9% | $46,679 -25% |
| 2008 | $1,403 -17.5% | $62,239 -20% |
| 2007 | $1,700 +32.7% | $77,798 +50% |
| 2006 | $1,281 | $51,866 |
Find assessor info on the county website
Monthly payment
Est. payment
Payment breakdown
Explore the cost of this home by adjusting the details. Changes won't be saved.Climate risks
Neighborhood: 33584
Nearby schools
GreatSchools rating
- 6/10Lopez Elementary SchoolGrades: PK-5Distance: 1.1 mi
- 3/10Burnett Middle SchoolGrades: 6-8Distance: 1 mi
- 6/10Strawberry Crest High SchoolGrades: 9-12Distance: 2 mi
Schools provided by the listing agent
- Elementary: Lopez-HB
- Middle: Burnett-HB
- High: Strawberry Crest High School
Source: Stellar MLS. This data may not be complete. We recommend contacting the local school district to confirm school assignments for this home.
- $665,4004 bd3 ba3.2k sqft930 John Cressler Dr, Seffner, FL 33584Off Market
- $985,7004 bd4 ba3.4k sqft828 John Cressler Dr, Seffner, FL 33584Off Market

- $706,5004 bd4 ba3.2k sqft922 John Cressler Dr, Seffner, FL 33584Off Market
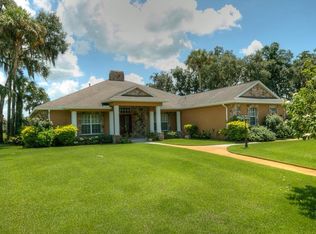
- $740,0004 bd3 ba2.9k sqft927 John Cressler Dr, Seffner, FL 33584Sold
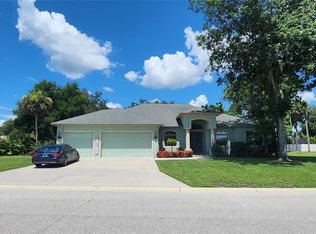
- $844,4004 bd3 ba2.8k sqft931 John Cressler Dr, Seffner, FL 33584Off Market
- $648,7004 bd3 ba2.8k sqft923 John Cressler Dr, Seffner, FL 33584Off Market
- $922,5004 bd4 ba3.7k sqft810 John Cressler Dr, Seffner, FL 33584Off Market
- $705,0004 bd3 ba3k sqft934 John Cressler Dr, Seffner, FL 33584Off Market
A local agent can set up tours, give advice and negotiate with sellers.
Similar homes
- $650,0004 bd3 ba2.6k sqft2005 WEXFORD GREEN DRIVE, VALRICO, FL 33594For Sale

 MLS ID #TB8519641, Lori West, RE/MAX MARKETING SPECIALISTS. Stellar MLS
 - $684,0005 bd4 ba3.4k sqft20110 POND SPRING WAY, TAMPA, FL 33647For Sale
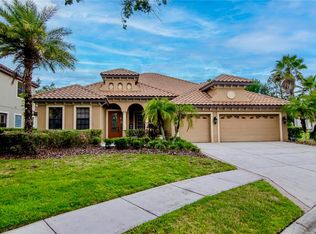 MLS ID #TB8407679, Michelle Fitz- Randolph, COLDWELL BANKER REALTY. Stellar MLS
 - $685,0004 bd3 ba2.6k sqft17308 CHENANGO LANE, TAMPA, FL 33647For Sale
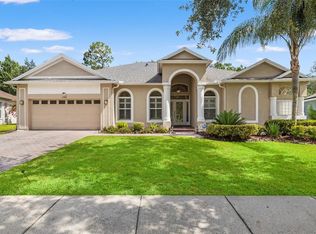 MLS ID #TB8522700, Kristy Darragh, FLORIDA EXECUTIVE REALTY. Stellar MLS
 - $725,0004 bd3 ba2.5k sqft11882 FROST ASTER DRIVE, RIVERVIEW, FL 33579For Sale
 MLS ID #TB8520319, Karina Bell, AGILE GROUP REALTY. Stellar MLS
 - $650,0004 bd3 ba2.8k sqft4020 EMPOLI COURT, WESLEY CHAPEL, FL 33543For SaleMLS ID #TB8533691, Sazan Powers, FRANK ALBERT REALTY. Stellar MLS
- $700,0004 bd3 ba2.5k sqft18106 FAIRMEAD COURT, LUTZ, FL 33548For SaleMLS ID #TB8521936, Jourdin Reece, GULF SHORES REALTY ERA POWERED LLC. Stellar MLS
- $700,0005 bd3 ba2.8k sqft27015 FIREBUSH DRIVE, WESLEY CHAPEL, FL 33544For SaleMLS ID #W7887950, Doreen Lewis, EXP REALTY LLC. Stellar MLS
- $600,0004 bd3 ba2.9k sqft12307 BRETON OAK LANE, RIVERVIEW, FL 33569For SaleMLS ID #TB8524854, Stephanie Rose, SELLSTATE INTEGRITY REALTY. Stellar MLS
- $699,0004 bd3 ba2.3k sqft3602 ARLINGTON OAKS COURT, TAMPA, FL 33618For SaleMLS ID #TB8510163, Jason Papi, LLC, KELLER WILLIAMS TAMPA CENTRAL. Stellar MLS
- $639,8884 bd3 ba3.4k sqft10411 CANARY ISLE DRIVE, TAMPA, FL 33647For SaleMLS ID #TB8523683, Judi Beck, COMPASS FLORIDA LLC. Stellar MLS
- $525,0004 bd4 ba3.1k sqft1011 LEE SHORE STREET, VALRICO, FL 33594For SaleMLS ID #TB8515736, Alana O'Hanlan, EPIQUE REALTY INC.. Stellar MLS
- $579,0004 bd3 ba2.4k sqft302 BLOOMINGFIELD DRIVE, BRANDON, FL 33511For SaleMLS ID #TB8527541, Catherine Waters, FUTURE HOME REALTY INC. Stellar MLS
- $799,0004 bd4 ba3.5k sqft133 BARRINGTON DRIVE, BRANDON, FL 33511For SaleMLS ID #TB8465143, Jareer Uri, PREMIER REALTY OF TAMPA. Stellar MLS
- $639,0004 bd3 ba2.4k sqft18115 REGENTS SQUARE DRIVE, TAMPA, FL 33647For SaleMLS ID #TB8530806, Kristy Darragh, FLORIDA EXECUTIVE REALTY. Stellar MLS
- $714,9004 bd3 ba2.7k sqft7223 HOURGLASS DRIVE, APOLLO BEACH, FL 33572For SaleMLS ID #TB8515526, Rachel Tucker, REALNET FLORIDA REAL ESTATE. Stellar MLS
- $715,0004 bd3 ba2.7k sqft5633 GLENCREST BOULEVARD, TAMPA, FL 33625For SaleMLS ID #TB8518688, Cheryl Kwoka, KELLER WILLIAMS TAMPA PROPERTIES. Stellar MLS
- $830,0005 bd4 ba3.2k sqft315 S GLEN ARVEN AVENUE, TAMPA, FL 33617For SaleMLS ID #TB8510343, Adam Fernandez, KELLER WILLIAMS TAMPA CENTRAL. Stellar MLS
- $749,9004 bd3 ba3k sqft7101 HATPIN LOOP, WESLEY CHAPEL, FL 33545For SaleMLS ID #TB8495168, Dayna Santana, DAYNA SANTANA REALTY LLC. Stellar MLS
- $599,9004 bd3 ba2.7k sqft10232 ESTUARY DRIVE, TAMPA, FL 33647For SaleMLS ID #TB8512167, Kristie King, LLC, LPT REALTY, LLC. Stellar MLS
- $695,0003 bd2 ba2.6k sqft5473 BLUE HERON LANE, WESLEY CHAPEL, FL 33543For SaleMLS ID #TB8520132, EsraAlpaytac Orhon, FUTURE HOME REALTY INC. Stellar MLS
