Welcome to the exquisite home community of Darby Lake Estates, a quietly secluded and privately gated haven in Seffner, Florida. As you drive through the gates, large canopies of overhanging oak trees welcome you home, creating a serene and picturesque entrance to this beautiful community. We are excited to present a stunning home, custom-built by Chadwell Home Builders, a family renowned for their exceptional craftsmanship in the Tampa Bay area for nearly 50 years. This well-built residence is situated on a half-acre lot and features four spacious bedrooms, three full bathrooms, high ceilings, and a generous three-car garage, along with an inground swimming pool. Designed with functionality and elegance in mind, this home boasts an open floor plan with a spacious layout. The 3-way split bedroom floor plan offers the privacy desired. The principal bedroom and bathroom is more than generous with over 600 sq feet—larger than a three-car garage. In addition, you have space for days, with a massive laundry room and an equally ample walk-in pantry. The generously large kitchen with quartz countertops, an upgraded light package, crown molding, and GE Profile stainless steel appliances, including a double oven and other high-end features. You can enjoy your meals in the quaint breakfast nook overlooking the pool or on the edge of the countertop space. A separate dining room and office/den area provide additional spaces for entertaining guests and working from home. The pool is enclosed by a screened lanai that wraps around the brick-paved patio area, perfect for outdoor entertaining and relaxation. Sitting on a half-acre or 0.495 sq ft lot, the home features a fenced backyard wall, complete with irrigation and rain gutters for your convenience. In the evenings, take a leisurely walk down to the community dock and relax while gazing at the moonlit lake. Don't miss the opportunity to own this incredible home in the sought-after Darby Lake Estates community. CALL us today for details. Thank you!
Sold for $740,000
$740,000
927 JOHN CRESSLER DRIVE, SEFFNER, FL 33584
4beds
2,980sqft
Single Family Residence
Built in 2018
0.49 Acres Lot
$777,500 Zestimate®
$248/sqft
$4,933 Estimated rent
Home value
$777,500
$739,000 - $816,000
$4,933/mo
Zestimate® history
Owner options
List your home for rent
$4,933/mo
Rent Zestimate®
Find your next renter with Zillow Rental Manager. Plus, with online applications, you can quickly screen prospective tenants – for free.
$4,933/mo
Rent Zestimate®
Refinance and save
$5,184/mo
Est. payment
Refinancing to a lower rate could help reduce your monthly payments and save thousands over the life of the loan.
$5,184/mo
Est. payment
Explore your selling options
Work with a Zillow partner agent
Leverage their expertise and Zillow's premium Showcase listings to get your home seen by more buyers.
Get startedList with your own agent
Get your home in front of millions of buyers by listing it on Zillow.
Learn how to do itSell it yourself
Take full control of how buyers see your home on Zillow by listing For Sale by Owner (FSBO).
List your homeWhat's special
Zillow last checked:
Listing updated:
Listed by:
Melanie Norris 813-399-6420,
A&M ALL PROS REALTY 813-260-1000
Bought with:
Anthony Cani Canizares, 3067553
A&M ALL PROS REALTY
Melanie Norris, 3065301
A&M ALL PROS REALTY
Source: Stellar MLS,MLS#: T3529526 Originating MLS: Pinellas Suncoast
Originating MLS: Pinellas Suncoast
Facts & features
Interior
Bedrooms & bathrooms
- Bedrooms: 4
- Bathrooms: 3
- Full bathrooms: 3
Primary bedroom
- Features: Walk-In Closet(s)
- Level: First
- Dimensions: 20x19
Bedroom 2
- Features: Built-in Closet
- Level: First
- Dimensions: 14x13
Bedroom 3
- Features: Built-in Closet
- Level: First
- Dimensions: 14x12
Bedroom 4
- Features: Built-in Closet
- Level: First
- Dimensions: 15x11
Balcony porch lanai
- Level: First
- Dimensions: 32x12
Dinette
- Level: First
- Dimensions: 13x13
Dining room
- Level: First
- Dimensions: 15x11
Great room
- Level: First
- Dimensions: 25x20
Kitchen
- Level: First
- Dimensions: 14x14
Office
- Level: First
- Dimensions: 12x10
Heating
- Central, Electric
Cooling
- Central Air
Appliances
- Included: Dishwasher, Disposal, Dryer, Electric Water Heater, Microwave, Refrigerator, Washer
- Laundry: Inside, Laundry Room
Features
- Ceiling Fan(s), Crown Molding, Eating Space In Kitchen, High Ceilings, Kitchen/Family Room Combo, Primary Bedroom Main Floor, Stone Counters, Walk-In Closet(s)
- Flooring: Carpet, Ceramic Tile
- Doors: Sliding Doors
- Windows: Blinds, Window Treatments
- Has fireplace: No
Interior area
- Total structure area: 4,105
- Total interior livable area: 2,980 sqft
Property
Parking
- Total spaces: 3
- Parking features: Garage Door Opener, Ground Level, Oversized
- Attached garage spaces: 3
- Details: Garage Dimensions: 30X22
Features
- Levels: One
- Stories: 1
- Exterior features: Irrigation System, Rain Gutters
- Has private pool: Yes
- Pool features: Gunite, In Ground, Screen Enclosure
- Fencing: Vinyl
Lot
- Size: 0.49 Acres
- Dimensions: 162 x 33
- Features: In County
Details
- Parcel number: U36282085100000300003.0
- Zoning: RSC-3
- Special conditions: None
Construction
Type & style
- Home type: SingleFamily
- Property subtype: Single Family Residence
Materials
- Block, Stucco
- Foundation: Slab
- Roof: Shingle
Condition
- Completed
- New construction: No
- Year built: 2018
Utilities & green energy
- Sewer: Septic Tank
- Water: Public
- Utilities for property: BB/HS Internet Available, Cable Connected, Electricity Connected
Community & HOA
Community
- Features: Deed Restrictions, Gated Community - No Guard
- Pet fee: $0 monthly
- Subdivision: DARBY LAKE
HOA
- Has HOA: Yes
- Services included: Private Road
- HOA fee: $98 monthly
- HOA name: Benita Grimm
- HOA phone: 951-294-0067
Location
- Region: Seffner
Financial & listing details
- Price per square foot: $248/sqft
- Tax assessed value: $654,599
- Annual tax amount: $8,050
- Date on market: 5/28/2024
- Cumulative days on market: 83 days
- Listing terms: Cash,Conventional,VA Loan
- Ownership: Fee Simple
- Total actual rent: 0
- Electric utility on property: Yes
- Road surface type: Paved
Price history
| Date | Event | Price |
|---|---|---|
| 10/4/2024 | Sold | $740,000$248/sqft |
Source:  Stellar MLS #T3529526 Report a problem Stellar MLS #T3529526 Report a problem | ||
| 8/20/2024 | Pending sale | $740,000$248/sqft |
Source: Stellar MLS #T3529526 Report a problem | ||
| 7/10/2024 | Price change | $740,000-1.3%$248/sqft |
Source: Stellar MLS #T3529526 Report a problem | ||
| 5/28/2024 | Listed for sale | $750,000+77%$252/sqft |
Source: Stellar MLS #T3529526 Report a problem | ||
| 1/27/2019 | Sold | $423,700$142/sqft |
Source: Agent Provided Report a problem | ||
| 9/1/2018 | Listing removed | $423,700$142/sqft |
Source: RE/MAX ALL PROS #T3110388 Report a problem | ||
| 8/31/2018 | Pending sale | $423,700$142/sqft |
Source: RE/MAX ALL PROS #T3110388 Report a problem | ||
| 8/1/2018 | Price change | $423,700+0.5%$142/sqft |
Source: RE/MAX ALL PROS #T3110388 Report a problem | ||
| 3/14/2018 | Listed for sale | $421,700+27.4%$142/sqft |
Source: Chadwell Homes Report a problem | ||
| 3/25/2014 | Listing removed | $331,000$111/sqft |
Source: RE/MAX ALL PROS #T2576186 Report a problem | ||
| 1/9/2014 | Price change | $331,000+17.5%$111/sqft |
Source: RE/MAX Across The Bay #T2576186 Report a problem | ||
| 6/21/2013 | Price change | $281,600-19.5%$94/sqft |
Source: RE/MAX Across The Bay #T2576186 Report a problem | ||
| 12/22/2012 | Listed for sale | $349,900+434.2%$117/sqft |
Source: Florida's Beautiful Homes #T2548532 Report a problem | ||
| 3/5/2009 | Sold | $65,500$22/sqft |
Source: Public Record Report a problem | ||
Public tax history
| Year | Property taxes | Tax assessment |
|---|---|---|
| 2025 | $11,737 +41.2% | $654,599 +36.8% |
| 2024 | $8,310 +3.2% | $478,433 +3% |
| 2023 | $8,050 +3.6% | $464,498 +3% |
| 2022 | $7,771 +1% | $450,969 +3% |
| 2021 | $7,697 +1.5% | $437,834 +1.4% |
| 2020 | $7,581 +4.5% | $431,789 +8.1% |
| 2019 | $7,255 | $399,484 +557.8% |
| 2018 | $7,255 +604.8% | $60,733 +20% |
| 2017 | $1,029 +10.8% | $50,611 +47.6% |
| 2016 | $929 +2.7% | $34,285 +10% |
| 2015 | $904 +21.5% | $31,168 +10% |
| 2014 | $744 | $28,335 +12% |
| 2013 | $744 +1.7% | $25,306 -14% |
| 2012 | $732 -0.2% | $29,439 |
| 2011 | $733 +0.6% | $29,439 |
| 2010 | $729 -29.3% | $29,439 -33.3% |
| 2009 | $1,031 -29.8% | $44,158 -32.5% |
| 2008 | $1,468 -9.1% | $65,420 -11.1% |
| 2007 | $1,616 +32.5% | $73,597 +50% |
| 2006 | $1,219 | $49,065 |
Find assessor info on the county website
Neighborhood: 33584
Nearby homes
- $349,3003 bd2 ba1.6k sqft809 Old Darby St, Seffner, FL 33584Off Market
- $345,0003 bd3 ba1.4k sqft807 Old Darby St, Seffner, FL 33584Sold
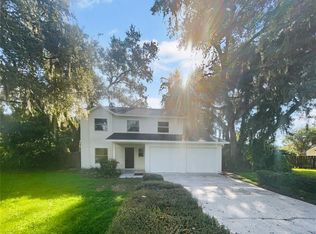
- $648,7004 bd3 ba2.8k sqft923 John Cressler Dr, Seffner, FL 33584Off Market
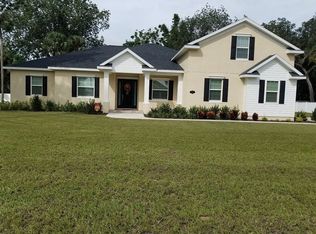
- $844,4004 bd3 ba2.8k sqft931 John Cressler Dr, Seffner, FL 33584Off Market

- $410,5003 bd2 ba1.3k sqft811 Old Darby St, Seffner, FL 33584Off Market
- $699,0004 bd3 ba2.8k sqft926 John Cressler Dr, Seffner, FL 33584For Sale
- $398,0004 bd3 ba1.8k sqft805 Old Darby St, Seffner, FL 33584Off Market
- $706,5004 bd4 ba3.2k sqft922 John Cressler Dr, Seffner, FL 33584Off Market
Nearby schools
GreatSchools rating
- 6/10Lopez Elementary SchoolGrades: PK-5Distance: 1.1 mi
- 3/10Burnett Middle SchoolGrades: 6-8Distance: 0.9 mi
- 6/10Strawberry Crest High SchoolGrades: 9-12Distance: 2.1 mi
Get a cash offer in 3 minutes
Find out how much your home could sell for in as little as 3 minutes with a no-obligation cash offer.
Estimated market value
$777,500
Get a cash offer in 3 minutes
Find out how much your home could sell for in as little as 3 minutes with a no-obligation cash offer.
Estimated market value
$777,500
- Florida
- Hillsborough County
- Seffner
- 33584
- 927 JOHN CRESSLER DRIVE
Nearby cities
Nearby zip codes
Other Seffner Topics
