Welcome to a home that perfectly blends luxury, comfort, and fun in the highly sought-after gated community of Waterleaf! This exceptional 4-bedroom, 3-bathroom residence is packed with upgrades, custom features, and thoughtful details throughout, offering a lifestyle that is truly second to none. Featuring a desirable split floor plan, a dedicated home office, and a spacious 3-car garage, this home was designed for both effortless everyday living and unforgettable entertaining. From the moment you step inside, you'll appreciate the beautiful finishes, spacious living areas, and custom touches that make this home stand out. The dedicated office provides the perfect space for working remotely, managing household tasks, or creating a quiet retreat away from the main living areas. The open-concept design seamlessly connects the living, dining, and kitchen spaces, creating an inviting atmosphere that is perfect for gathering with family and friends. The private owner's suite offers a relaxing escape, while the additional bedrooms and bathrooms provide plenty of room for family and guests. Step outside and discover what truly makes this property unforgettable—your very own backyard paradise. The stunning custom pool serves as the centerpiece of an outdoor oasis designed for year-round Florida living. Whether you're hosting pool parties, enjoying weekend BBQs, unwinding after a long day, or simply soaking in the sunshine, this incredible outdoor space offers the perfect setting. With its unique design and resort-like feel, this backyard is a rare find that transforms everyday living into a vacation experience. Located within the gated community of Waterleaf, residents enjoy an incredible lineup of resort-style amenities, including a community pool, clubhouse, fitness stations, playground, basketball court, dog park, scenic walking trails, and beautiful ponds throughout the neighborhood. Conveniently located near shopping, dining, top-rated schools, and major commuter routes to Tampa, Brandon, and MacDill Air Force Base, Waterleaf remains one of the most desirable communities in the area. If you've been searching for a home that checks every box—upgrades, space, a private office, a 3-car garage, a spectacular pool, and amazing community amenities—your search ends here. This is more than just a home; it's the lifestyle you've been dreaming about.
For sale
Price cut: $14K (7/8)
$725,000
11882 FROST ASTER DRIVE, RIVERVIEW, FL 33579
4beds
2,518sqft
:
Get pre-qualified$4,967/mo
Single Family Residence
Built in 2016
10,201 Square Feet Lot
$-- Zestimate®
$288/sqft
$91/mo HOA
What's special
Dedicated home officeBackyard paradiseCustom touchesBeautiful finishesDesirable split floor plan
- 43 days |
- 345 |
- 28 |
Zillow last checked:
Listing updated:
Listed by:
Karina Bell 210-984-1860,
AGILE GROUP REALTY 813-569-6294
Source: Stellar MLS,MLS#: TB8520319 Originating MLS: Suncoast Tampa
Originating MLS: Suncoast Tampa
Facts & features
Interior
Bedrooms & bathrooms
- Bedrooms: 4
- Bathrooms: 3
- Full bathrooms: 3
Rooms
- Room types: Den/Library/Office, Dining Room, Great Room, Utility Room
Primary bedroom
- Features: Walk-In Closet(s)
- Level: First
- Area: 255 Square Feet
- Dimensions: 15x17
Bedroom 2
- Features: Built-in Closet
- Level: First
- Area: 132 Square Feet
- Dimensions: 12x11
Bedroom 3
- Features: Built-in Closet
- Level: First
- Area: 132 Square Feet
- Dimensions: 12x11
Bedroom 4
- Features: Built-in Closet
- Level: First
- Area: 132 Square Feet
- Dimensions: 12x11
Dinette
- Level: First
- Area: 99 Square Feet
- Dimensions: 11x9
Dining room
- Level: First
- Area: 144 Square Feet
- Dimensions: 12x12
Great room
- Level: First
- Area: 288 Square Feet
- Dimensions: 18x16
Kitchen
- Level: First
- Area: 192 Square Feet
- Dimensions: 16x12
Office
- Level: First
- Area: 144 Square Feet
- Dimensions: 12x12
Heating
- Central
Cooling
- Central Air
Appliances
- Included: Oven, Convection Oven, Cooktop, Dishwasher, Disposal, Electric Water Heater, Exhaust Fan, Microwave, Range, Range Hood, Water Softener
- Laundry: Inside, Laundry Room
Features
- Ceiling Fan(s), Chair Rail, Crown Molding, Eating Space In Kitchen, High Ceilings, Kitchen/Family Room Combo, Living Room/Dining Room Combo, Open Floorplan, Primary Bedroom Main Floor, Solid Surface Counters, Stone Counters, Thermostat, Walk-In Closet(s)
- Flooring: Carpet, Porcelain Tile, Tile
- Doors: French Doors
- Windows: Window Treatments, Hurricane Shutters, Hurricane Shutters/Windows
- Has fireplace: No
Interior area
- Total structure area: 3,467
- Total interior livable area: 2,518 sqft
Video & virtual tour
Property
Parking
- Total spaces: 3
- Parking features: Driveway, Garage Door Opener
- Attached garage spaces: 3
- Has uncovered spaces: Yes
Features
- Levels: One
- Stories: 1
- Patio & porch: Covered, Front Porch, Patio, Screened
- Exterior features: Irrigation System, Lighting, Private Mailbox, Rain Gutters, Sidewalk
- Has private pool: Yes
- Pool features: Auto Cleaner, Gunite, In Ground, Lighting, Tile
- Fencing: Fenced
- Has view: Yes
- View description: Pool, Trees/Woods
Lot
- Size: 10,201 Square Feet
- Features: In County, Landscaped, Sidewalk
- Residential vegetation: Mature Landscaping, Trees/Landscaped
Details
- Parcel number: U1031209VQ00000100006.0
- Zoning: PD
- Special conditions: None
Construction
Type & style
- Home type: SingleFamily
- Architectural style: Florida
- Property subtype: Single Family Residence
Materials
- Block, Stucco
- Foundation: Slab
- Roof: Tile
Condition
- New construction: No
- Year built: 2016
Utilities & green energy
- Sewer: Public Sewer
- Water: Public
- Utilities for property: BB/HS Internet Available, Cable Available, Cable Connected, Electricity Available, Electricity Connected, Public, Sewer Available, Sewer Connected, Sprinkler Meter, Street Lights, Underground Utilities, Water Available, Water Connected
Community & HOA
Community
- Features: Clubhouse, Deed Restrictions, Park, Playground, Pool, Sidewalks
- Security: Gated Community, Security System Owned, Smoke Detector(s)
- Pet fee: $0 monthly
- Subdivision: WATERLEAF
HOA
- Has HOA: Yes
- Services included: Cable TV, Internet
- HOA fee: $91 monthly
- HOA name: Infrmark/ Alba Sanchez
- HOA phone: 813-991-1116
Location
- Region: Riverview
Financial & listing details
- Price per square foot: $288/sqft
- Tax assessed value: $525,993
- Annual tax amount: $12,510
- Date on market: 6/17/2026
- Cumulative days on market: 44 days
- Listing terms: Cash,Conventional,FHA,VA Loan
- Ownership: Fee Simple
- Total actual rent: 0
- Electric utility on property: Yes
- Road surface type: Paved
Estimated market value
Not available
Estimated sales range
Not available
Not available
Price history
| Date | Event | Price |
|---|---|---|
| 7/8/2026 | Price change | $725,000-1.9%$288/sqft |
Source:  Stellar MLS #TB8520319 Report a problem Stellar MLS #TB8520319 Report a problem | ||
| 6/17/2026 | Listed for sale | $739,000+4.8%$293/sqft |
Source: Stellar MLS #TB8520319 Report a problem | ||
| 5/16/2025 | Sold | $705,000-1.9%$280/sqft |
Source: Stellar MLS #TB8353016 Report a problem | ||
| 4/14/2025 | Pending sale | $719,000$286/sqft |
Source: Stellar MLS #TB8353016 Report a problem | ||
| 2/28/2025 | Listed for sale | $719,000+37%$286/sqft |
Source: Stellar MLS #TB8353016 Report a problem | ||
| 7/12/2024 | Listing removed | $525,000-20.6%$208/sqft |
Source: Stellar MLS #T3307058 Report a problem | ||
| 2/24/2023 | Sold | $661,000+1.7%$263/sqft |
Source: Public Record Report a problem | ||
| 1/31/2023 | Pending sale | $650,000$258/sqft |
Source: Stellar MLS #T3425253 Report a problem | ||
| 1/27/2023 | Listed for sale | $650,000+18%$258/sqft |
Source: Stellar MLS #T3425253 Report a problem | ||
| 6/18/2021 | Sold | $551,000+5%$219/sqft |
Source: Stellar MLS #T3307058 Report a problem | ||
| 5/19/2021 | Pending sale | $525,000$208/sqft |
Source: Stellar MLS #T3307058 Report a problem | ||
| 5/17/2021 | Listed for sale | $525,000+56.3%$208/sqft |
Source: Stellar MLS #T3307058 Report a problem | ||
| 12/27/2019 | Sold | $336,000+397.8%$133/sqft |
Source: Public Record Report a problem | ||
| 7/19/2016 | Sold | $67,500$27/sqft |
Source: Public Record Report a problem | ||
Public tax history
| Year | Property taxes | Tax assessment |
|---|---|---|
| 2025 | $12,510 +4% | $525,993 +6% |
| 2024 | $12,027 +5.5% | $496,324 +16.8% |
| 2023 | $11,397 +3.7% | $425,051 +4.5% |
| 2022 | $10,988 +35% | $406,912 +42.2% |
| 2021 | $8,138 +11.2% | $286,132 +10.2% |
| 2020 | $7,318 -2.2% | $259,696 -2.4% |
| 2019 | $7,484 | $266,164 -1.2% |
| 2018 | $7,484 +0% | $269,445 +2.6% |
| 2017 | $7,482 +1.9% | $262,710 +3290.7% |
| 2016 | $7,345 +176.6% | $7,748 +10% |
| 2015 | $2,655 +27.5% | $7,044 +10% |
| 2014 | $2,082 | $6,404 |
Find assessor info on the county website
Monthly payment
Est. payment
Payment breakdown
Explore the cost of this home by adjusting the details. Changes won't be saved.Climate risks
Neighborhood: Waterleaf
Nearby schools
GreatSchools rating
- 5/10Summerfield Elementary SchoolGrades: PK-5Distance: 0.3 mi
- 3/10Eisenhower Middle SchoolGrades: 6-8Distance: 4.5 mi
- 4/10East Bay High SchoolGrades: 9-12Distance: 4.3 mi
Schools provided by the listing agent
- Elementary: Summerfield-HB
- Middle: Eisenhower-HB
- High: East Bay-HB
Source: Stellar MLS. This data may not be complete. We recommend contacting the local school district to confirm school assignments for this home.
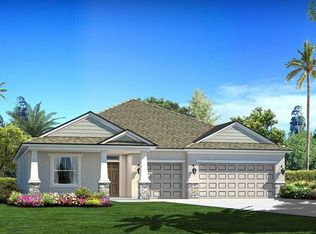
- $13,8014 bd3 ba2.5k sqft11882 Frost Aster Dr, Riverview, FL 33579Off Market
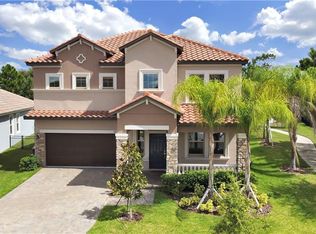
- $427,1004 bd3 ba2.5k sqft11876 Frost Aster Dr, Riverview, FL 33579Off Market
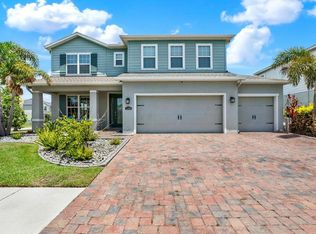
- $543,1005 bd3 ba3.1k sqft11886 Frost Aster Dr, Riverview, FL 33579Off Market
- $385,900-- bd2 ba1.9k sqft11874 Frost Aster Dr, Riverview, FL 33579Off Market
- $425,0004 bd3 ba2k sqft11888 Frost Aster Dr, Riverview, FL 33579Sold
- $515,7006 bd3 ba3k sqft11881 Frost Aster Dr, Riverview, FL 33579Off Market
- $378,4004 bd3 ba1.9k sqft11881 Frost Aster Dr #P0RU1T, Riverview, FL 33579Off Market
- $713,9004 bd4 ba3.1k sqft11883 Frost Aster Dr, Riverview, FL 33579Off Market
A local agent can set up tours, give advice and negotiate with sellers.
Similar homes
- $650,0005 bd3 ba3.2k sqft11702 LAKE LUCAYA DRIVE, RIVERVIEW, FL 33579For Sale
 MLS ID #TB8516986, Matt Pace, JOSEPH SULLIVAN REAL ESTATE. Stellar MLS
 - $555,0004 bd3 ba3.3k sqft12915 CARLINGTON LN, RIVERVIEW, FL 33579For Sale
 MLS ID #TB8519402, Meghan Hobson, ORCHARD BROKERAGE, LLC. Stellar MLS
 - $775,0005 bd3 ba3.4k sqft13036 PENNYBROOK DRIVE, RIVERVIEW, FL 33579For Sale
 MLS ID #TB8494320, Elise Raspitzi, ELEVATED REALTY. Stellar MLS
 - $485,0004 bd3 ba2.3k sqft12109 NIGHT JASMINE COVE, RIVERVIEW, FL 33579For Sale
 MLS ID #TB8519659, Debra Valdes, COASTAL PROPERTIES GROUP INTER. Stellar MLS
 - $530,0003 bd3 ba2.9k sqft11610 DUBLIN GRAFTON DRIVE, RIVERVIEW, FL 33579For SaleMLS ID #O6427558, Jeff Jones, MARK SPAIN REAL ESTATE. Stellar MLS
- $575,0004 bd3 ba2.6k sqft12840 BERGSTROM BAY DRIVE, RIVERVIEW, FL 33579For SaleMLS ID #TB8520685, Kim Cash, BHHS FLORIDA PROPERTIES GROUP. Stellar MLS
- $779,9004 bd4 ba3.1k sqft14142 SWISS BRIDGE DRIVE, RIVERVIEW, FL 33579For SaleMLS ID #TB8512713, Carina Barber, RE/MAX REALTY UNLIMITED. Stellar MLS
- $714,9004 bd3 ba2.7k sqft7223 HOURGLASS DRIVE, APOLLO BEACH, FL 33572For SaleMLS ID #TB8515526, Rachel Tucker, REALNET FLORIDA REAL ESTATE. Stellar MLS
- $625,0004 bd3 ba2.5k sqft10405 TREE SKYLARK PLACE, RIVERVIEW, FL 33569For SaleMLS ID #TB8532206, Brenda Wade, KELLER WILLIAMS SOUTH TAMPA. Stellar MLS
- $384,9003 bd2 ba2k sqft12209 W STREAMBED DRIVE, RIVERVIEW, FL 33579For SaleMLS ID #TB8531975, Chase Carbonell, SIGNATURE REALTY ASSOCIATES. Stellar MLS
- $480,0004 bd3 ba2.8k sqft13106 FOXTAIL FERN DRIVE, RIVERVIEW, FL 33579For SaleMLS ID #A4696207, Ty Paulk, CHARLES RUTENBERG REALTY INC. Stellar MLS
- $839,0004 bd3 ba3.1k sqft14235 SWISS BRIDGE DRIVE, RIVERVIEW, FL 33579For SaleMLS ID #TB8511904, Carina Barber, RE/MAX REALTY UNLIMITED. Stellar MLS
- $410,0004 bd3 ba2.3k sqft12413 TRIPLE CREEK BOULEVARD, RIVERVIEW, FL 33579For SaleMLS ID #TB8513314, Shawna Schoenbeck PLLC, DREAM REALTY GROUP. Stellar MLS
- $600,0004 bd3 ba2.9k sqft12307 BRETON OAK LANE, RIVERVIEW, FL 33569For SaleMLS ID #TB8524854, Stephanie Rose, SELLSTATE INTEGRITY REALTY. Stellar MLS
- $540,0004 bd3 ba2.6k sqft12853 BERGSTROM BAY DRIVE, RIVERVIEW, FL 33579For SaleMLS ID #TB8476195, Elise Raspitzi, ELEVATED REALTY. Stellar MLS
- $455,0005 bd4 ba2.8k sqft13418 LAKEVIEW OAKS LANE, RIVERVIEW, FL 33579For SaleMLS ID #TB8510241, Julia Wright, KELLER WILLIAMS TAMPA PROPERTIES. Stellar MLS
- $769,9004 bd3 ba2.7k sqft6412 KEY ISLAND AVENUE, APOLLO BEACH, FL 33572For SaleMLS ID #TB8508126, Virginia Torres Bond, ENGEL & VOLKERS TAMPA DOWNTOWN. Stellar MLS
- $420,0004 bd3 ba2.2k sqft11428 CARLTON FIELDS DRIVE, RIVERVIEW, FL 33579For SaleMLS ID #TB8494164, Janessa Urra, MARK SPAIN REAL ESTATE. Stellar MLS
- $625,0004 bd3 ba2.6k sqft10808 WHITLAND GROVE DRIVE, RIVERVIEW, FL 33578For SaleMLS ID #A4693663, Kaila Stickelman, PREMIER SOTHEBY'S INTERNATIONAL REALTY. Stellar MLS
- $714,9004 bd3 ba3.2k sqft6313 HAVENSPORT DRIVE, APOLLO BEACH, FL 33572For SaleMLS ID #TB8482695, Lindsey Tucker, CHARLES RUTENBERG REALTY INC. Stellar MLS
