THE HOME CURRENTLY HAS A VA LOAN WITH AN INTEREST RATE OF 3.5% THAT MAY BE ASSUMABLE FOR QUALIFIED BUYERS, CREATING A RARE FINANCING OPPORTUNITY IN TODAYS MARKET! Welcome to Waterset, a community where the lifestyle is just as special as the home itself. This is the kind of neighborhood where little ones play outside until dusk, neighbors gather for evening walks, and miles of sidewalks and scenic trails connect you to parks, playgrounds, and resort-style amenities. Life here is active, social, and beautifully designed around the Florida lifestyle. Residents enjoy unmatched amenities including three resort-style pools with waterslides, splash pads, two fitness centers, tennis and pickleball courts, dog parks, playgrounds, and an onsite café — all woven together by picturesque walking and biking trails that make Waterset one of the most sought-after master-planned communities in the area. This homes floor plan blends indoor and outdoor living exactly the way Florida living should. Solar panels help offset Florida’s rising electricity costs, adding long-term efficiency and value to the home. A whole-house water filtration system adds comfort and convenience, while the backyard is designed for year-round enjoyment with a heated saltwater pool, a large sun shelf perfect for lounging, and a covered outdoor living area ideal for relaxing or entertaining. The screened lanai creates a private retreat that flows seamlessly into the main living space. Inside, the open-concept layout centers around a spacious kitchen and living area designed for gathering. The gourmet kitchen features a gas cooktop, built-in oven, oversized island perfect for entertaining, abundant prep space, and dual wine coolers for effortless hosting. The main level also includes a space that could be utilized as a formal dining room, study or den, a full bedroom and bathroom ideal for guests, and a convenient drop zone just inside the three-car garage — perfect for backpacks, shoes, and everyday organization. Upstairs, a massive loft provides a flexible second living space along with two secondary bedrooms, a full bathroom, and a spacious laundry room. The primary suite offers a peaceful retreat with ample space and storage, and generous closets can be found throughout both levels. If you’re looking for a home that offers not just beautiful features but a true sense of community, endless outdoor activities, and resort-style amenities right outside your door, Waterset delivers a lifestyle that’s hard to match.
For sale
Price cut: $5K (8/5)
$709,900
6313 HAVENSPORT DRIVE, APOLLO BEACH, FL 33572
4beds
3,221sqft
Single Family Residence
Built in 2017
8,000 Square Feet Lot
$-- Zestimate®
$220/sqft
$13/mo HOA
What's special
Heated saltwater poolTwo secondary bedroomsAbundant prep spaceSpacious laundry roomDog parksBuilt-in ovenGourmet kitchen
- 158 days |
- 393 |
- 23 |
Zillow last checked:
Listing updated:
Listed by:
Lindsey Tucker 904-710-5616,
CHARLES RUTENBERG REALTY INC 727-538-9200,
Lindsay Blaylock 727-404-4937,
CHARLES RUTENBERG REALTY INC
Source: Stellar MLS,MLS#: TB8482695 Originating MLS: Suncoast Tampa
Originating MLS: Suncoast Tampa
Facts & features
Interior
Bedrooms & bathrooms
- Bedrooms: 4
- Bathrooms: 3
- Full bathrooms: 3
Primary bedroom
- Features: Walk-In Closet(s)
- Level: Second
Bedroom 1
- Features: Built-in Closet
- Level: First
Bedroom 2
- Features: Built-in Closet
- Level: Second
Bedroom 3
- Features: Built-in Closet
- Level: Second
Primary bathroom
- Level: Second
Bathroom 1
- Level: First
Bathroom 2
- Level: Second
Dining room
- Level: First
Kitchen
- Level: First
Living room
- Level: First
Heating
- Electric, Natural Gas, Solar
Cooling
- Central Air
Appliances
- Included: Dishwasher, Disposal, Dryer, Ice Maker, Microwave, Range, Range Hood, Refrigerator, Washer, Water Filtration System, Wine Refrigerator
- Laundry: Laundry Room, Upper Level
Features
- Ceiling Fan(s), Eating Space In Kitchen, High Ceilings, Open Floorplan, PrimaryBedroom Upstairs, Solid Wood Cabinets, Stone Counters, Thermostat, Walk-In Closet(s)
- Flooring: Carpet, Luxury Vinyl
- Doors: Sliding Doors
- Has fireplace: No
Interior area
- Total structure area: 3,221
- Total interior livable area: 3,221 sqft
Video & virtual tour
Property
Parking
- Total spaces: 3
- Parking features: Electric Vehicle Charging Station(s), Off Street, On Street, Tandem, Workshop in Garage
- Attached garage spaces: 3
- Has uncovered spaces: Yes
Features
- Levels: Two
- Stories: 2
- Patio & porch: Enclosed, Front Porch, Patio, Rear Porch, Screened
- Exterior features: Sprinkler Metered
- Has private pool: Yes
- Pool features: Heated, In Ground, Salt Water, Screen Enclosure
- Has spa: Yes
- Spa features: In Ground
- Fencing: Other
- Has view: Yes
- View description: Pool
Lot
- Size: 8,000 Square Feet
- Features: Sidewalk
- Residential vegetation: Mature Landscaping, Trees/Landscaped
Details
- Parcel number: U2331199VH00003600051.0
- Zoning: PD
- Special conditions: None
Construction
Type & style
- Home type: SingleFamily
- Property subtype: Single Family Residence
Materials
- Stucco
- Foundation: Slab
- Roof: Shingle
Condition
- Completed
- New construction: No
- Year built: 2017
Utilities & green energy
- Electric: Photovoltaics Seller Owned
- Sewer: Public Sewer
- Water: Public
- Utilities for property: Cable Available, Electricity Connected, Natural Gas Connected, Solar, Sprinkler Well, Water Connected
Green energy
- Energy generation: Solar
Community & HOA
Community
- Features: Dock, Fishing, Dog Park, Fitness Center, Golf Carts OK, Irrigation-Reclaimed Water, Playground, Pool, Sidewalks, Tennis Court(s)
- Pet fee: $0 monthly
- Subdivision: WATERSET PH 2C3-3 / 2C3-4
HOA
- Has HOA: Yes
- Amenities included: Clubhouse, Fitness Center, Maintenance, Park, Playground, Pool, Recreation Facilities, Tennis Court(s), Trail(s)
- Services included: Community Pool, Maintenance Grounds, Manager
- HOA fee: $13 monthly
- HOA name: Castle Management
- Second HOA name: Waterset
Location
- Region: Apollo Beach
Financial & listing details
- Price per square foot: $220/sqft
- Tax assessed value: $530,265
- Annual tax amount: $13,625
- Date on market: 3/12/2026
- Cumulative days on market: 321 days
- Listing terms: Assumable,Cash,Conventional,FHA
- Ownership: Fee Simple
- Total actual rent: 0
- Electric utility on property: Yes
- Road surface type: Paved, Asphalt
Estimated market value
Not available
Estimated sales range
Not available
Not available
Price history
| Date | Event | Price |
|---|---|---|
| 8/5/2026 | Price change | $709,900-0.7%$220/sqft |
Source:  Stellar MLS #TB8482695 Report a problem Stellar MLS #TB8482695 Report a problem | ||
| 4/16/2026 | Price change | $714,900-0.6%$222/sqft |
Source: Stellar MLS #TB8482695 Report a problem | ||
| 3/12/2026 | Listed for sale | $719,000-2.7%$223/sqft |
Source: Stellar MLS #TB8482695 Report a problem | ||
| 2/26/2026 | Listing removed | $739,000$229/sqft |
Source: Stellar MLS #TB8426156 Report a problem | ||
| 11/10/2025 | Price change | $739,000-1.3%$229/sqft |
Source: Stellar MLS #TB8426156 Report a problem | ||
| 10/7/2025 | Price change | $749,000-1.4%$233/sqft |
Source: Stellar MLS #TB8426156 Report a problem | ||
| 9/10/2025 | Listed for sale | $760,000+52.6%$236/sqft |
Source: Stellar MLS #TB8426156 Report a problem | ||
| 8/12/2019 | Sold | $498,000$155/sqft |
Source: Public Record Report a problem | ||
| 6/26/2019 | Pending sale | $498,000$155/sqft |
Source: Keller Williams Realty South Shore #T3177549 Report a problem | ||
| 6/26/2019 | Price change | $498,000+0.8%$155/sqft |
Source: Keller Williams Realty South Shore #T3177549 Report a problem | ||
| 5/30/2019 | Listing removed | $3,000$1/sqft |
Source: Keller Williams Realty South Shore #T3171507 Report a problem | ||
| 5/30/2019 | Listed for sale | $494,000+32.5%$153/sqft |
Source: KELLER WILLIAMS REALTY S.SHORE #T3177549 Report a problem | ||
| 5/25/2019 | Price change | $3,000-3.2%$1/sqft |
Source: Keller Williams Realty South Shore #T3171507 Report a problem | ||
| 4/29/2019 | Listed for rent | $3,100$1/sqft |
Source: KELLER WILLIAMS REALTY S.SHORE #T3171507 Report a problem | ||
| 8/31/2017 | Sold | $372,700$116/sqft |
Source: Public Record Report a problem | ||
Public tax history
| Year | Property taxes | Tax assessment |
|---|---|---|
| 2025 | $13,625 +5.7% | $530,265 +1.6% |
| 2024 | $12,892 +7% | $522,067 +10% |
| 2023 | $12,051 +8.4% | $474,606 +10% |
| 2022 | $11,117 +8.8% | $431,460 +10% |
| 2021 | $10,215 +6.4% | $392,236 +9.2% |
| 2020 | $9,601 +13.1% | $359,076 +5.8% |
| 2019 | $8,493 | $339,284 +5.3% |
| 2018 | $8,493 +0.7% | $322,330 +448.2% |
| 2017 | $8,430 +125% | $58,800 |
| 2016 | $3,746 -4.9% | $58,800 +9.1% |
| 2015 | $3,938 +12.8% | $53,900 +10% |
| 2014 | $3,491 | $49,000 |
Find assessor info on the county website
Monthly payment
Est. payment
Payment breakdown
Explore the cost of this home by adjusting the details. Changes won't be saved.Climate risks
Neighborhood: 33572
Nearby schools
GreatSchools rating
- 7/10Doby Elementary SchoolGrades: PK-5Distance: 0.9 mi
- 3/10Eisenhower Middle SchoolGrades: 6-8Distance: 1.7 mi
- 4/10East Bay High SchoolGrades: 9-12Distance: 1.8 mi
Schools provided by the listing agent
- Elementary: Doby Elementary-HB
- Middle: Eisenhower-HB
- High: East Bay-HB
Source: Stellar MLS. This data may not be complete. We recommend contacting the local school district to confirm school assignments for this home.
- $535,3004 bd3 ba2.5k sqft6311 Havensport Dr, Apollo Beach, FL 33572Off Market
- $655,5004 bd3 ba2.6k sqft6315 Havensport Dr, Apollo Beach, FL 33572Off Market
- $698,2004 bd3 ba3.1k sqft6929 Crestpoint Dr, Apollo Beach, FL 33572Off Market
- $547,6004 bd3 ba2.7k sqft6319 Havensport Dr, Apollo Beach, FL 33572Off Market
- $574,6004 bd3 ba2.8k sqft6308 Havensport Dr., Apollo Beach, FL 33572Off Market
- $654,8004 bd3 ba2.5k sqft6312 Havensport Dr, Apollo Beach, FL 33572Off Market
- $835,2004 bd3 ba3.3k sqft6931 Crestpoint Dr, Apollo Beach, FL 33572Off Market
- $646,8005 bd4 ba3.5k sqft6314 Havensport Dr, Apollo Beach, FL 33572Off Market
A local agent can set up tours, give advice and negotiate with sellers.
A local lender can help you make sure your offer is ready when you are.
Similar homes
- $699,9004 bd3 ba2.7k sqft7223 HOURGLASS DRIVE, APOLLO BEACH, FL 33572For Sale
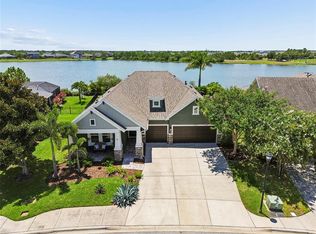
 MLS ID #TB8515526, Rachel Tucker, REALNET FLORIDA REAL ESTATE. Stellar MLS
 - $849,0004 bd4 ba3.3k sqft6323 HAVENSPORT DRIVE, APOLLO BEACH, FL 33572For Sale
 MLS ID #TB8537370, Jaqueline Coons, DALTON WADE INC. Stellar MLS
 - $715,0004 bd3 ba3.2k sqft5306 SILVER SUN DRIVE, APOLLO BEACH, FL 33572For Sale
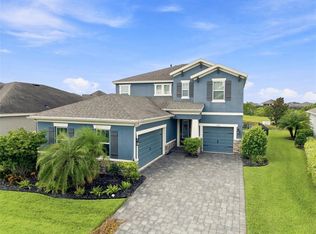 MLS ID #TB8533462, Kelley Sempert, COMPASS FLORIDA LLC. Stellar MLS
 - $735,0006 bd4 ba4.3k sqft6324 BREVADA LANE, APOLLO BEACH, FL 33572For Sale
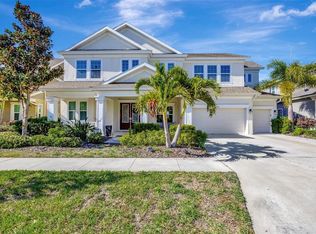 MLS ID #TB8364167, Brett Jackson, CHARLES RUTENBERG REALTY INC. Stellar MLS
 - $569,0003 bd4 ba2.6k sqft6411 BLUE SAIL LANE, APOLLO BEACH, FL 33572For SaleMLS ID #TB8511249, Shawna Calvert, 27NORTH REALTY. Stellar MLS
- $650,0004 bd3 ba2.5k sqft5416 LIMELIGHT DRIVE, APOLLO BEACH, FL 33572For SaleMLS ID #C7528084, Rick Pitts, SELLSTATE EXCELSIOR REALTY. Stellar MLS
- $749,9004 bd3 ba3k sqft1340 APOLLO BEACH BOULEVARD S, APOLLO BEACH, FL 33572For SaleMLS ID #G5114415, Alexandria Bolton, VILLAGE VALET REALTY LLC. Stellar MLS
- $549,9994 bd2 ba1.9k sqft6109 COLMAR PLACE, APOLLO BEACH, FL 33572For SaleMLS ID #TB8526489, John Musallam, DALTON WADE INC. Stellar MLS
- $490,0003 bd2 ba2.2k sqft6211 SEA AIR DRIVE, APOLLO BEACH, FL 33572For SaleMLS ID #TB8536011, Bradley Allan, KELLER WILLIAMS ST PETE REALTY. Stellar MLS
- $499,0004 bd3 ba2.2k sqft7533 LANTERN PARK AVENUE, APOLLO BEACH, FL 33572For SaleMLS ID #TB8519305, Greg Bozek, THE C SMITH REAL ESTATE GROUP LLC. Stellar MLS
- $424,9994 bd3 ba2.3k sqft7502 SEA LILLY COURT, APOLLO BEACH, FL 33572For SaleMLS ID #A4698740, Ethan Clifford, REAL BROKER, LLC. Stellar MLS
- $574,9005 bd4 ba3.1k sqft1605 ANASTACIA LANE, SUN CITY CENTER, FL 33573For SaleMLS ID #TB8537936, David Lovitch, KELLER WILLIAMS SOUTH SHORE. Stellar MLS
- $569,9004 bd3 ba2.7k sqft112 SLIPPER KEY ROAD, APOLLO BEACH, FL 33572For SaleMLS ID #O6424251, David Berlant, KELLER WILLIAMS REALTY AT THE PARKS. Stellar MLS
- $637,0004 bd3 ba2.4k sqft11432 DRIFTING LEAF DRIVE, RIVERVIEW, FL 33579For SaleMLS ID #TB8530667, Zayna Malasi, CHARLES RUTENBERG REALTY INC. Stellar MLS
- $500,0004 bd3 ba3.3k sqft172 MANGROVE MANOR DRIVE, APOLLO BEACH, FL 33572For SaleMLS ID #TB8524568, Kim Hodgskin, CENTURY 21 BEGGINS ENTERPRISES. Stellar MLS
- $599,9004 bd3 ba2.3k sqft1065 SIGNET DRIVE, APOLLO BEACH, FL 33572For SaleMLS ID #TB8533523, Nes Zuluaga, KELLER WILLIAMS TAMPA CENTRAL. Stellar MLS
- $698,0005 bd4 ba3.1k sqft12835 SATIN LILY DRIVE, RIVERVIEW, FL 33579For SaleMLS ID #TB8526535, Jacquelyn Stone, CENTURY 21 BEGGINS ENTERPRISES. Stellar MLS
- $1,049,0004 bd3 ba2.7k sqft539 TREVISO DRIVE, APOLLO BEACH, FL 33572For SaleMLS ID #TB8402137, Paul Arrington, ARRICO REALTY & PROPERTY MGMT.. Stellar MLS
- $650,0005 bd3 ba3.2k sqft11702 LAKE LUCAYA DRIVE, RIVERVIEW, FL 33579For SaleMLS ID #TB8516986, Matt Pace, JOSEPH SULLIVAN REAL ESTATE. Stellar MLS
- $650,0004 bd4 ba3.2k sqft12114 CREEK EDGE DRIVE, RIVERVIEW, FL 33579For SaleMLS ID #TB8525506, Pam Zatkiewicz, EATON REALTY. Stellar MLS
