Welcome to your dream home nestled in the heart of the picturesque Waterleaf neighborhood—a haven of tranquility paired with unparalleled luxury. Boasting over 2,000 square feet of exquisitely designed living space, this 4-bedroom, 3-bathroom residence invites you to experience the epitome of comfortable living. Prepare to be impressed by the gourmet-inspired kitchen, where culinary aspirations come to life amidst granite countertops, GE® stainless steel appliances, and ceramic tile floors—a harmonious blend of style and functionality. The seamless flow of the open-concept layout ensures that the kitchen effortlessly transitions into the adjacent dining room and family room, creating a cohesive space ideal for both casual family gatherings and formal entertaining. Whether you're hosting a dinner party or enjoying a cozy family movie night, this interconnected layout ensures that no moment is missed. The three-way split floor plan gives all the bedrooms lots of privacy. When you enter the home there are two bedrooms and a full bath with double sinks in the adjacent hallway. Then the third bedroom is down its own private hallway with a full bath, perfect for in-laws, guests or a home office. Finally, the owner’s suite is in the back of the house with a large walk in closet and an en-suite bathroom. The suites bath has double sinks, water closet, garden tub and separate shower. The home also offers a nice size laundry room and a 2 car garage. Step outside and discover your own private oasis within the confines of this remarkable home. The allure of outdoor living beckons with a spacious screened lanai and a fenced yard, offering the perfect combination of comfort, privacy, and tranquility. Waterleaf isn't just a neighborhood; it's a lifestyle. Immerse yourself in a wealth of community amenities designed to enhance your everyday living experience. From the park and basketball court to the clubhouse and swimming pool, every corner of Waterleaf offers endless opportunities for recreation and relaxation.For those seeking connectivity, Waterleaf's "UltraFi" development ensures lightning-fast WIFI speeds and smart home capabilities, elevating your digital lifestyle to unprecedented heights. Conveniently situated in Riverview, Waterleaf provides easy access to major thoroughfares like I-75, HWY 301, and Apollo Beach, making commuting a breeze. Plus, with MacDill Air Force Base and downtown Tampa just a short drive away, you'll never be far from the action.
Sold for $425,000
$425,000
11888 FROST ASTER DRIVE, RIVERVIEW, FL 33579
4beds
2,076sqft
Single Family Residence
Built in 2019
6,039 Square Feet Lot
$418,100 Zestimate®
$205/sqft
$2,736 Estimated rent
Home value
$418,100
$397,000 - $439,000
$2,736/mo
Zestimate® history
Owner options
List your home for rent
$2,736/mo
Rent Zestimate®
Find your next renter with Zillow Rental Manager. Plus, with online applications, you can quickly screen prospective tenants – for free.
$2,736/mo
Rent Zestimate®
Refinance and save
$3,066/mo
Est. payment
Refinancing to a lower rate could help reduce your monthly payments and save thousands over the life of the loan.
$3,066/mo
Est. payment
Explore your selling options
Work with a Zillow partner agent
Leverage their expertise and Zillow's premium Showcase listings to get your home seen by more buyers.
Get startedList with your own agent
Get your home in front of millions of buyers by listing it on Zillow.
Learn how to do itSell it yourself
Take full control of how buyers see your home on Zillow by listing For Sale by Owner (FSBO).
List your homeWhat's special
Zillow last checked:
Listing updated:
Listed by:
Jamie Devine Brown, PA 727-259-8953,
RE/MAX ALLIANCE GROUP 727-845-4321,
Anthony Brown 813-323-7484,
RE/MAX ALLIANCE GROUP
Bought with:
Carolina Paige, 3370330
CENTURY 21 BEGGINS ENTERPRISES
Source: Stellar MLS,MLS#: U8244748 Originating MLS: West Pasco
Originating MLS: West Pasco
Facts & features
Interior
Bedrooms & bathrooms
- Bedrooms: 4
- Bathrooms: 3
- Full bathrooms: 3
Rooms
- Room types: Attic, Great Room, Utility Room
Primary bedroom
- Features: Walk-In Closet(s)
- Level: First
- Dimensions: 15.9x13.2
Bedroom 2
- Features: Built-in Closet
- Level: First
- Dimensions: 11x11
Bedroom 3
- Features: Built-in Closet
- Level: First
- Dimensions: 13.8x11.11
Bedroom 4
- Features: Built-in Closet
- Level: First
- Dimensions: 13.8x11.11
Dining room
- Level: First
- Dimensions: 13.8x11.8
Kitchen
- Level: First
- Dimensions: 11x16.6
Living room
- Level: First
- Dimensions: 15x15.11
Heating
- Central, Electric
Cooling
- Central Air
Appliances
- Included: Dishwasher, Disposal, Dryer, Electric Water Heater, Microwave, Range, Refrigerator, Washer
- Laundry: Inside, Laundry Room
Features
- Ceiling Fan(s), Crown Molding, High Ceilings, Kitchen/Family Room Combo, Open Floorplan, Split Bedroom, Stone Counters, Tray Ceiling(s), Walk-In Closet(s)
- Flooring: Carpet, Ceramic Tile
- Windows: Blinds, Window Treatments, Hurricane Shutters
- Has fireplace: No
Interior area
- Total structure area: 2,798
- Total interior livable area: 2,076 sqft
Property
Parking
- Total spaces: 2
- Parking features: Garage Door Opener
- Attached garage spaces: 2
- Details: Garage Dimensions: 20X19
Features
- Levels: One
- Stories: 1
- Patio & porch: Covered, Front Porch, Rear Porch, Screened
- Exterior features: Irrigation System, Sprinkler Metered
- Fencing: Vinyl
Lot
- Size: 6,039 Square Feet
- Dimensions: 50 x 120.78
- Features: In County
Details
- Parcel number: U1031209VQ00000100003.0
- Zoning: PD
- Special conditions: None
Construction
Type & style
- Home type: SingleFamily
- Property subtype: Single Family Residence
Materials
- Block, Stucco
- Foundation: Slab
- Roof: Tile
Condition
- New construction: No
- Year built: 2019
Utilities & green energy
- Sewer: Public Sewer
- Water: Public
- Utilities for property: Cable Connected, Electricity Connected, Sprinkler Meter, Water Connected
Community & HOA
Community
- Features: Clubhouse, Deed Restrictions, Dog Park, Gated Community - No Guard, Playground, Pool
- Security: Gated Community, Security System
- Pet fee: $0 monthly
- Subdivision: WATERLEAF PH 1A
HOA
- Has HOA: Yes
- Amenities included: Basketball Court, Cable TV, Clubhouse, Gated, Playground, Pool, Recreation Facilities
- Services included: Cable TV, Common Area Taxes, Community Pool, Internet, Manager, Recreational Facilities
- HOA fee: $77 monthly
- HOA name: inframark
Location
- Region: Riverview
Financial & listing details
- Price per square foot: $205/sqft
- Tax assessed value: $354,368
- Annual tax amount: $8,571
- Date on market: 5/31/2024
- Cumulative days on market: 17 days
- Listing terms: Cash,Conventional,FHA,VA Loan
- Ownership: Fee Simple
- Total actual rent: 0
- Electric utility on property: Yes
- Road surface type: Paved
Price history
| Date | Event | Price |
|---|---|---|
| 6/24/2024 | Sold | $425,000-2.3%$205/sqft |
Source:  Stellar MLS #U8244748 Report a problem Stellar MLS #U8244748 Report a problem | ||
| 6/5/2024 | Pending sale | $434,900$209/sqft |
Source: Stellar MLS #U8244748 Report a problem | ||
| 5/31/2024 | Listed for sale | $434,900-3.4%$209/sqft |
Source: Stellar MLS #U8244748 Report a problem | ||
| 5/29/2024 | Listing removed | -- |
Source: Stellar MLS #T3526421 Report a problem | ||
| 5/16/2024 | Listed for sale | $449,990+26.8%$217/sqft |
Source: Stellar MLS #T3526421 Report a problem | ||
| 5/14/2021 | Sold | $355,000+4.4%$171/sqft |
Source: Public Record Report a problem | ||
| 4/9/2021 | Pending sale | $339,900$164/sqft |
Source: Stellar MLS #T3299669 Report a problem | ||
| 4/6/2021 | Listed for sale | $339,900+25.9%$164/sqft |
Source: Stellar MLS #T3299669 Report a problem | ||
| 10/23/2019 | Sold | $270,000$130/sqft |
Source: Public Record Report a problem | ||
Public tax history
| Year | Property taxes | Tax assessment |
|---|---|---|
| 2025 | $9,109 +2.8% | $354,368 -0.8% |
| 2024 | $8,862 +3.4% | $357,193 +5.8% |
| 2023 | $8,571 +3.2% | $337,534 +3% |
| 2022 | $8,305 +23.4% | $327,703 +37.9% |
| 2021 | $6,731 -1.2% | $237,711 +2.7% |
| 2020 | $6,815 +128.7% | $231,493 +2280.1% |
| 2019 | $2,980 | $9,726 -81.2% |
| 2018 | $2,980 +3.3% | $51,845 |
| 2017 | $2,886 +2.2% | $51,845 +609.5% |
| 2016 | $2,823 +7.2% | $7,307 +10% |
| 2015 | $2,633 +26.9% | $6,643 +10% |
| 2014 | $2,075 | $6,039 |
Find assessor info on the county website
Neighborhood: Waterleaf
Nearby homes
- $399,0004 bd2 ba2k sqft11890 Frost Aster Dr, Riverview, FL 33579Sold

- $543,1005 bd3 ba3.1k sqft11886 Frost Aster Dr, Riverview, FL 33579Off Market
- $373,0004 bd2 ba2k sqft11892 Frost Aster Dr, Riverview, FL 33579Sold
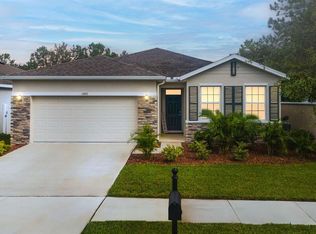
- $13,8014 bd3 ba2.5k sqft11882 Frost Aster Dr, Riverview, FL 33579Off Market
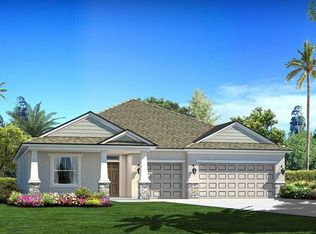
- $725,0004 bd3 ba2.5k sqft11882 Frost Aster Dr, Riverview, FL 33579For Sale
- $710,4004 bd3 ba3.1k sqft11889 Frost Aster Dr, Riverview, FL 33579Off Market
- $930,1004 bd4 ba5.2k sqft11887 Frost Aster Dr, Riverview, FL 33579Off Market
- $783,0004 bd3 ba3.1k sqft11891 Frost Aster Dr, Riverview, FL 33579Sold
Nearby schools
GreatSchools rating
- 5/10Summerfield Elementary SchoolGrades: PK-5Distance: 0.3 mi
- 3/10Eisenhower Middle SchoolGrades: 6-8Distance: 4.5 mi
- 4/10East Bay High SchoolGrades: 9-12Distance: 4.3 mi
Schools provided by the listing agent
- Elementary: Summerfield-HB
- Middle: Eisenhower-HB
- High: East Bay-HB
Source: Stellar MLS. This data may not be complete. We recommend contacting the local school district to confirm school assignments for this home.
Get a cash offer in 3 minutes
Find out how much your home could sell for in as little as 3 minutes with a no-obligation cash offer.
Estimated market value
$418,100
Get a cash offer in 3 minutes
Find out how much your home could sell for in as little as 3 minutes with a no-obligation cash offer.
Estimated market value
$418,100
- Florida
- Hillsborough County
- Riverview
- 33579
- Waterleaf
- 11888 FROST ASTER DRIVE
Nearby cities
Nearby neighborhoods
Nearby zip codes
Other Riverview Topics
