Move-in ready former model home in the highly sought-after Waterleaf gated community! This stunning 4-bedroom, 2-bathroom home with a 2-car garage offers 2,050 sq. ft. of beautifully designed living space, combining style, comfort, and convenience in one perfect package. The home is filled with natural sunlight and showcases custom accent walls, tile flooring throughout the main areas, and cozy carpet in the bedrooms. It has been meticulously maintained and is in excellent condition—truly move-in ready. The open-concept kitchen is designed with entertaining in mind, offering plenty of counter space and a clear view into the spacious living room. Whether you're hosting friends or enjoying a quiet night in, the layout is both functional and inviting. The living room and owner’s retreat are pre-wired for surround sound, making movie nights and relaxing evenings even better. The owner’s suite features a spacious bedroom, a beautifully appointed owners’ ensuite with dual sinks, an oversized walk-in shower, and a large walk-in closet for ultimate comfort and luxury. The garage, previously used as part of the model home, is AC ready with existing ductwork, pre-wired for a TV, and includes built-in cabinets—making it a perfect space for a home gym, workshop, or bonus entertainment area. Located in the gated Waterleaf community, residents enjoy amazing amenities including a community pool, basketball courts, walking trails, and a playground. The low HOA fees include cable and internet, offering added value and convenience. This home also qualifies for a VA assumable loan, presenting a fantastic opportunity for eligible buyers. With its beautiful finishes, thoughtful upgrades, and unbeatable location, this home is ready to welcome its next owner. Schedule your private tour today!
Sold for $399,000
$399,000
11890 FROST ASTER DRIVE, RIVERVIEW, FL 33579
4beds
2,050sqft
Single Family Residence
Built in 2018
6,039 Square Feet Lot
$391,300 Zestimate®
$195/sqft
$2,760 Estimated rent
Home value
$391,300
$360,000 - $423,000
$2,760/mo
Zestimate® history
Owner options
List your home for rent
$2,760/mo
Rent Zestimate®
Find your next renter with Zillow Rental Manager. Plus, with online applications, you can quickly screen prospective tenants – for free.
$2,760/mo
Rent Zestimate®
Refinance and save
$2,853/mo
Est. payment
Refinancing to a lower rate could help reduce your monthly payments and save thousands over the life of the loan.
$2,853/mo
Est. payment
Explore your selling options
Work with a Zillow partner agent
Leverage their expertise and Zillow's premium Showcase listings to get your home seen by more buyers.
Get startedList with your own agent
Get your home in front of millions of buyers by listing it on Zillow.
Learn how to do itSell it yourself
Take full control of how buyers see your home on Zillow by listing For Sale by Owner (FSBO).
List your homeWhat's special
Filled with natural sunlightCustom accent wallsBeautiful finishesPre-wired for a tvPre-wired for surround soundThoughtful upgradesOversized walk-in shower
Zillow last checked:
Listing updated:
Listed by:
Donnell Carter 813-486-8688,
DALTON WADE INC 888-668-8283
Bought with:
Lauren Traviesa, LLC, 3405945
SOUTHERN ROOTS REALTY, LLC
Source: Stellar MLS,MLS#: TB8418970 Originating MLS: Suncoast Tampa
Originating MLS: Suncoast Tampa
Facts & features
Interior
Bedrooms & bathrooms
- Bedrooms: 4
- Bathrooms: 2
- Full bathrooms: 2
Primary bedroom
- Features: Walk-In Closet(s)
- Level: First
- Area: 210 Square Feet
- Dimensions: 14x15
Bedroom 2
- Features: Built-in Closet
- Level: First
- Area: 120 Square Feet
- Dimensions: 10x12
Bedroom 3
- Features: Built-in Closet
- Level: First
- Area: 120 Square Feet
- Dimensions: 10x12
Bedroom 4
- Features: Built-in Closet
- Level: First
- Area: 140 Square Feet
- Dimensions: 10x14
Dinette
- Level: First
- Area: 110 Square Feet
- Dimensions: 11x10
Kitchen
- Level: First
- Area: 200 Square Feet
- Dimensions: 20x10
Living room
- Level: First
- Area: 300 Square Feet
- Dimensions: 15x20
Heating
- Central, Electric
Cooling
- Central Air, Humidity Control
Appliances
- Included: Dishwasher, Disposal, Microwave, Range, Refrigerator
- Laundry: Electric Dryer Hookup, Laundry Room, Washer Hookup
Features
- Ceiling Fan(s), Living Room/Dining Room Combo, Open Floorplan, Primary Bedroom Main Floor, Solid Wood Cabinets, Stone Counters, Walk-In Closet(s)
- Flooring: Carpet, Ceramic Tile
- Doors: Sliding Doors
- Windows: Blinds, Shutters, Window Treatments, Hurricane Shutters
- Has fireplace: No
Interior area
- Total structure area: 2,781
- Total interior livable area: 2,050 sqft
Property
Parking
- Total spaces: 2
- Parking features: Garage - Attached
- Attached garage spaces: 2
Features
- Levels: One
- Stories: 1
- Patio & porch: Covered
- Exterior features: Irrigation System, Lighting, Sidewalk
- Fencing: Fenced,Vinyl
Lot
- Size: 6,039 Square Feet
- Features: Landscaped
Details
- Parcel number: U1031209VQ00000100002.0
- Zoning: PD
- Special conditions: None
Construction
Type & style
- Home type: SingleFamily
- Architectural style: Traditional
- Property subtype: Single Family Residence
Materials
- Block, Stucco
- Foundation: Slab
- Roof: Shingle
Condition
- New construction: No
- Year built: 2018
Utilities & green energy
- Sewer: Public Sewer
- Water: Public
- Utilities for property: Cable Available, Cable Connected, Public, Street Lights, Underground Utilities, Water Available
Community & HOA
Community
- Features: Clubhouse, Deed Restrictions, Dog Park, Gated Community - No Guard, Playground, Pool
- Security: Gated Community, Security Gate, Smoke Detector(s)
- Pet fee: $0 monthly
- Subdivision: WATERLEAF PH 1A
HOA
- Has HOA: Yes
- Amenities included: Basketball Court, Cable TV, Gated, Playground, Pool
- Services included: Cable TV, Internet
- HOA fee: $81 monthly
- HOA name: GREENACRE PROPERTIES, INC
Location
- Region: Riverview
Financial & listing details
- Price per square foot: $195/sqft
- Tax assessed value: $336,335
- Annual tax amount: $3,567
- Date on market: 8/26/2025
- Cumulative days on market: 47 days
- Listing terms: Cash,Conventional,VA Loan
- Ownership: Fee Simple
- Total actual rent: 0
- Road surface type: Paved, Asphalt
Price history
| Date | Event | Price |
|---|---|---|
| 1/16/2026 | Sold | $399,000$195/sqft |
Source:  Stellar MLS #TB8418970 Report a problem Stellar MLS #TB8418970 Report a problem | ||
| 11/21/2025 | Pending sale | $399,000$195/sqft |
Source: Stellar MLS #TB8418970 Report a problem | ||
| 10/31/2025 | Listed for sale | $399,000$195/sqft |
Source: Stellar MLS #TB8418970 Report a problem | ||
| 9/26/2025 | Pending sale | $399,000$195/sqft |
Source: Stellar MLS #TB8418970 Report a problem | ||
| 8/26/2025 | Listed for sale | $399,000+1%$195/sqft |
Source: Stellar MLS #TB8418970 Report a problem | ||
| 12/1/2024 | Listing removed | $394,990$193/sqft |
Source: Stellar MLS #T3335364 Report a problem | ||
| 12/1/2023 | Listing removed | -- |
Source: Stellar MLS #T3335364 Report a problem | ||
| 12/6/2021 | Sold | $394,990$193/sqft |
Source: Public Record Report a problem | ||
| 10/14/2021 | Pending sale | $394,990$193/sqft |
Source: Stellar MLS #T3335364 Report a problem | ||
| 9/24/2021 | Listing removed | -- |
Source:  DR Horton Report a problem DR Horton Report a problem | ||
| 9/16/2021 | Pending sale | $394,990$193/sqft |
Source: DR Horton Report a problem | ||
| 9/9/2021 | Listed for sale | $394,990-53%$193/sqft |
Source: DR Horton Report a problem | ||
| 5/17/2021 | Sold | $840,000+208.7%$410/sqft |
Source: Public Record Report a problem | ||
| 9/22/2020 | Listing removed | $272,148$133/sqft |
Source: D.R. Horton - Tampa Florida Report a problem | ||
| 7/22/2020 | Listed for sale | $272,148+405.9%$133/sqft |
Source: D.R. Horton - Tampa Florida Report a problem | ||
| 6/19/2018 | Sold | $53,800$26/sqft |
Source: Public Record Report a problem | ||
Public tax history
| Year | Property taxes | Tax assessment |
|---|---|---|
| 2025 | $3,404 -4.6% | $335,437 +2.9% |
| 2024 | $3,567 +3.8% | $325,983 +3% |
| 2023 | $3,436 -58.6% | $316,488 +1.9% |
| 2022 | $8,298 +19.4% | $310,705 +36.7% |
| 2021 | $6,950 +6.2% | $227,314 +10% |
| 2020 | $6,543 -1.9% | $206,649 -7.7% |
| 2019 | $6,671 | $223,784 +331.6% |
| 2018 | $6,671 +131.2% | $51,845 |
| 2017 | $2,886 +2.2% | $51,845 +609.5% |
| 2016 | $2,823 +7.2% | $7,307 +10% |
| 2015 | $2,633 +26.9% | $6,643 +10% |
| 2014 | $2,075 | $6,039 |
Find assessor info on the county website
Neighborhood: Waterleaf
Nearby homes
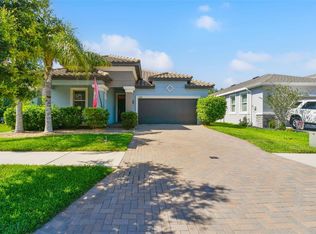
- $425,0004 bd3 ba2k sqft11888 Frost Aster Dr, Riverview, FL 33579Sold
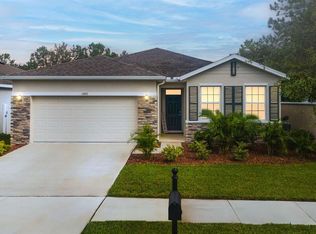
- $373,0004 bd2 ba2k sqft11892 Frost Aster Dr, Riverview, FL 33579Sold
- $543,1005 bd3 ba3.1k sqft11886 Frost Aster Dr, Riverview, FL 33579Off Market
- $710,4004 bd3 ba3.1k sqft11889 Frost Aster Dr, Riverview, FL 33579Off Market

- $783,0004 bd3 ba3.1k sqft11891 Frost Aster Dr, Riverview, FL 33579Sold
- $13,8014 bd3 ba2.5k sqft11882 Frost Aster Dr, Riverview, FL 33579Off Market
- $699,0004 bd3 ba2.5k sqft11882 Frost Aster Dr, Riverview, FL 33579For Sale
- $375,600-- bd2 ba2k sqft13303 Waterleaf Vista Blvd, Riverview, FL 33579Off Market
Nearby schools
GreatSchools rating
- 5/10Summerfield Elementary SchoolGrades: PK-5Distance: 0.3 mi
- 3/10Eisenhower Middle SchoolGrades: 6-8Distance: 4.5 mi
- 4/10East Bay High SchoolGrades: 9-12Distance: 4.3 mi
Schools provided by the listing agent
- Elementary: Summerfield Crossing Elementary
- Middle: Eisenhower-HB
- High: East Bay-HB
Source: Stellar MLS. This data may not be complete. We recommend contacting the local school district to confirm school assignments for this home.
Get a cash offer in 3 minutes
Find out how much your home could sell for in as little as 3 minutes with a no-obligation cash offer.
Estimated market value
$391,300
Get a cash offer in 3 minutes
Find out how much your home could sell for in as little as 3 minutes with a no-obligation cash offer.
Estimated market value
$391,300
- Florida
- Hillsborough County
- Riverview
- 33579
- Waterleaf
- 11890 FROST ASTER DRIVE
Nearby cities
Nearby neighborhoods
Nearby zip codes
Other Riverview Topics
