Step into this stunning 3-bedroom, 2.5-bath pool home in highly desirable Riverview, offering the perfect blend of modern comfort, flexible living space, and true Florida lifestyle. The chef-inspired kitchen showcases stainless steel appliances, a corner walk-in pantry, a spacious island, and abundant cabinetry—ideal for cooking, gathering, and entertaining. A dedicated home office provides the perfect space for remote work or quiet productivity. The open living room features sliding glass doors that lead to a covered lanai overlooking a sparkling inground pool with a waterfall, creating a private outdoor oasis perfect for year-round enjoyment. The primary suite offers a peaceful retreat with a walk-in closet and a walk-in shower. Additional conveniences include an indoor laundry room with a sink and a rare 3-car tandem garage, providing exceptional storage and flexibility. Homes offering this level of style, amenities, and Riverview location are in high demand. You do not want to miss this one.
Pending
$530,000
11610 DUBLIN GRAFTON DRIVE, RIVERVIEW, FL 33579
3beds
2,970sqft
:
Get pre-qualified$3,578/mo
Single Family Residence
Built in 2018
10,090 Square Feet Lot
$-- Zestimate®
$178/sqft
$13/mo HOA
What's special
Spacious islandCovered lanaiDedicated home officeChef-inspired kitchenWalk-in showerSliding glass doorsPrimary suite
- 18 days |
- 478 |
- 47 |
Zillow last checked:
Listing updated:
Listed by:
Jeff Jones 205-902-3584,
MARK SPAIN REAL ESTATE 855-299-7653
Source: Stellar MLS,MLS#: O6427558 Originating MLS: Orlando Regional
Originating MLS: Orlando Regional
Facts & features
Interior
Bedrooms & bathrooms
- Bedrooms: 3
- Bathrooms: 3
- Full bathrooms: 2
- 1/2 bathrooms: 1
Primary bedroom
- Features: Walk-In Closet(s)
- Level: First
Kitchen
- Level: First
Living room
- Level: First
Heating
- Central
Cooling
- Central Air
Appliances
- Included: Dishwasher, Microwave, Range, Refrigerator
- Laundry: Electric Dryer Hookup, Laundry Room, Washer Hookup
Features
- Ceiling Fan(s)
- Flooring: Tile, Vinyl
- Doors: Sliding Doors
- Has fireplace: No
Interior area
- Total structure area: 3,790
- Total interior livable area: 2,970 sqft
Video & virtual tour
Property
Parking
- Total spaces: 3
- Parking features: Tandem
- Attached garage spaces: 3
Features
- Levels: One
- Stories: 1
- Has private pool: Yes
- Pool features: In Ground
- Has spa: Yes
- Spa features: In Ground
Lot
- Size: 10,090 Square Feet
Details
- Parcel number: U153120A8H00000000078.0
- Zoning: PD
- Special conditions: None
Construction
Type & style
- Home type: SingleFamily
- Property subtype: Single Family Residence
Materials
- Stucco
- Foundation: Slab
- Roof: Shingle
Condition
- New construction: No
- Year built: 2018
Utilities & green energy
- Sewer: Public Sewer
- Water: Public
- Utilities for property: Public
Community & HOA
Community
- Pet fee: $0 monthly
- Subdivision: SOUTH FORK TR O PH 2
HOA
- Has HOA: Yes
- HOA fee: $13 monthly
- HOA name: DLG management services
Location
- Region: Riverview
Financial & listing details
- Price per square foot: $178/sqft
- Tax assessed value: $496,298
- Annual tax amount: $9,977
- Date on market: 7/23/2026
- Cumulative days on market: 18 days
- Listing terms: Cash,Conventional,VA Loan
- Ownership: Fee Simple
- Total actual rent: 0
- Road surface type: Paved
Estimated market value
Not available
Estimated sales range
Not available
Not available
Price history
| Date | Event | Price |
|---|---|---|
| 8/9/2026 | Pending sale | $530,000$178/sqft |
Source:  Stellar MLS #O6427558 Report a problem Stellar MLS #O6427558 Report a problem | ||
| 7/23/2026 | Listed for sale | $530,000$178/sqft |
Source: Stellar MLS #O6427558 Report a problem | ||
| 7/1/2026 | Sold | $530,000+19.6%$178/sqft |
Source: Public Record Report a problem | ||
| 7/5/2018 | Sold | $443,100$149/sqft |
Source: Public Record Report a problem | ||
Public tax history
| Year | Property taxes | Tax assessment |
|---|---|---|
| 2025 | $9,977 +7.3% | $371,854 +2.9% |
| 2024 | $9,295 +2.3% | $361,374 +3% |
| 2023 | $9,088 +5.4% | $350,849 +3% |
| 2022 | $8,619 +5% | $340,630 +3% |
| 2021 | $8,210 +1.3% | $330,709 +1.4% |
| 2020 | $8,106 +0.6% | $326,143 -1.1% |
| 2019 | $8,053 | $329,698 +626.1% |
| 2018 | $8,053 +154.2% | $45,406 +350% |
| 2017 | $3,169 | $10,090 |
Find assessor info on the county website
Monthly payment
Est. payment
Payment breakdown
Explore the cost of this home by adjusting the details. Changes won't be saved.Climate risks
Neighborhood: Southfork
Nearby schools
GreatSchools rating
- 2/10Summerfield Crossings Elementary SchoolGrades: PK-5Distance: 2 mi
- 3/10Eisenhower Middle SchoolGrades: 6-8Distance: 4.1 mi
- 3/10Jule F Sumner High SchoolGrades: 9-12Distance: 1.7 mi
- $531,500-- bd2 ba2.4k sqft11612 Dublin Grafton Dr, Riverview, FL 33579Off Market
- $594,0005 bd4 ba4.1k sqft11608 Dublin Grafton Dr, Riverview, FL 33579For Sale

- $659,100-- bd3 ba4.1k sqft11606 Dublin Grafton Dr, Riverview, FL 33579Off Market
- $779,4006 bd5 ba4.2k sqft11614 Dublin Grafton Dr, Riverview, FL 33579Off Market

- $441,5004 bd2 ba2.5k sqft11604 Dublin Grafton Dr, Riverview, FL 33579Off Market
- $374,5003 bd2 ba2.1k sqft11609 Dublin Grafton Dr, Riverview, FL 33579Off Market
- $404,9004 bd3 ba2k sqft11611 Dublin Grafton Dr, Riverview, FL 33579Off Market
- $380,200-- bd2 ba2.1k sqft11607 Dublin Grafton Dr, Riverview, FL 33579Off Market
A local agent can set up tours, give advice and negotiate with sellers.
Similar homes
- $534,9905 bd3 ba3.1k sqft13231 GRAHAM YARDEN DRIVE, RIVERVIEW, FL 33579For Sale
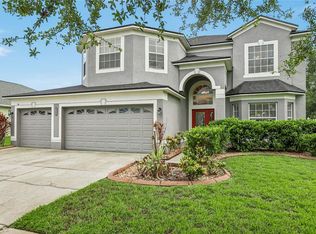
 MLS ID #TB8527537, Rebecca Hakola, VREELAND REAL ESTATE LLC. Stellar MLS
 - $559,0004 bd4 ba2.8k sqft11940 SUNBURST MARBLE ROAD, RIVERVIEW, FL 33579For Sale
 MLS ID #TB8532741, Ahmad Maki Kubba, BUXTON PROPERTIES INC. Stellar MLS
 - $499,9995 bd3 ba2.5k sqft11335 VILLAGE BROOK DRIVE, RIVERVIEW, FL 33579For Sale
 MLS ID #TB8536770, Kerin Clarkin, AGILE GROUP REALTY. Stellar MLS
 - $549,9004 bd3 ba2.5k sqft13627 Artesa Bell Dr, Riverview, FL 33579For Sale
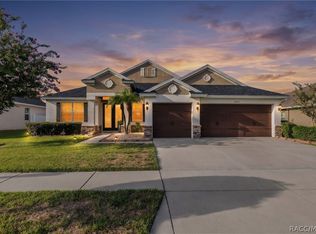 MLS ID #856259, Donald Dewees Jr, JV Southern Real Estate LLC. Realtors Association of Citrus County
 - $494,9004 bd3 ba3.5k sqft11309 BRIGHTON KNOLL LOOP, RIVERVIEW, FL 33579For SaleMLS ID #O6423211, Dalton Robinson, BIRCH HAVEN REAL ESTATE, LLC. Stellar MLS
- $550,0005 bd3 ba3.5k sqft11438 ACACIA GROVE LANE, RIVERVIEW, FL 33579For SaleMLS ID #A4699637, Kurt Kraus II, LLC, PREFERRED SHORE LLC. Stellar MLS
- $580,0005 bd3 ba3.9k sqft11612 SUNBURST MARBLE ROAD, RIVERVIEW, FL 33579For SaleMLS ID #TB8533658, Daniel Cardenas, LOKATION. Stellar MLS
- $480,0004 bd3 ba2.1k sqft13311 GRAHAM YARDEN DRIVE, RIVERVIEW, FL 33579For SaleMLS ID #TB8535067, Christopher Holko, 27NORTH REALTY. Stellar MLS
- $--4 bd3 ba2.3k sqft10922 Carlton Fields Dr, Riverview, FL 33579AuctionServiceLink Auction
- $550,0005 bd3 ba3.1k sqft12005 CINNAMON FERN DRIVE, RIVERVIEW, FL 33579For SaleMLS ID #TB8532586, Danielle Williams, MARK SPAIN REAL ESTATE. Stellar MLS
- $579,0005 bd3 ba3.5k sqft11301 ALACHUA CREEK LANE, RIVERVIEW, FL 33579For SaleMLS ID #TB8531959, Dapo Shitta-Bey, DALTON WADE INC. Stellar MLS
- $469,9994 bd3 ba2.5k sqft11604 SUNBURST MARBLE ROAD, RIVERVIEW, FL 33579For SaleMLS ID #TB8519065, John Musallam, DALTON WADE INC. Stellar MLS
- $451,0004 bd3 ba2.5k sqft11677 BRIGHTON KNOLL LOOP, RIVERVIEW, FL 33579For SaleMLS ID #TB8496852, Mervin Walls, WALLS REALTY & ASSOCIATES, LLC. Stellar MLS
- $594,0005 bd4 ba4.1k sqft11608 DUBLIN GRAFTON DRIVE, RIVERVIEW, FL 33579For SaleMLS ID #G5113107, Belkis Suarez, WORTH CLARK REALTY. Stellar MLS
- $479,9004 bd4 ba2.9k sqft13344 GRAHAM YARDEN, RIVERVIEW, FL 33579For SaleMLS ID #O6418315, Chandra Mosley, OLIVER MOSLEY REALTY INC. Stellar MLS
- $390,5004 bd3 ba2.3k sqft13807 FELIX WILL ROAD, RIVERVIEW, FL 33579For SaleMLS ID #L4963783, Pat Pearson, VIEWPOINT VALUE REALTY. Stellar MLS
- $549,9004 bd3 ba3.1k sqft11911 SAND MYRTLE ROAD, RIVERVIEW, FL 33579For SaleMLS ID #TB8516768, Trish McCullough-Johnson, COLDWELL BANKER REALTY. Stellar MLS
- $429,0004 bd3 ba2.8k sqft11716 BRIGHTON KNOLL LOOP, RIVERVIEW, FL 33579For SaleMLS ID #TB8527559, Jessica Houston, CENTURY 21 LIST WITH BEGGINS. Stellar MLS
- $499,9004 bd3 ba2.5k sqft11405 VILLAGE BROOK DRIVE, RIVERVIEW, FL 33579For SaleMLS ID #TB8525812, Carlos Morales, LPT REALTY, LLC. Stellar MLS
- $500,0004 bd3 ba2.5k sqft11005 ROCKLEDGE VIEW DRIVE, RIVERVIEW, FL 33578For SaleMLS ID #TB8508865, Jennifer Fieo, RE/MAX REALTY UNLIMITED. Stellar MLS
