Wake up to stunning waterfront views and enjoy your morning coffee on the porch, overlooking a serene lake with soothing sounds of nature. Built in 2018, this beautifully maintained home offers four bedrooms and three and a half baths, plus a flexible bonus room that can serve as a fifth bedroom, office, or den. The open kitchen is a showstopper, featuring granite countertops, a breakfast bar, brand new range, built-in microwave, refrigerator, and plenty of cabinetry. The spacious living area flows seamlessly from the kitchen, perfect for gatherings. The primary suite includes a spa-like bath with dual sinks, a soaking tub, and a separate shower. Located in a desirable community with a swimming pool and convenient access to highways 301, 41, and I-75, this home offers both comfort and convenience. A two-car garage with laundry completes the package. One of the area’s finest homes, move-in ready, and truly a retreat. Don’t miss this opportunity to enjoy vacation style living every day.
For sale
$559,000
11940 SUNBURST MARBLE ROAD, RIVERVIEW, FL 33579
4beds
2,826sqft
Single Family Residence
Built in 2018
7,200 Square Feet Lot
$-- Zestimate®
$198/sqft
$33/mo HOA
What's special
Breakfast barFour bedroomsGranite countertopsFlexible bonus roomSpa-like bathTwo-car garage with laundryBuilt-in microwave
- 59 days
- 67
- 1
Zillow last checked:
Listing updated:
Listed by:
Ahmad Maki Kubba 727-538-0034,
BUXTON PROPERTIES INC 727-538-0034
Source: Stellar MLS,MLS#: TB8532741 Originating MLS: Suncoast Tampa
Originating MLS: Suncoast Tampa
Facts & features
Interior
Bedrooms & bathrooms
- Bedrooms: 4
- Bathrooms: 4
- Full bathrooms: 3
- 1/2 bathrooms: 1
Primary bedroom
- Features: Walk-In Closet(s)
- Level: First
- Area: 320 Square Feet
- Dimensions: 16x20
Bedroom 2
- Features: Built-in Closet
- Level: First
- Area: 300 Square Feet
- Dimensions: 15x20
Bedroom 3
- Features: Built-in Closet
- Level: First
- Area: 120 Square Feet
- Dimensions: 12x10
Bedroom 4
- Features: Built-in Closet
- Level: First
- Area: 120 Square Feet
- Dimensions: 12x10
Primary bathroom
- Features: Built-in Closet
- Level: First
- Area: 90 Square Feet
- Dimensions: 9x10
Kitchen
- Level: First
- Area: 150 Square Feet
- Dimensions: 15x10
Living room
- Level: First
- Area: 360 Square Feet
- Dimensions: 20x18
Heating
- Central
Cooling
- Central Air
Appliances
- Included: Oven, Dishwasher, Electric Water Heater, Microwave, Refrigerator
- Laundry: Electric Dryer Hookup, Laundry Closet, Laundry Room
Features
- Eating Space In Kitchen, Kitchen/Family Room Combo, Open Floorplan, Solid Wood Cabinets, Walk-In Closet(s)
- Flooring: Carpet, Ceramic Tile
- Doors: Sliding Doors
- Has fireplace: No
Interior area
- Total structure area: 3,594
- Total interior livable area: 2,826 sqft
Video & virtual tour
Property
Parking
- Total spaces: 2
- Parking features: Garage - Attached
- Attached garage spaces: 2
Features
- Levels: One
- Stories: 1
- Exterior features: Private Yard
Lot
- Size: 7,200 Square Feet
- Dimensions: 60 x 120
Details
- Parcel number: U153120A9100000000091.0
- Zoning: PD
- Special conditions: None
Construction
Type & style
- Home type: SingleFamily
- Property subtype: Single Family Residence
Materials
- Block
- Foundation: Slab
- Roof: Shingle
Condition
- New construction: No
- Year built: 2018
Utilities & green energy
- Sewer: Public Sewer
- Water: Public
- Utilities for property: Cable Available, Electricity Connected, Sewer Available, Sewer Connected, Water Connected
Community & HOA
Community
- Pet fee: $0 monthly
- Subdivision: SOUTH FORK TR Q PH 1
HOA
- Has HOA: Yes
- HOA fee: $33 monthly
- HOA name: South Fork Community ( Alba
- HOA phone: 813-873-7300
Location
- Region: Riverview
Financial & listing details
- Price per square foot: $198/sqft
- Tax assessed value: $409,350
- Annual tax amount: $13,527
- Date on market: 7/26/2026
- Cumulative days on market: 45 days
- Ownership: Fee Simple
- Total actual rent: 0
- Electric utility on property: Yes
- Road surface type: Asphalt
Estimated market value
Not available
Estimated sales range
Not available
Not available
Price history
| Date | Event | Price |
|---|---|---|
| 7/26/2026 | Listed for sale | $559,000+299%$198/sqft |
Source:  Stellar MLS #TB8532741 Report a problem Stellar MLS #TB8532741 Report a problem | ||
| 11/4/2025 | Sold | $140,100-66.6%$50/sqft |
Source: Public Record Report a problem | ||
| 7/24/2021 | Listing removed | -- |
Source: Stellar MLS #O5914618 Report a problem | ||
| 3/2/2021 | Pending sale | $420,000$149/sqft |
Source: PREMIUM PROPERTIES R.E SERVICE #O5914618 Report a problem | ||
| 3/2/2021 | Listed for sale | $420,000$149/sqft |
Source: PREMIUM PROPERTIES R.E SERVICE #O5914618 Report a problem | ||
| 3/2/2021 | Pending sale | $420,000$149/sqft |
Source: Stellar MLS #O5914618 Report a problem | ||
| 1/21/2021 | Listed for sale | $420,000+23.3%$149/sqft |
Source: Stellar MLS #O5914618 Report a problem | ||
| 11/17/2018 | Sold | $340,500$120/sqft |
Source: Public Record Report a problem | ||
Public tax history
| Year | Property taxes | Tax assessment |
|---|---|---|
| 2025 | $13,528 +4.4% | $409,350 |
| 2024 | $12,962 +30.6% | $409,350 +44.7% |
| 2023 | $9,923 +5% | $282,954 +3% |
| 2022 | $9,451 +3.8% | $274,713 +3% |
| 2021 | $9,108 +1.1% | $266,712 +1.4% |
| 2020 | $9,011 +10.3% | $263,030 -2.2% |
| 2019 | $8,167 | $268,821 +729.1% |
| 2018 | $8,167 | $32,422 |
Find assessor info on the county website
Monthly payment
Est. payment
Payment breakdown
Explore the cost of this home by adjusting the details. Changes won't be saved.Climate risks
Neighborhood: Southfork
- $392,8004 bd3 ba2k sqft18866 Sunburst Marble, Riverview, FL 33579Off Market
- $600,300-- bd4 ba4.4k sqft11938 Sunburst Marble Rd, Riverview, FL 33579Off Market
- $489,6005 bd3 ba3.2k sqft11942 Sunburst Marble Rd, Riverview, FL 33579Off Market
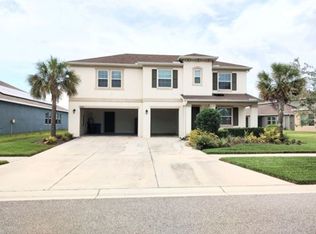
- $552,5004 bd4 ba2.8k sqft11936 Sunburst Marble Rd, Riverview, FL 33579Off Market
Similar homes
- $560,0004 bd3 ba3.1k sqft14275 CREEK RUN DRIVE, RIVERVIEW, FL 33579For Sale

 MLS ID #O6441066, Jeff Jones, MARK SPAIN REAL ESTATE. Stellar MLS
 - $615,9904 bd3 ba3.3k sqft11426 ALACHUA CREEK LANE, RIVERVIEW, FL 33579For Sale
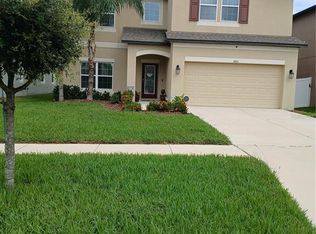 MLS ID #TB8546558, Terry Jolly, FLORIDA REALTY. Stellar MLS
 - $475,0004 bd2 ba2k sqft13318 WATERLEAF GARDEN CIRCLE, RIVERVIEW, FL 33579For Sale
 MLS ID #O6440824, Steven Koleno, BEYCOME OF FLORIDA LLC. Stellar MLS
 - $474,9904 bd3 ba2.4k sqft12236 FAIRLAWN DRIVE, RIVERVIEW, FL 33579For Sale
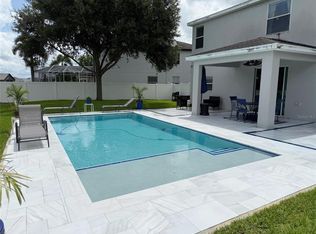 MLS ID #S5151401, Felix Ramos, REALTY ONE GROUP MAGIC CITY. Stellar MLS
 - $445,5004 bd3 ba2.3k sqft10761 BANFIELD DRIVE, RIVERVIEW, FL 33579For SaleMLS ID #TB8535162, Rea Vallieres, COLDWELL BANKER REALTY. Stellar MLS
- $375,0003 bd2 ba1.8k sqft11551 MISTY ISLE LANE, RIVERVIEW, FL 33579For SaleMLS ID #TB8547295, Jared Warren, WEST COAST REAL ESTATE OF TAMPA, LLC. Stellar MLS
- $560,0004 bd2 ba2.4k sqft3735 GAVIOTA DRIVE, RUSKIN, FL 33573For SaleMLS ID #TB8543700, Rimo Kadous, MIHARA & ASSOCIATES INC.. Stellar MLS
- $395,5003 bd2 ba2k sqft11411 ACACIA GROVE LANE, RIVERVIEW, FL 33579For SaleMLS ID #TB8542629, Domingo Vasquez, FLORIDA'S 1ST CHOICE RLTY LLC. Stellar MLS
- $674,9006 bd3 ba4.1k sqft12109 ECHO BASIN COVE, RIVERVIEW, FL 33579For SaleMLS ID #O6411952, Jason Jemison, EXP REALTY LLC. Stellar MLS
- $369,0004 bd2 ba1.9k sqft12903 WILDFLOWER MEADOW DRIVE, RIVERVIEW, FL 33579For SaleMLS ID #TB8548283, Paul Arrington, ARRICO REALTY & PROPERTY MGMT.. Stellar MLS
- $360,0003 bd2 ba1.9k sqft12919 PRESTWICK DRIVE, RIVERVIEW, FL 33579For SaleMLS ID #O6427807, Karen Albright, OPENDOOR BROKERAGE LLC. Stellar MLS
- $328,0004 bd3 ba1.9k sqft10410 OPUS DRIVE, RIVERVIEW, FL 33579For SaleMLS ID #TB8503435, Baby Sebastian, YELLOWFIN REALTY. Stellar MLS
- $312,5004 bd2 ba1.6k sqft11701 LYNMOOR DRIVE, RIVERVIEW, FL 33579For SaleMLS ID #C7527236, William Figueroa, SOVEREIGN REAL ESTATE GROUP. Stellar MLS
- $499,0005 bd3 ba2.6k sqft9646 TRONCAIS CIRCLE, THONOTOSASSA, FL 33592For SaleMLS ID #TB8550725, Tatum Peterson, MCBRIDE KELLY & ASSOCIATES. Stellar MLS
- $419,9004 bd2 ba2.6k sqft11114 HARTFORD FERN DRIVE, RIVERVIEW, FL 33569For SaleMLS ID #TB8541391, Cedric Rogers, RE/MAX REALTY UNLIMITED. Stellar MLS
- $475,0003 bd3 ba2.4k sqft7340 MILESTONE DRIVE, APOLLO BEACH, FL 33572For SaleMLS ID #TB8549131, Jerry Van Slavens, KELLER WILLIAMS SUBURBAN TAMPA. Stellar MLS
- $449,9994 bd3 ba2.2k sqft10420 PLEASANT SPRING WAY, RIVERVIEW, FL 33578For SaleMLS ID #TB8475551, Tony Saccaro, REAL BROKER, LLC. Stellar MLS
- $524,9004 bd2 ba2.2k sqft1978 WOOTEN ROAD, DOVER, FL 33527For SaleMLS ID #L4964718, Brett Vogeler, 360 PERSPECTIVE PARTNERS. Stellar MLS
- $390,0004 bd2 ba1.9k sqft10633 STANDING STONE DRIVE, WIMAUMA, FL 33598For SaleMLS ID #TB8549105, Maria Sanchez, SIGNATURE REALTY ASSOCIATES. Stellar MLS
- $319,9994 bd2 ba1.8k sqft12730 MANGROVE FOREST DRIVE, RIVERVIEW, FL 33579For SaleMLS ID #TB8532394, Fabian Casarez, INVESTCOR REALTY LLC. Stellar MLS
