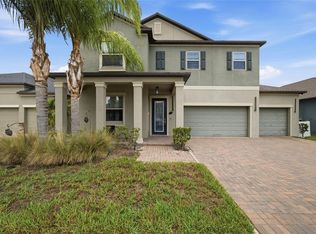
This roomy 3, 127 square foot home includes five bedrooms,
three bathrooms and a rear covered patio. The kitchen features a large island countertop, cozy breakfast nook and a bar that overlooks the spacious family room. A separate dining room opens into a living room, perfect for relaxing after a delicious meal. A downstairs bedroom could be a private guest room, or an office for night owls. The upstairs has a massive master suite with double walk-in
closets, and the beautiful bathroom has a garden tub and his and hers sinks. Three other bedrooms as well as a loft provide plenty of living space for the entire family. The upstairs laundry room makes things easier with large families. Built with luxury in mind, Waterleaf offers a wide variety of community amenities for residents to enjoy. Between the park, picnic shelter, basketball court, clubhouse, fitness station, playground, dog park, swimming pool, fire pit and walking trails there's something for every member of the family to enjoy at any stage of life. Conveniently located in Riverview, Waterleaf also offers easy access to I-75 and Apollo Beach. 5 Bedrooms with 3 full bath, Loft, and 3 Car Garage. The Kitchen feature Stainless Steel
Appliances Package, Granite counter tops, 42" kitchen cabinets with flat panel doors, Ceramic tile floors in foyer, kitchen, laundry room and all baths. 2" designer blinds, 15
SEER High-Efficiency heating and air conditioning system and a Super-Efficient Hybrid Water Heater. Community Located in Riverview just south of Tampa.
Short drive from all the shopping, dining and entertainment options downtown Tampa has to offer.
20 minutes to downtown and 35 minutes to Macdill AFB. This home wont last at this price!
For sale by owner
Price increase: $40K (9/9)
$520,000
13419 White Sapphire Rd, Riverview, FL 33579
5beds
3,100sqft
SingleFamily
Built in 2017
8,449 Square Feet Lot
$445,900 Zestimate®
$168/sqft
$8/mo HOA
What's special
Large island countertopFive bedroomsThree other bedroomsThree bathroomsGranite countertopsCozy breakfast nookRear covered patio
- 6 days
- 564
- 40
Listed by:
Property Owner (305) 733-0753
Facts & features
Interior
Bedrooms & bathrooms
- Bedrooms: 5
- Bathrooms: 3
- Full bathrooms: 3
Heating
- Forced air, Electric
Cooling
- Central
Appliances
- Included: Dishwasher, Dryer, Freezer, Garbage disposal, Microwave, Range / Oven, Refrigerator, Washer
Features
- Living Room/Dining Room Combo, Walk-In Closet(s), Solid Surface Counters, Solid Wood Cabinets, Eating Space In Kitchen, Kitchen/Family Room Combo
- Flooring: Tile, Carpet, Concrete, Laminate
- Basement: None
- Has fireplace: No
Interior area
- Structure area source: Owner
- Total interior livable area: 3,100 sqft
Property
Parking
- Total spaces: 2
- Parking features: Garage - Attached
Features
- Levels: Two
- Patio & porch: Porch, Screened
- Exterior features: Cement / Concrete
- Has spa: Yes
- Has view: Yes
- View description: Water
- Has water view: Yes
- Water view: Water
- Waterfront features: Pond
Lot
- Size: 8,449 Square Feet
- Features: In County
Details
- Parcel number: 203115A57000000000650U
- Zoning: PD
Construction
Type & style
- Home type: SingleFamily
- Architectural style: Contemporary
Materials
- masonry
- Roof: Shake / Shingle
Condition
- New construction: No
- Year built: 2017
Utilities & green energy
- Sewer: Public Sewer
- Water: Public
- Utilities for property: Cable Available, Cable Connected, Electricity Available, Water Available
Community & HOA
Community
- Security: Smoke Detector(s)
- Subdivision: SOUTH FORK TR P PH 1A &
HOA
- Has HOA: Yes
- Amenities included: Playground, Pool
- Services included: Trash, Escrow Reserves Fund, Sewer
- HOA fee: $8 monthly
Location
- Region: Riverview
Financial & listing details
- Price per square foot: $168/sqft
- Tax assessed value: $399,246
- Annual tax amount: $8,423
- Date on market: 9/8/2026
Estimated market value
$445,900
$424,000 - $468,000
$3,263/mo
Price history
| Date | Event | Price |
|---|---|---|
| 9/9/2026 | Price change | $520,000+8.3%$168/sqft |
Source: Owner Report a problem | ||
| 9/8/2026 | Listed for sale | $480,000+37.2%$155/sqft |
Source: Owner Report a problem | ||
| 5/28/2020 | Listing removed | $349,900$113/sqft |
Source: LA ROSA REALTY THE ELITE LLC #T3239861 Report a problem | ||
| 5/2/2020 | Listed for sale | $349,900+13.6%$113/sqft |
Source: LA ROSA REALTY THE ELITE LLC #T3239861 Report a problem | ||
| 11/22/2017 | Sold | $308,100$99/sqft |
Source: Public Record Report a problem | ||
Public tax history
| Year | Property taxes | Tax assessment |
|---|---|---|
| 2025 | $8,423 +7.2% | $289,212 +2.9% |
| 2024 | $7,857 +2.2% | $281,061 +3% |
| 2023 | $7,686 +6.2% | $272,875 +3.3% |
| 2022 | $7,236 +5.8% | $264,101 +3% |
| 2021 | $6,839 +1.4% | $256,409 +1.4% |
| 2020 | $6,743 -5.6% | $252,869 +5.2% |
| 2019 | $7,145 | $240,462 -3.2% |
| 2018 | $7,145 -5.2% | $248,383 +735.7% |
| 2017 | $7,537 | $29,722 |
Find assessor info on the county website
Monthly payment
Est. payment
Payment breakdown
Explore the cost of this home by adjusting the details. Changes won't be saved.Climate risks
Neighborhood: Southfork
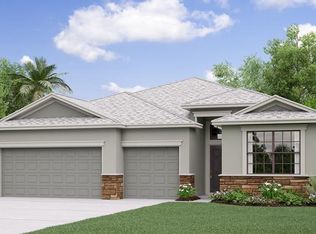
- $404,9004 bd3 ba2.3k sqft13421 White Sapphire Rd, Riverview, FL 33579Off Market
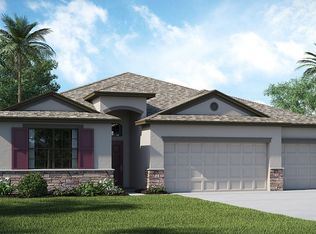
- $433,7004 bd3 ba2.6k sqft13417 White Sapphire Rd, Riverview, FL 33579Off Market

- $510,0004 bd3 ba2.4k sqft13423 White Sapphire Rd, Riverview, FL 33579Sold
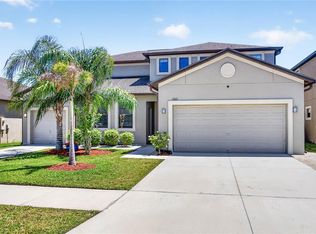
- $599,9906 bd5 ba3.8k sqft13415 White Sapphire Rd, Riverview, FL 33579For Sale
Similar homes
- $499,9005 bd3 ba3k sqft11419 SUNBURST MARBLE ROAD, RIVERVIEW, FL 33579For Sale
 MLS ID #TB8545762, Angel Bueno, TREASURED HOME COLLECTION. Stellar MLS
 - $528,0005 bd3 ba3.1k sqft11705 NAVAJO SANDSTONE STREET, RIVERVIEW, FL 33579For Sale
 MLS ID #TB8540342, Kevin Mize, REDFIN CORPORATION. Stellar MLS
 - $479,9995 bd3 ba3k sqft11516 SUNBURST MARBLE ROAD, RIVERVIEW, FL 33579For Sale
 MLS ID #TB8543548, Kevin Jacobs, KELLER WILLIAMS SOUTH SHORE. Stellar MLS
 - $470,0004 bd3 ba2.9k sqft13914 CHALK HILL PLACE, RIVERVIEW, FL 33579For Sale
 MLS ID #O6440968, Steven Koleno, BEYCOME OF FLORIDA LLC. Stellar MLS
 - $549,9005 bd4 ba3.5k sqft11932 HARPSWELL DRIVE, RIVERVIEW, FL 33579For SaleMLS ID #TB8546884, Trish Carter, CARTER COMPANY REALTORS. Stellar MLS
- $490,0004 bd3 ba2.5k sqft11947 SAND MYRTLE ROAD, RIVERVIEW, FL 33579For SaleMLS ID #TB8532897, Alecia Savas, COLDWELL BANKER REALTY. Stellar MLS
- $524,9905 bd3 ba3.1k sqft13231 GRAHAM YARDEN DRIVE, RIVERVIEW, FL 33579For SaleMLS ID #TB8527537, Rebecca Hakola, VREELAND REAL ESTATE LLC. Stellar MLS
- $475,0004 bd2 ba2k sqft13318 WATERLEAF GARDEN CIRCLE, RIVERVIEW, FL 33579For SaleMLS ID #O6440824, Steven Koleno, BEYCOME OF FLORIDA LLC. Stellar MLS
- $554,9005 bd3 ba3.9k sqft11612 SUNBURST MARBLE ROAD, RIVERVIEW, FL 33579For SaleMLS ID #TB8533658, Daniel Cardenas, LOKATION. Stellar MLS
- $530,0005 bd3 ba3.1k sqft12005 CINNAMON FERN DRIVE, RIVERVIEW, FL 33579For SaleMLS ID #TB8532586, Danielle Williams, MARK SPAIN REAL ESTATE. Stellar MLS
- $490,0004 bd3 ba2.7k sqft13443 WHITE SAPPHIRE ROAD, RIVERVIEW, FL 33579For SaleMLS ID #TB8427527, Lisa Harmon, AGILE GROUP REALTY. Stellar MLS
- $495,0005 bd3 ba2.9k sqft11804 BLUEGRASS FIELD COURT, RIVERVIEW, FL 33579For SaleMLS ID #TB8515568, Zach Aviles, PINEYWOODS REALTY LLC. Stellar MLS
- $559,0004 bd4 ba2.8k sqft11940 SUNBURST MARBLE ROAD, RIVERVIEW, FL 33579For SaleMLS ID #TB8532741, Ahmad Maki Kubba, BUXTON PROPERTIES INC. Stellar MLS
- $479,9004 bd4 ba2.9k sqft13344 GRAHAM YARDEN, RIVERVIEW, FL 33579For SaleMLS ID #O6418315, Chandra Mosley, OLIVER MOSLEY REALTY INC. Stellar MLS
- $539,0005 bd3 ba3.1k sqft11923 CINNAMON FERN DRIVE, RIVERVIEW, FL 33579For SaleMLS ID #W7888461, Joseph DiPaula, RE/MAX CHAMPIONS. Stellar MLS
- $550,0005 bd3 ba3.5k sqft11438 ACACIA GROVE LANE, RIVERVIEW, FL 33579For SaleMLS ID #A4699637, Kurt Kraus II, LLC, PREFERRED SHORE LLC. Stellar MLS
- $615,9904 bd3 ba3.3k sqft11426 ALACHUA CREEK LANE, RIVERVIEW, FL 33579For SaleMLS ID #TB8546558, Terry Jolly, FLORIDA REALTY. Stellar MLS
- $415,0004 bd3 ba2.5k sqft13739 ARTESA BELL DRIVE, RIVERVIEW, FL 33579For SaleMLS ID #TB8544060, Rene Garcia, AGILE GROUP REALTY. Stellar MLS
