MOVE IN READY—-MULTIPLE UPGRADES—KITCHEN UNDERCABINET LIGHTING—POTFILLER—UPGRADED CONVECTION OVEN—-PRIMARY BEDROOM ACCENT WALL—HIGH CEILINGS, LED LINKED LIGHTING—-FARMHOUSE SINKS IN PRIMARY BATH—WALK-IN SHOWER GARDEN RELAXATION TUB—UPGRADED FAUCETS—DUAL VANITIES —PRIVATE WATER CLOSET—--NEW POOL 2024 —ALL THE BELLS AND WHISTLES—IAQUALINK—SALT SYSTEM—HEATER AND CHILLER—SUN SHELF—BUBBLERS—WATERFALL—LIGHTSHOW— NEW AC SYSTEM WITH NEW DUCTWORK, BALANCED BOR OPTIMAL AIRFLOW—YORK DUAL INVERTER A/C SYSTEM—-IN LAW SUITE WITH WALK IN CLOSET, KITCHENETTE AND PRIVATE BATH & LIVING ROOM—SPECTACULAR GARAGE FLOOR TREATMENT -TITAN LIFETIME WARRANTY—HURRICANE SHUDDERS—UPGRADED LIGHTING, DOOR HANDLES —FAUCETS THROUGHOUT—NEW FRONT DOOR IMPACT GLASS —-THERMATRUE——DUAL GARAGE DOOR REMOTES CONTROL OPENERS—-LUXURY VINYL PLANK FLOORING —-STEPS TO CLUHOUSE—-
For sale
$599,900
13021 WILLOW GROVE DRIVE, RIVERVIEW, FL 33579
4beds
2,798sqft
Single Family Residence
Built in 2022
6,600 Square Feet Lot
$-- Zestimate®
$214/sqft
$10/mo HOA
What's special
Heater and chillerPrimary bedroom accent wallHigh ceilingsGarden relaxation tubUpgraded faucetsSun shelfFaucets throughout
- 3 days
- 361
- 30
Zillow last checked:
Listing updated:
Listed by:
Kevin Dec 813-263-8979,
CHARLES RUTENBERG REALTY INC 727-538-9200
Source: Stellar MLS,MLS#: TB8540115 Originating MLS: Suncoast Tampa
Originating MLS: Suncoast Tampa
Facts & features
Interior
Bedrooms & bathrooms
- Bedrooms: 4
- Bathrooms: 4
- Full bathrooms: 3
- 1/2 bathrooms: 1
Rooms
- Room types: Attic, Breakfast Room Separate, Dining Room
Primary bedroom
- Features: Walk-In Closet(s)
- Level: First
- Area: 252 Square Feet
- Dimensions: 18x14
Primary bathroom
- Features: Dual Sinks, Exhaust Fan, Garden Bath, Granite Counters, Tub with Separate Shower Stall, Water Closet/Priv Toilet, Linen Closet
- Level: First
- Area: 160 Square Feet
- Dimensions: 16x10
Kitchen
- Features: Walk-In Closet(s)
- Level: First
- Area: 160 Square Feet
- Dimensions: 16x10
Living room
- Level: First
- Area: 484 Square Feet
- Dimensions: 22x22
Heating
- Central, Electric, Heat Pump
Cooling
- Central Air, Zoned
Appliances
- Included: Convection Oven, Dishwasher, Disposal, Dryer, Electric Water Heater, Ice Maker, Microwave, Range, Refrigerator, Washer
- Laundry: Laundry Room
Features
- Attic Fan, Built-in Features, Ceiling Fan(s), High Ceilings, Primary Bedroom Main Floor, Smart Home, Solid Surface Counters, Split Bedroom, Stone Counters, Thermostat, Walk-In Closet(s), In-Law Floorplan
- Flooring: Ceramic Tile
- Doors: Sliding Doors
- Windows: Window Treatments, Hurricane Shutters
- Has fireplace: No
Interior area
- Total structure area: 3,689
- Total interior livable area: 2,798 sqft
Video & virtual tour
Property
Parking
- Total spaces: 3
- Parking features: Garage - Attached
- Attached garage spaces: 3
Features
- Levels: One
- Stories: 1
- Patio & porch: Covered, Front Porch
- Exterior features: Dog Run, Gray Water System, Irrigation System, Lighting, Private Yard, Rain Gutters
- Has private pool: Yes
- Pool features: Gunite, Heated, In Ground, Lighting, Salt Water, Tile
- Fencing: Vinyl
- Has view: Yes
- View description: Water, Pond
- Has water view: Yes
- Water view: Water,Pond
- Waterfront features: Pond, Pond Access
Lot
- Size: 6,600 Square Feet
- Dimensions: 55 x 120
- Features: In County, Sidewalk
Details
- Parcel number: U023120C5J00000000095.0
- Zoning: PD
- Special conditions: None
Construction
Type & style
- Home type: SingleFamily
- Architectural style: Contemporary
- Property subtype: Single Family Residence
Materials
- Block
- Foundation: Slab
- Roof: Shingle
Condition
- New construction: No
- Year built: 2022
Utilities & green energy
- Sewer: Public Sewer
- Water: Public
- Utilities for property: BB/HS Internet Available, Cable Available, Cable Connected, Electricity Connected, Fiber Optics, Sewer Connected, Street Lights, Underground Utilities, Water Connected
Green energy
- Energy efficient items: Pool, Thermostat
- Water conservation: Irrigation-Reclaimed Water
Community & HOA
Community
- Features: Clubhouse, Community Mailbox, Deed Restrictions, Dog Park, Golf Carts OK, Irrigation-Reclaimed Water, Park, Playground, Pool, Sidewalks
- Security: Security Lights, Security System, Security System Owned, Smoke Detector(s)
- Pet fee: $0 monthly
- Subdivision: BELMOND RESERVE PH 1
HOA
- Has HOA: Yes
- Amenities included: Clubhouse, Pickleball Court(s)
- Services included: Community Pool, Manager, Pool Maintenance
- HOA fee: $10 monthly
- HOA name: Belmont reserve
Location
- Region: Riverview
Financial & listing details
- Price per square foot: $214/sqft
- Tax assessed value: $468,149
- Annual tax amount: $10,207
- Date on market: 9/4/2026
- Cumulative days on market: 4 days
- Listing terms: Cash,Conventional,FHA,VA Loan
- Ownership: Fee Simple
- Total actual rent: 0
- Electric utility on property: Yes
- Road surface type: Asphalt
Estimated market value
Not available
Estimated sales range
Not available
Not available
Price history
| Date | Event | Price |
|---|---|---|
| 9/4/2026 | Listed for sale | $599,900+1.7%$214/sqft |
Source:  Stellar MLS #TB8540115 Report a problem Stellar MLS #TB8540115 Report a problem | ||
| 9/6/2022 | Sold | $589,990$211/sqft |
Source: Public Record Report a problem | ||
| 7/31/2022 | Pending sale | $589,990$211/sqft |
Source: Stellar MLS #T3388709 Report a problem | ||
| 7/27/2022 | Price change | $589,990-1.7%$211/sqft |
Source: Stellar MLS #T3388709 Report a problem | ||
| 7/20/2022 | Price change | $599,990-1.7%$214/sqft |
Source: Stellar MLS #T3388709 Report a problem | ||
| 7/15/2022 | Listed for sale | $610,095$218/sqft |
Source: Stellar MLS #T3388709 Report a problem | ||
Public tax history
| Year | Property taxes | Tax assessment |
|---|---|---|
| 2025 | $10,208 +10.7% | $358,418 +11.9% |
| 2024 | $9,218 -10.7% | $320,398 +3% |
| 2023 | $10,327 +170.7% | $311,066 +820.2% |
| 2022 | $3,815 +35.9% | $33,806 +410.5% |
| 2021 | $2,807 | $6,622 |
Find assessor info on the county website
Monthly payment
Est. payment
Payment breakdown
Explore the cost of this home by adjusting the details. Changes won't be saved.Climate risks
Neighborhood: 33579
Nearby schools
Schools provided by the listing agent
- Elementary: Summerfield Crossing Elementary
- Middle: Barrington Middle
- High: Riverview-HB
Source: Stellar MLS. This data may not be complete. We recommend contacting the local school district to confirm school assignments for this home.
- $609,9994 bd4 ba3.3k sqft13017 Willow Grove Dr, Riverview, FL 33579For Sale
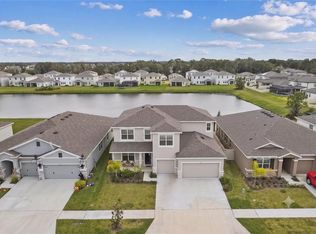
- $537,5004 bd4 ba2.7k sqft13015 Willow Grove Dr, Riverview, FL 33579Off Market
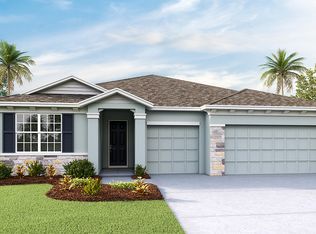
- $466,2004 bd3 ba2.5k sqft13027 Willow Grove Dr, Riverview, FL 33579Off Market

- $489,500-- bd3 ba2.5k sqft13020 Willow Grove Dr, Riverview, FL 33579Off Market
Similar homes
- $--5 bd3 ba2.5k sqft12235 Creek Preserve Dr, Riverview, FL 33579Auction
 Auction.com 2
 - $629,0005 bd5 ba4k sqft12455 SHINING WILLOW STREET, RIVERVIEW, FL 33579For Sale
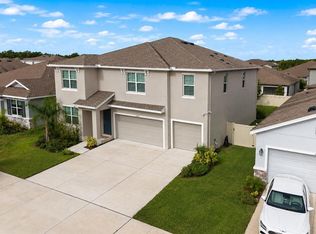
 MLS ID #TB8543369, Baby Sebastian, YELLOWFIN REALTY. Stellar MLS
 - $609,9994 bd4 ba3.3k sqft13017 WILLOW GROVE DRIVE, RIVERVIEW, FL 33579For SaleMLS ID #O6428550, Dennesha Leachman, GLOBAL SAPPHIRE REALTY LLC. Stellar MLS
- $589,0004 bd4 ba3.3k sqft13055 WILLOW GROVE DRIVE, RIVERVIEW, FL 33579For Sale
 MLS ID #TB8495329, Rose Alexander, KELLER WILLIAMS SOUTH SHORE. Stellar MLS
 - $399,9004 bd3 ba2.6k sqft13206 WILDFLOWER MEADOW DRIVE, RIVERVIEW, FL 33579For SaleMLS ID #TB8545729, Elise Raspitzi, ELEVATED REALTY. Stellar MLS
- $425,0004 bd3 ba2.3k sqft12937 SATIN LILY DRIVE, RIVERVIEW, FL 33579For SaleMLS ID #TB8545814, Sergio Isaza, THE VALENZUELA REAL ESTATE GRO. Stellar MLS
- $375,0004 bd3 ba2.6k sqft13009 MEADOW POND PLACE, RIVERVIEW, FL 33579For SaleMLS ID #TB8544033, Kaylani Campbell, ELEVATED REALTY. Stellar MLS
- $575,0004 bd3 ba2.6k sqft12840 BERGSTROM BAY DRIVE, RIVERVIEW, FL 33579For SaleMLS ID #TB8520685, Kim Cash, BHHS FLORIDA PROPERTIES GROUP. Stellar MLS
- $565,0005 bd3 ba2.9k sqft12756 TANNENCREST DRIVE, RIVERVIEW, FL 33579For SaleMLS ID #TB8520755, Carol Romeo, COLDWELL BANKER REALTY. Stellar MLS
- $639,0004 bd4 ba3.2k sqft12114 CREEK EDGE DRIVE, RIVERVIEW, FL 33579For SaleMLS ID #TB8525506, Pam Zatkiewicz, EATON REALTY. Stellar MLS
- $565,0004 bd3 ba2.6k sqft12876 BERGSTROM BAY DRIVE, RIVERVIEW, FL 33579For SaleMLS ID #L4962380, Andre Vance, COLDWELL BANKER REALTY. Stellar MLS
- $535,0004 bd3 ba3.3k sqft13071 BROOKSIDE MOSS DRIVE, RIVERVIEW, FL 33579For SaleMLS ID #TB8485338, Todd Bennett, FLORIDA EXECUTIVE REALTY. Stellar MLS
- $499,0004 bd4 ba2.7k sqft12401 SHINING WILLOW STREET, RIVERVIEW, FL 33579For SaleMLS ID #TB8515510, Suzy Davis, FOUNDATION REALTY GROUP. Stellar MLS
- $399,0003 bd2 ba2k sqft13102 SATIN LILY DRIVE, RIVERVIEW, FL 33579For SaleMLS ID #O6434104, Daniel Robinson, HOUWZER INC. Stellar MLS
- $525,0005 bd3 ba2.4k sqft12908 BROOKSIDE MOSS DRIVE, RIVERVIEW, FL 33579For SaleMLS ID #TB8497162, Andrew Duncan, LPT REALTY LLC. Stellar MLS
- $693,0004 bd4 ba3.1k sqft12648 BERGSTROM BAY DRIVE, RIVERVIEW, FL 33579For SaleMLS ID #TB8536715, Rafa Nava, LLC, LPT REALTY LLC. Stellar MLS
- $650,0004 bd3 ba3.2k sqft13107 MONACH ISLES DRIVE, RIVERVIEW, FL 33579For SaleMLS ID #TB8516691, Carrie Beltran, MILITARY FIRST REAL ESTATE LLC. Stellar MLS
- $539,0005 bd3 ba3.1k sqft11923 CINNAMON FERN DRIVE, RIVERVIEW, FL 33579For SaleMLS ID #W7888461, Joseph DiPaula, RE/MAX CHAMPIONS. Stellar MLS
- $375,0005 bd3 ba2.5k sqft11831 WINTERSET COVE DRIVE, RIVERVIEW, FL 33579For SaleMLS ID #TB8544863, Bridget Franklin, MARK SPAIN REAL ESTATE. Stellar MLS
- $540,0004 bd3 ba2.6k sqft12853 BERGSTROM BAY DRIVE, RIVERVIEW, FL 33579For SaleMLS ID #TB8476195, Elise Raspitzi, ELEVATED REALTY. Stellar MLS
