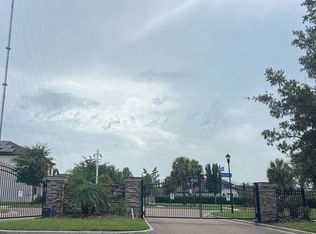
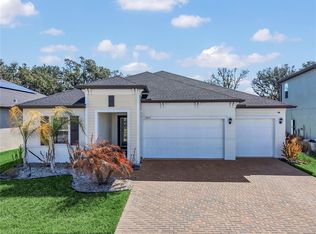
Welcome to this beautifully designed 4 bedroom, 3 bathroom, home in the highly sought-after Triple Creek community!. Built in 2023, this spacious residence offers over 2,600 square feet of thoughtfully designed living space, and includes breathtaking views of the lake the moment you open the front door! The heart of the home features an open-concept great room, dining area, and gourmet kitchen, creating the perfect setting for entertaining guests or enjoying everyday family life. A versatile flex room provides the ideal space for a home office, playroom, fitness area, or media room and the master suite features an over sized closet with plenty of space for your wardrobe. The home also offers a three-car garage with exceptional storage & parking flexibility, a water softener system, and also includes a generator to make sure you don’t miss a beat during Florida's hurricane seasons. The Triple Creek community features resort-style amenities including multiple swimming pools, a clubhouse, playgrounds, sports courts, walking trails, and more. Conveniently located near I-75, shopping, dining, top-rated schools, and everything the Tampa Bay area has to offer, this home delivers the perfect blend of suburban serenity and everyday convenience. Don’t miss this opportunity to own a new home in one of Riverview’s most desirable communities, complete with a 1-year home warranty for the new owners! Schedule your showing today!
For sale
Price cut: $10K (7/24)
$565,000
12876 BERGSTROM BAY DRIVE, RIVERVIEW, FL 33579
4beds
2,632sqft
Single Family Residence
Built in 2023
7,500 Square Feet Lot
$558,300 Zestimate®
$215/sqft
$9/mo HOA
What's special
- 96 days
- 159
- 14
Zillow last checked:
Listing updated:
Listed by:
Andre Vance 863-245-3751,
COLDWELL BANKER REALTY 863-294-7541
Source: Stellar MLS,MLS#: L4962380 Originating MLS: East Polk
Originating MLS: East Polk
Facts & features
Interior
Bedrooms & bathrooms
- Bedrooms: 4
- Bathrooms: 3
- Full bathrooms: 3
Rooms
- Room types: Den/Library/Office
Primary bedroom
- Features: Walk-In Closet(s)
- Level: First
- Area: 221 Square Feet
- Dimensions: 13x17
Bedroom 2
- Features: Built-in Closet
- Level: First
- Area: 132 Square Feet
- Dimensions: 12x11
Bedroom 3
- Features: Built-in Closet
- Level: First
- Area: 144 Square Feet
- Dimensions: 12x12
Bedroom 4
- Features: Built-in Closet
- Level: First
- Area: 144 Square Feet
- Dimensions: 12x12
Den
- Level: First
- Area: 132 Square Feet
- Dimensions: 12x11
Dinette
- Level: First
- Area: 132 Square Feet
- Dimensions: 12x11
Great room
- Level: First
- Area: 378 Square Feet
- Dimensions: 18x21
Kitchen
- Level: First
- Area: 180 Square Feet
- Dimensions: 12x15
Heating
- Central
Cooling
- Central Air
Appliances
- Included: Oven, Cooktop, Dryer, Microwave, Refrigerator, Washer, Water Softener, Wine Refrigerator
- Laundry: Laundry Room
Features
- Ceiling Fan(s), Tray Ceiling(s), Walk-In Closet(s)
- Flooring: Carpet, Ceramic Tile
- Doors: Sliding Doors
- Windows: Hurricane Shutters, Hurricane Shutters/Windows
- Has fireplace: No
Interior area
- Total structure area: 3,247
- Total interior livable area: 2,632 sqft
Video & virtual tour
Property
Parking
- Total spaces: 3
- Parking features: Garage - Attached
- Attached garage spaces: 3
Features
- Levels: One
- Stories: 1
- Patio & porch: Covered, Patio
- Exterior features: Sidewalk
- Has view: Yes
- View description: Water, Lake
- Has water view: Yes
- Water view: Water,Lake
Lot
- Size: 7,500 Square Feet
- Dimensions: 60 x 125
- Features: Cul-De-Sac
Details
- Parcel number: U013120D1200000000015.0
- Zoning: PD
- Special conditions: None
Construction
Type & style
- Home type: SingleFamily
- Property subtype: Single Family Residence
Materials
- Block, Stucco
- Foundation: Slab
- Roof: Shingle
Condition
- Completed
- New construction: No
- Year built: 2023
Details
- Builder model: Denali
- Builder name: Lennar
Utilities & green energy
- Sewer: Public Sewer
- Water: Public
- Utilities for property: Cable Available
Community & HOA
Community
- Features: Clubhouse, Community Mailbox, Deed Restrictions, Dog Park, Fitness Center, Park, Playground, Pool, Sidewalks, Special Community Restrictions, Tennis Court(s)
- Pet fee: $0 monthly
- Subdivision: TRIPLE CRK VILLAGER
HOA
- Has HOA: Yes
- Amenities included: Basketball Court, Clubhouse, Fitness Center, Playground, Pool, Tennis Court(s)
- Services included: Community Pool, Manager
- HOA fee: $9 monthly
- HOA name: Asjia Smith
- HOA phone: 813-671-5900
Location
- Region: Riverview
Financial & listing details
- Price per square foot: $215/sqft
- Tax assessed value: $451,876
- Annual tax amount: $11,853
- Date on market: 6/3/2026
- Cumulative days on market: 97 days
- Listing terms: Cash,Conventional,FHA,VA Loan
- Ownership: Fee Simple
- Total actual rent: 0
- Road surface type: Asphalt
Estimated market value
$558,300
$530,000 - $586,000
$2,872/mo
Price history
| Date | Event | Price |
|---|---|---|
| 7/24/2026 | Price change | $565,000-1.7%$215/sqft |
Source:  Stellar MLS #L4962380 Report a problem Stellar MLS #L4962380 Report a problem | ||
| 7/6/2026 | Price change | $574,9990%$218/sqft |
Source: Stellar MLS #L4962380 Report a problem | ||
| 6/3/2026 | Listed for sale | $575,000+1.8%$218/sqft |
Source: Stellar MLS #L4962380 Report a problem | ||
| 9/29/2023 | Sold | $564,990$215/sqft |
Source: Stellar MLS #T3464604 Report a problem | ||
| 8/18/2023 | Pending sale | $564,990$215/sqft |
Source: Stellar MLS #T3464604 Report a problem | ||
| 8/12/2023 | Price change | $564,990-8.7%$215/sqft |
Source: Stellar MLS #T3464604 Report a problem | ||
| 8/8/2023 | Listed for sale | $618,630$235/sqft |
Source: Stellar MLS #T3464604 Report a problem | ||
Public tax history
| Year | Property taxes | Tax assessment |
|---|---|---|
| 2025 | $11,853 +0.9% | $451,876 -2.7% |
| 2024 | $11,752 +211.4% | $464,562 +6087.6% |
| 2023 | $3,774 | $7,508 |
Find assessor info on the county website
Monthly payment
Est. payment
Payment breakdown
Explore the cost of this home by adjusting the details. Changes won't be saved.Climate risks
Neighborhood: 33579
Nearby schools
Schools provided by the listing agent
- Elementary: Warren Hope Dawson Elementary
- Middle: Barrington Middle
- High: Riverview-HB
Source: Stellar MLS. This data may not be complete. We recommend contacting the local school district to confirm school assignments for this home.
Similar homes
- $--5 bd3 ba2.5k sqft12235 Creek Preserve Dr, Riverview, FL 33579Auction
 Auction.com 2
 - $599,9004 bd4 ba2.7k sqft13021 WILLOW GROVE DRIVE, RIVERVIEW, FL 33579For Sale

 MLS ID #TB8540115, Kevin Dec, CHARLES RUTENBERG REALTY INC. Stellar MLS
 - $575,0004 bd3 ba2.6k sqft12840 BERGSTROM BAY DRIVE, RIVERVIEW, FL 33579For Sale
 MLS ID #TB8520685, Kim Cash, BHHS FLORIDA PROPERTIES GROUP. Stellar MLS
 - $540,0004 bd3 ba2.6k sqft12853 BERGSTROM BAY DRIVE, RIVERVIEW, FL 33579For Sale
 MLS ID #TB8476195, Elise Raspitzi, ELEVATED REALTY. Stellar MLS
 - $565,0005 bd3 ba2.9k sqft12756 TANNENCREST DRIVE, RIVERVIEW, FL 33579For SaleMLS ID #TB8520755, Carol Romeo, COLDWELL BANKER REALTY. Stellar MLS
- $375,0004 bd3 ba2.6k sqft13009 MEADOW POND PLACE, RIVERVIEW, FL 33579For SaleMLS ID #TB8544033, Kaylani Campbell, ELEVATED REALTY. Stellar MLS
- $399,9004 bd3 ba2.6k sqft13206 WILDFLOWER MEADOW DRIVE, RIVERVIEW, FL 33579For SaleMLS ID #TB8545729, Elise Raspitzi, ELEVATED REALTY. Stellar MLS
- $425,0004 bd3 ba2.3k sqft12937 SATIN LILY DRIVE, RIVERVIEW, FL 33579For SaleMLS ID #TB8545814, Sergio Isaza, THE VALENZUELA REAL ESTATE GRO. Stellar MLS
- $609,9994 bd4 ba3.3k sqft13017 WILLOW GROVE DRIVE, RIVERVIEW, FL 33579For SaleMLS ID #O6428550, Dennesha Leachman, GLOBAL SAPPHIRE REALTY LLC. Stellar MLS
- $639,0004 bd4 ba3.2k sqft12114 CREEK EDGE DRIVE, RIVERVIEW, FL 33579For SaleMLS ID #TB8525506, Pam Zatkiewicz, EATON REALTY. Stellar MLS
- $539,0005 bd3 ba3.1k sqft11923 CINNAMON FERN DRIVE, RIVERVIEW, FL 33579For SaleMLS ID #W7888461, Joseph DiPaula, RE/MAX CHAMPIONS. Stellar MLS
- $525,0005 bd3 ba2.4k sqft12908 BROOKSIDE MOSS DRIVE, RIVERVIEW, FL 33579For SaleMLS ID #TB8497162, Andrew Duncan, LPT REALTY LLC. Stellar MLS
- $589,0004 bd4 ba3.3k sqft13055 WILLOW GROVE DRIVE, RIVERVIEW, FL 33579For SaleMLS ID #TB8495329, Rose Alexander, KELLER WILLIAMS SOUTH SHORE. Stellar MLS
- $499,0004 bd4 ba2.7k sqft12401 SHINING WILLOW STREET, RIVERVIEW, FL 33579For SaleMLS ID #TB8515510, Suzy Davis, FOUNDATION REALTY GROUP. Stellar MLS
- $535,0004 bd3 ba3.3k sqft13071 BROOKSIDE MOSS DRIVE, RIVERVIEW, FL 33579For SaleMLS ID #TB8485338, Todd Bennett, FLORIDA EXECUTIVE REALTY. Stellar MLS
- $490,0004 bd3 ba2.5k sqft13017 SATIN LILY DRIVE, RIVERVIEW, FL 33579For SaleMLS ID #TB8505086, Matthew Mish, DALTON WADE INC. Stellar MLS
- $439,0005 bd3 ba2.9k sqft12600 BERGSTROM BAY DRIVE, RIVERVIEW, FL 33579For SaleMLS ID #TB8542599, Elise Raspitzi, ELEVATED REALTY. Stellar MLS
- $399,0003 bd2 ba2k sqft13102 SATIN LILY DRIVE, RIVERVIEW, FL 33579For SaleMLS ID #O6434104, Daniel Robinson, HOUWZER INC. Stellar MLS
- $693,0004 bd4 ba3.1k sqft12648 BERGSTROM BAY DRIVE, RIVERVIEW, FL 33579For SaleMLS ID #TB8536715, Rafa Nava, LLC, LPT REALTY LLC. Stellar MLS
- $470,0004 bd3 ba2.8k sqft13106 FOXTAIL FERN DRIVE, RIVERVIEW, FL 33579For SaleMLS ID #A4696207, Ty Paulk, CHARLES RUTENBERG REALTY INC. Stellar MLS
