If you've been searching Triple Creek for a home with the space, privacy, and features your family actually needs — this is the one you've been waiting for. Positioned on Echo Basin Cove, this stunning 6-bedroom, 3-bathroom contemporary home delivers 4,177 square feet of thoughtfully designed living space and one of the rarest combinations in the entire community — a 3-car garage, a true 6-bedroom layout, and complete backyard privacy with absolutely no rear neighbors. From the moment you pull up, the commanding curb appeal and oversized garage set the tone for everything inside. Step through the front door into an open-concept main floor built for both grand entertaining and everyday family life.Ceramic tile flooring flows throughout the main level, leading you through a spacious formal living and dining combination into an oversized family room that connects seamlessly to the heart of the home — the chef's kitchen. Featuring a sprawling island with breakfast bar, premium granite countertops, stainless steel appliances, and a walk-in pantry that willgenuinely impress, this kitchen was designed for the family that loves to gather. Double doors off the main entryway open into a dedicated home office — perfect for remote work, a study, or a quiet retreat away from the main living areas. One of the most functional features of this floor plan is the private downstairs guest suite — a full bedroom with its own bathroom tucked away on the main level. Whether it's aging parents, out-of-town visitors, or a live-in family member who needs their own space, this layout handles multi-generational living without compromise. Slide open the back doors and step into your own private outdoor retreat. An extended covered patio provides the perfect setting for weekend BBQs, morning coffee, and evening gatherings — all with complete backyard privacy and no rear neighbors. Just open space, Florida sky, and the kind of peace that's genuinely hard to find in a master-planned community at this price point. Head upstairs and you'll find a sweeping loft anchoring the second level — an ideal game room, home theater, playroom,or flex space that adapts to whatever your family needs. The massive primary suite is a true retreat featuring elegant tray ceilings, dual walk-in closets, and a spa-inspired en-suite bathroom complete with a garden tub, separate walk-in shower,and dual vanities. Four additional oversized bedrooms — each with real closet space — and a large dedicated laundry room complete the upper level, ensuring every member of the family has exactly what they need. Living in Triple Creek means living the resort lifestyle every single day. The community features multiple clubhouses,state-of-the-art fitness centers, resort-style pools, tennis and basketball courts, splash pads, dog parks, and miles of scenic nature trails. A brand-new elementary school located right inside the neighborhood adds a level of convenience that young families rarely find. With effortless access to I-75 and US-301, you're just minutes from premier shopping,dining, entertainment, and the stunning Gulf beaches that make living in this part of Florida so special. This home is vacant, immaculate, and ready for its next chapter. Homes with this combination of size, layout, garage, andprivacy in Triple Creek are genuinely rare — and at $674,900, this one is priced to move. Schedule your private tour today before someone else does.
For sale
$674,900
12109 ECHO BASIN COVE, RIVERVIEW, FL 33579
6beds
4,177sqft
Single Family Residence
Built in 2014
5,914 Square Feet Lot
$658,600 Zestimate®
$162/sqft
$5/mo HOA
What's special
Premium granite countertopsOversized garageCommanding curb appealOversized family roomExtended covered patioLarge dedicated laundry roomStainless steel appliances
- 147 days
- 59
- 3
Zillow last checked:
Listing updated:
Listed by:
Jason Jemison 656-252-0398,
EXP REALTY LLC 888-883-8509
Source: Stellar MLS,MLS#: O6411952 Originating MLS: Sarasota - Manatee
Originating MLS: Sarasota - Manatee
Facts & features
Interior
Bedrooms & bathrooms
- Bedrooms: 6
- Bathrooms: 3
- Full bathrooms: 3
Primary bedroom
- Features: Walk-In Closet(s)
- Level: Second
Bedroom 1
- Features: Built-in Closet
- Level: First
Bedroom 2
- Features: Built-in Closet
- Level: Second
Bedroom 3
- Features: Built-in Closet
- Level: Second
Bedroom 4
- Features: Built-in Closet
- Level: Second
Bedroom 5
- Features: Built-in Closet
- Level: Second
Primary bathroom
- Features: Dual Sinks, En Suite Bathroom, Kitchen Island, Tub with Separate Shower Stall
- Level: Second
Great room
- Level: First
Kitchen
- Features: Breakfast Bar, Granite Counters, Kitchen Island, Pantry
- Level: First
Heating
- Central
Cooling
- Central Air
Appliances
- Included: Dishwasher, Microwave, Range
- Laundry: Laundry Room
Features
- Ceiling Fan(s), Eating Space In Kitchen, High Ceilings, Open Floorplan, Solid Wood Cabinets, Stone Counters, Thermostat, Walk-In Closet(s)
- Flooring: Tile
- Doors: Sliding Doors
- Has fireplace: Yes
- Fireplace features: Family Room
Interior area
- Total structure area: 4,177
- Total interior livable area: 4,177 sqft
Video & virtual tour
Property
Parking
- Total spaces: 2
- Parking features: Garage - Attached
- Attached garage spaces: 2
Features
- Levels: Two
- Stories: 2
- Exterior features: Irrigation System
Lot
- Size: 5,914 Square Feet
Details
- Parcel number: U1131209EJ00000000067.0
- Zoning: PD
- Special conditions: None
Construction
Type & style
- Home type: SingleFamily
- Property subtype: Single Family Residence
Materials
- Stucco
- Foundation: Slab
- Roof: Shingle
Condition
- New construction: No
- Year built: 2014
Utilities & green energy
- Sewer: Public Sewer
- Water: Public
- Utilities for property: Cable Available
Community & HOA
Community
- Pet fee: $0 monthly
- Subdivision: TRIPLE CREEK PH 1 VILLAGE D
HOA
- Has HOA: Yes
- Amenities included: Pool
- HOA fee: $5 monthly
- HOA name: TBD
Location
- Region: Riverview
Financial & listing details
- Price per square foot: $162/sqft
- Tax assessed value: $451,498
- Annual tax amount: $9,897
- Date on market: 5/29/2026
- Cumulative days on market: 148 days
- Listing terms: Cash,Conventional,FHA,VA Loan
- Ownership: Fee Simple
- Total actual rent: 0
- Road surface type: Asphalt
Estimated market value
$658,600
$626,000 - $692,000
$3,910/mo
Price history
| Date | Event | Price |
|---|---|---|
| 5/29/2026 | Listed for sale | $674,900+88%$162/sqft |
Source:  Stellar MLS #O6411952 Report a problem Stellar MLS #O6411952 Report a problem | ||
| 5/26/2017 | Listing removed | $359,000$86/sqft |
Source: CENTURY 21 Beggins Enterprises #T2860365 Report a problem | ||
| 4/20/2017 | Price change | $359,000-2.9%$86/sqft |
Source: CENTURY 21 Beggins Enterprises #T2860365 Report a problem | ||
| 3/12/2017 | Price change | $369,900-3.9%$89/sqft |
Source: CENTURY 21 Beggins Enterprises #T2860365 Report a problem | ||
| 1/20/2017 | Listed for sale | $384,900+25%$92/sqft |
Source: CENTURY 21 Beggins Enterprises #T2860365 Report a problem | ||
| 11/5/2014 | Sold | $308,000-0.3%$74/sqft |
Source: Public Record Report a problem | ||
| 3/18/2014 | Listing removed | $308,990$74/sqft |
Source: Lennar Report a problem | ||
| 3/11/2014 | Price change | $308,990-1.7%$74/sqft |
Source: Lennar Report a problem | ||
| 2/22/2014 | Listed for sale | $314,290$75/sqft |
Source: Lennar Report a problem | ||
Public tax history
| Year | Property taxes | Tax assessment |
|---|---|---|
| 2025 | $9,897 +40% | $265,931 +2.9% |
| 2024 | $7,071 +4% | $258,436 +3% |
| 2023 | $6,798 +6.6% | $250,909 +3% |
| 2022 | $6,375 +3.7% | $243,601 +3% |
| 2021 | $6,150 +3.6% | $236,506 +1.4% |
| 2020 | $5,936 +15.9% | $233,241 +2.3% |
| 2019 | $5,122 | $227,997 +1.9% |
| 2018 | $5,122 +1.1% | $223,746 -8.9% |
| 2017 | $5,066 +1% | $245,494 +14.4% |
| 2016 | $5,016 +0.6% | $214,637 -18% |
| 2015 | $4,984 +126.9% | $261,709 +26.9% |
| 2014 | $2,197 | $206,251 +1785.6% |
| 2013 | $2,197 +325% | $10,938 |
| 2012 | $517 -0.1% | $10,938 |
| 2011 | $517 +0.3% | $10,938 |
| 2010 | $516 -5.3% | $10,938 -11.1% |
| 2009 | $544 -47.4% | $12,305 -66.3% |
| 2008 | $1,036 | $36,462 |
Find assessor info on the county website
Monthly payment
Est. payment
Payment breakdown
Explore the cost of this home by adjusting the details. Changes won't be saved.Climate risks
Neighborhood: Triple Creek
- $389,8004 bd3 ba2k sqftNew Home Quick Move In #TRC2032, Riverview, FL 33579Off Market
- $358,0004 bd3 ba1.9k sqft12111 Echo Basin Cv, Riverview, FL 33579Off Market
- $461,5005 bd3 ba3.4k sqft12107 Echo Basin Cv, Riverview, FL 33579Off Market
- $380,0004 bd3 ba2k sqft12113 Echo Basin Cv, Riverview, FL 33579Sold
Similar homes
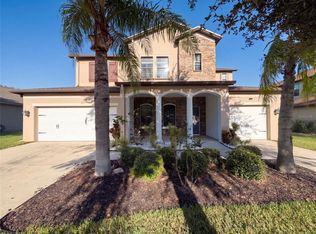
- $585,0005 bd5 ba3.8k sqft12424 BELCROFT DRIVE, RIVERVIEW, FL 33579For Sale
 MLS ID #O6451170, Karen Albright, OPENDOOR BROKERAGE LLC. Stellar MLS
 - $510,0005 bd4 ba3.5k sqft11932 HARPSWELL DRIVE, RIVERVIEW, FL 33579For Sale
 MLS ID #TB8546884, Trish Carter, CARTER COMPANY REALTORS. Stellar MLS
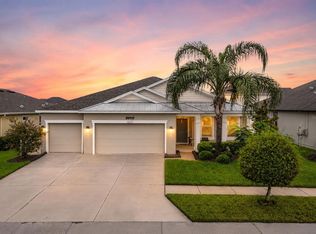
 - $575,0004 bd3 ba2.7k sqft13222 MOSS GRASS WAY, RIVERVIEW, FL 33579For Sale
 MLS ID #O6429933, Daniel Betancourt, EXP REALTY LLC. Stellar MLS
 - $560,0004 bd3 ba3.1k sqft14275 CREEK RUN DRIVE, RIVERVIEW, FL 33579For Sale
 MLS ID #O6441066, Jeff Jones, MARK SPAIN REAL ESTATE. Stellar MLS
 - $825,0007 bd6 ba4.4k sqft12919 WILLOW GROVE DRIVE, RIVERVIEW, FL 33579For SaleMLS ID #TB8547330, Karina Almirola, EQUINOX REAL ESTATE GROUP INC. Stellar MLS
- $459,9954 bd3 ba2.5k sqft13914 CHALK HILL PLACE, RIVERVIEW, FL 33579For SaleMLS ID #TB8557261, Laura Meza, CENTURY 21 BEGGINS ENTERPRISES. Stellar MLS
- $599,9004 bd4 ba2.7k sqft13021 WILLOW GROVE DRIVE, RIVERVIEW, FL 33579For SaleMLS ID #TB8540115, Kevin Dec, CHARLES RUTENBERG REALTY INC. Stellar MLS
- $715,0006 bd4 ba4.3k sqft6324 BREVADA LANE, APOLLO BEACH, FL 33572For SaleMLS ID #TB8553214, Jessica Houston, CENTURY 21 LIST WITH BEGGINS. Stellar MLS
- $509,0003 bd3 ba2.5k sqft12348 SILTON PEACE DRIVE, RIVERVIEW, FL 33579For SaleMLS ID #TB8548249, Jaime Lyn Moore, PEOPLE'S CHOICE REALTY SVC LLC. Stellar MLS
- $474,9904 bd3 ba2.4k sqft12236 FAIRLAWN DRIVE, RIVERVIEW, FL 33579For SaleMLS ID #S5151401, Felix Ramos, REALTY ONE GROUP MAGIC CITY. Stellar MLS
- $540,0004 bd3 ba2.7k sqft6020 MARTINGLADE PLACE, LITHIA, FL 33547For SaleMLS ID #TB8558373, Cheryl Thompson, RE/MAX REALTY UNLIMITED. Stellar MLS
- $469,9004 bd3 ba2.8k sqft12206 FAIRLAWN, RIVERVIEW, FL 33579For SaleMLS ID #TB8545243, Javi Lopez-Munoz, SMITH & ASSOCIATES REAL ESTATE. Stellar MLS
- $399,9004 bd3 ba2.4k sqft11924 WINTERSET COVE DRIVE, RIVERVIEW, FL 33579For SaleMLS ID #TB8550326, Susan Cioffi, RE/MAX REALTY UNLIMITED. Stellar MLS
- $429,0004 bd3 ba2.6k sqft12626 BERGSTROM BAY DRIVE, RIVERVIEW, FL 33579For SaleMLS ID #TB8550092, Jessica Ortega, AXEN REALTY LLC. Stellar MLS
- $450,0004 bd3 ba2.7k sqft11331 BRIGHTON KNOLL LOOP, RIVERVIEW, FL 33579For SaleMLS ID #TB8461786, Turan Celiker, PA, KELLER WILLIAMS SUBURBAN TAMPA. Stellar MLS
- $440,8004 bd3 ba2.3k sqft10761 BANFIELD DRIVE, RIVERVIEW, FL 33579For SaleMLS ID #TB8535162, Rea Vallieres, COLDWELL BANKER REALTY. Stellar MLS
- $659,0005 bd4 ba3.6k sqft13150 WELLSPRING DRIVE, LITHIA, FL 33547For SaleMLS ID #TB8523148, James Foran, SIGNATURE REALTY ASSOCIATES. Stellar MLS
- $765,0005 bd4 ba3.1k sqft113 LOCUST DRIVE, BRANDON, FL 33511For SaleMLS ID #TB8544296, Terry Dow Harris, VYLLA HOME. Stellar MLS
- $399,9995 bd3 ba2.9k sqft12957 WILDFLOWER MEADOW DRIVE, RIVERVIEW, FL 33579For SaleMLS ID #TB8477666, Paul Stern, HOMEXPRESS REALTY, INC.. Stellar MLS
- $465,0003 bd3 ba2.6k sqft10903 WILDCAT DRIVE, RIVERVIEW, FL 33579For SaleMLS ID #TB8412190, Joseph Flores, LPT REALTY, LLC. Stellar MLS
