Skip main navigation
Off market
  • $365,800

    12111 Echo Basin Cv, Riverview, FL 33579

    4beds
    1,927sqft
    SingleFamily
    Built in 2014
    5,998 Square Feet Lot
    $365,800 Zestimate®
    $190/sqft
    $2,702 Estimated rent

    Home value

    $365,800

    $348,000 - $384,000

    $2,702/mo

    Zestimate® history
    Loading
    Loading...

    Owner options

    List your home for rent

    $2,702/mo

    Rent Zestimate®

    Find your next renter with Zillow Rental Manager. Plus, with online applications, you can quickly screen prospective tenants – for free.

    Learn more

    $2,702/mo

    Rent Zestimate®

    Refinance and save

    $2,513/mo

    Est. payment

    Refinancing to a lower rate could help reduce your monthly payments and save thousands over the life of the loan.

    See today's rates

    $2,513/mo

    Est. payment

    Explore your selling options

    Work with a Zillow partner agent

    Leverage their expertise and Zillow's premium Showcase listings to get your home seen by more buyers.

    Get started

    List with your own agent

    Get your home in front of millions of buyers by listing it on Zillow.

    Learn how to do it

    Sell it yourself

    Take full control of how buyers see your home on Zillow by listing For Sale by Owner (FSBO).

    List your home

    What's special

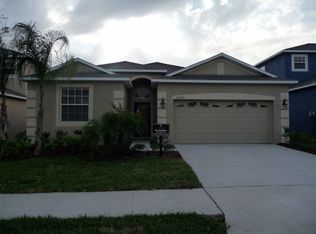
    Gorgeous and Immaculate home loaded with upgrades!!! Situated on a cul-de-sac this stunning home features 1927 square feet, 4 bedrooms, 3 baths, and a 2-car garage located in the spectacular master-planned community of Triple Creek. From the moment you pull in front of the home you will first notice the great curb appeal as you make your way to the enclosed front porch. Great floor plan that provides great connectivity between all living areas, dining room and kitchen. The gourmet kitchen overlooking the family room features 42" staggered Expresso cabinets with crown molding, satin nickel hardware, Quartz countertops, double bowl stainless undermount sink, stainless steel appliances and a breakfast bar. Master suite with bamboo flooring, walk-in closet and a deluxe bath with granite countertops, double sinks, garden tub and a walk-in shower. Bedrooms 2 & 3 share a Jack and Jill bath. The fourth bedroom is located off the foyer and makes for a great office or guest bedroom with an adjoining full bath. Other Outstanding Features: Extended screened-in paved lanai (20X20), Elegant 18X18 ceramic tile in all living areas and wet areas; spacious laundry room with cabinets, granite and utility sink, extra storage in garage added with ceiling mounted shelving, seamless eavestrough around the entire house and upgraded light fixtures and ceiling fans throughout the home. Brand new elementary school opening this fall. HOA fees of $55 per year. Tax amount include CDD fees. MOVE-IN READY and PRICED TO SELL!!!

    This property is off market, which means it's not currently listed for sale or rent on Zillow. This may be different from what's available on other websites or public sources.
    Facts & features

    Interior

    Bedrooms & bathrooms
    • Bedrooms: 4
    • Bathrooms: 3
    • Full bathrooms: 3
    Heating
    • Other
    Cooling
    • Central
    Appliances
    • Included: Dishwasher, Microwave, Range / Oven, Refrigerator
    Features
    • Inside Utility, Smoke Alarm(S), Blinds/Shades
    • Flooring: Tile, Carpet
    Interior area
    • Total interior livable area: 1,927 sqft

    Property

    Parking
    • Total spaces: 2
    • Parking features: Garage - Attached
    Features
    • Exterior features: Stucco
    Lot
    • Size: 5,998 sqft
    Details
    • Parcel number: 2031119EJ000000000680U

    Construction

    Type & style
    • Home type: SingleFamily
    • Architectural style: Contemporary
    Materials
    • masonry
    • Roof: Composition
    Condition
    • Year built: 2014

    Utilities & green energy

    • Utilities for property: Electric, Street Lights, Public Utilities, BB/HS Internet Avail

    Community & neighborhood

    Community
    • Community features: Fitness Center
    Location
    • Region: Riverview

    HOA & financial

    HOA
    • Has HOA: Yes
    • HOA fee: $4 monthly

    Other

    Other facts
    • Appliances Included: Disposal, Hot Water Electric
    • Community Features: Park, Playground, Fees Required, Recreation Building
    • Exterior Construction: Block
    • Exterior Features: Irrigation System, Sliding Doors, Mature Landscaping, Gutters / Downspouts, Screen/Covered Enclosure
    • Financing Available: Cash, Conventional, FHA, VA
    • Floor Covering: Bamboo
    • Foundation: Slab
    • Garage Carport: 2 Car Garage
    • Heatingand Fuel: Central
    • HOA Common Assn: Required
    • Interior Features: Inside Utility, Smoke Alarm(S), Blinds/Shades
    • Interior Layout: Great Room
    • Kitchen Features: Closet Pantry, Breakfast Bar
    • Listing Type: Exclusive Right to Sell
    • Location: Street Paved, Sidewalk, In County, Cul-de-sac
    • Master Bath Features: Dual Sinks, Tub with Separate Shower Stall
    • Office Primary Board ID: Orlando Regional
    • Ownership: Fee Simple
    • Pool: Community
    • Property Type: Residential
    • Roof: Shingle
    • Showing Time: View Instructions
    • Status: Active
    • Utilities: Electric, Street Lights, Public Utilities, BB/HS Internet Avail
    • Special Listing Type: Not Applicable
    • Square Foot Source: Public Records
    • Property Style: Single Family Home
    • Property Description: One Story
    • Last Change Type: New Listing
    • Maintenance Includes: Community Pool, Recreational Facilities
    • HOA Payment Schedule: Annual
    • Last Status: Incomplete
    • Minimum Lease: 1 Year
    • Ownership: Fee Simple

    Price history

    DateEventPrice
    8/17/2017Sold$236,000-1.6%$122/sqft
    Source: Public Record Report a problem
    6/25/2017Listed for sale$239,900+7.8%$124/sqft
    Source: LA ROSA REALTY, LLC #T2889611 Report a problem
    8/13/2014Sold$222,500-1.5%$115/sqft
    Source: Public Record Report a problem
    4/22/2014Listing removed$225,990$117/sqft
    Source: Lennar Report a problem
    4/21/2014Price change$225,990-3.8%$117/sqft
    Source: Lennar Report a problem
    4/7/2014Listed for sale$234,940$122/sqft
    Source: Lennar Report a problem

    Public tax history

    YearProperty taxesTax assessment
    2025$6,615 +9.9%$203,342 +2.9%
    2024$6,017 +4.3%$197,611 +3%
    2023$5,771 +7.4%$191,855 +3%
    2022$5,372 +4.2%$186,267 +3%
    2021$5,153 +4.2%$180,842 +1.4%
    2020$4,945 +19.2%$178,345 +2.1%
    2019$4,149 $174,609 -10.2%
    2018$4,149 -8.2%$194,385 +9.7%
    2017$4,522 +10.2%$177,205 +6.1%
    2016$4,104 +0.7%$167,010 -7.4%
    2015$4,074 +83.8%$180,415 +41.6%
    2014$2,217 $127,392 +1043.8%
    2013$2,217 +325.6%$11,138
    2012$521 -0.1%$11,138
    2011$521 +0.3%$11,138
    2010$520 -5.4%$11,138 -11.1%
    2009$549 -47.7%$12,530 -66.2%
    2008$1,050 $37,125

    Find assessor info on the county website

    Neighborhood: Triple Creek

    Nearby schools

    GreatSchools rating
    Schools provided by the listing agent
    • Elementary: Summerfield Crossing Elementary
    • Middle: Barrington Middle
    • High: East Bay-HB
    • District: Hillsborough County

    Source: The MLS. This data may not be complete. We recommend contacting the local school district to confirm school assignments for this home.

    Get a cash offer in 3 minutes
    Find out how much your home could sell for in as little as 3 minutes with a no-obligation cash offer.
    Estimated market value
    $365,800
    Get a cash offer in 3 minutes
    Find out how much your home could sell for in as little as 3 minutes with a no-obligation cash offer.
    Estimated market value
    $365,800