Skip main navigation
Sold for $380,000
Street View
  • $380,000

    12113 Echo Basin Cv, Riverview, FL 33579

    4beds
    2,006sqft
    Single Family Residence
    Built in 2014
    6,000 Square Feet Lot
    $376,900 Zestimate®
    $189/sqft
    $2,754 Estimated rent

    Home value

    $376,900

    $351,000 - $403,000

    $2,754/mo

    Zestimate® history
    Loading
    Loading...

    Owner options

    List your home for rent

    $2,754/mo

    Rent Zestimate®

    Find your next renter with Zillow Rental Manager. Plus, with online applications, you can quickly screen prospective tenants – for free.

    Learn more

    $2,754/mo

    Rent Zestimate®

    Refinance and save

    $2,617/mo

    Est. payment

    Refinancing to a lower rate could help reduce your monthly payments and save thousands over the life of the loan.

    See today's rates

    $2,617/mo

    Est. payment

    Explore your selling options

    Work with a Zillow partner agent

    Leverage their expertise and Zillow's premium Showcase listings to get your home seen by more buyers.

    Get started

    List with your own agent

    Get your home in front of millions of buyers by listing it on Zillow.

    Learn how to do it

    Sell it yourself

    Take full control of how buyers see your home on Zillow by listing For Sale by Owner (FSBO).

    List your home

    What's special

    Granite double sinksAbundant natural lightLocated on a cul-de-sacQuartz countertopsGutters installedOpen layoutSpacious primary suite
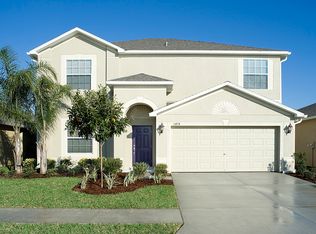
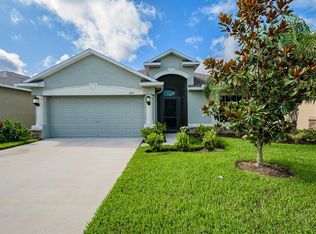
    Welcome to this beautiful energy-efficient Lennar home featuring 4 bedrooms, 3 full bathrooms, 2 car garage. This one-story home offers an open layout with tile flooring throughout and abundant natural light. The gorgeous kitchen is designed for both style and function with quartz countertops, dark hardwood cabinets, walk in pantry and brand-new stainless-steel appliances. The home also includes a water softener and filtration system for added convenience. The great room is perfect for large gatherings and offers in eat in kitchen. The spacious primary suite features two walk-in closets and a luxurious primary bathroom with granite double sinks, a walk-in shower and a relaxing garden tub. 3 additional bedrooms are thoughtfully positioned alongside two guest bathrooms, both featuring granite countertops and the 4th bedroom and bathroom separated and perfect for family or guests. Step outside the huge screened in concrete patio to enjoy the fully fenced backyard with two gates and no backyard neighbors, creating added privacy and space to relax or entertain. Additional upgrades and features include. 1yr old hurricane impact energy efficient and noise reducing windows and sliding glass door, roof 1 year old, AC system 3 years old (Trane) interior and exterior painted just 2 years ago, gutters installed and washer and dryer to stay. For extra privacy and convivence this home is located on a cul-de-sac and is well-maintained meticulously clean home combines modern upgrades, energy efficiency, and privacy—making it truly move-in ready. Located close to the front of the subdivision this makes it easy to get to shopping, restaurants, I75 and downtown Tampa with in minutes. Call and schedule your showing today!

    Zillow last checked:

    Listing updated:

    Listing Provided by:

    Monique Va LLC 727-415-8174,

    KELLER WILLIAMS SUBURBAN TAMPA 813-684-9500

    Bought with:

    Jeeva Thomas, 3391518

    S & D REAL ESTATE SERVICE LLC

    Source: Stellar MLS,MLS#: TB8486740MLS LogoOriginating MLS: Suncoast Tampa

    Facts & features

    Interior

    Bedrooms & bathrooms
    • Bedrooms: 4
    • Bathrooms: 3
    • Full bathrooms: 3
    Primary bedroom
    • Features: Stone Counters, Tub with Separate Shower Stall, Dual Closets
    • Level: First
    • Area: 210 Square Feet
    • Dimensions: 14x15
    Bedroom 2
    • Features: Ceiling Fan(s), Built-in Closet
    • Level: First
    • Area: 144 Square Feet
    • Dimensions: 12x12
    Bedroom 3
    • Features: Ceiling Fan(s), Built-in Closet
    • Level: First
    • Area: 100 Square Feet
    • Dimensions: 10x10
    Bedroom 4
    • Features: Ceiling Fan(s), Built-in Closet
    • Level: First
    • Area: 100 Square Feet
    • Dimensions: 10x10
    Balcony porch lanai
    • Level: First
    • Area: 360 Square Feet
    • Dimensions: 18x20
    Great room
    • Level: First
    • Area: 266 Square Feet
    • Dimensions: 19x14
    Kitchen
    • Features: Pantry
    • Level: First
    • Area: 156 Square Feet
    • Dimensions: 13x12
    Heating
    • Electric, Heat Pump
    Cooling
    • Central Air
    Appliances
    • Included: Dishwasher, Range, Refrigerator, Water Filtration System, Water Softener
    • Laundry: Electric Dryer Hookup, Laundry Room
    Features
    • Eating Space In Kitchen, Open Floorplan, Solid Wood Cabinets, Stone Counters, Thermostat, Walk-In Closet(s)
    • Flooring: Ceramic Tile
    • Doors: Sliding Doors
    • Windows: Blinds, ENERGY STAR Qualified Windows, Storm Window(s), Window Treatments
    • Has fireplace: No
    Interior area
    • Total structure area: 2,545
    • Total interior livable area: 2,006 sqft

    Property

    Parking
    • Total spaces: 2
    • Parking features: Garage - Attached, Carport
    • Attached garage spaces: 2
    • Has carport: Yes
    • Details: Garage Dimensions: 400x400
    Features
    • Levels: One
    • Stories: 1
    • Patio & porch: Front Porch, Rear Porch, Screened
    • Exterior features: Irrigation System, Rain Gutters, Sidewalk
    • Fencing: Vinyl
    Lot
    • Size: 6,000 sqft
    • Dimensions: 50 x 120
    • Features: Cul-De-Sac, Landscaped, Sidewalk
    • Residential vegetation: Mature Landscaping
    Details
    • Parcel number: U1131209EJ00000000069.0
    • Zoning: PD
    • Special conditions: None

    Construction

    Type & style
    • Home type: SingleFamily
    • Architectural style: Traditional
    • Property subtype: Single Family Residence
    Materials
    • Stucco
    • Foundation: Slab
    • Roof: Shingle
    Condition
    • New construction: No
    • Year built: 2014

    Utilities & green energy

    • Sewer: Public Sewer
    • Water: None
    • Utilities for property: Cable Available, Electricity Available
    Green energy
    • Energy efficient items: Windows

    Community & neighborhood

    Community
    • Community features: Clubhouse, Community Mailbox, Deed Restrictions, Dog Park, Park, Playground, Pool, Sidewalks
    Location
    • Region: Riverview
    • Subdivision: TRIPLE CREEK PH 1 VILLAGE D

    HOA & financial

    HOA
    • Has HOA: Yes
    • HOA fee: $17 monthly
    • Amenities included: Basketball Court, Fitness Center
    • Association name: Real Manage (Association Mgmt)
    • Second association name: Real Manage (Association Mgmt)
    • Second association phone: 813-933-5571
    Other fees
    • Pet fee: $0 monthly
    Other financial information
    • Total actual rent: 0

    Other

    Other facts
    • Listing terms: Cash,Conventional,FHA,VA Loan
    • Ownership: Fee Simple
    • Road surface type: Paved

    Price history

    DateEventPrice
    4/27/2026Sold$380,000-1.3%$189/sqft
    Source: Stellar MLS #TB8486740 Report a problem
    3/23/2026Pending sale$385,000$192/sqft
    Source: Stellar MLS #TB8486740 Report a problem
    3/18/2026Listed for sale$385,000+2.7%$192/sqft
    Source: Stellar MLS #TB8486740 Report a problem
    9/9/2021Sold$375,000+63%$187/sqft
    Source: Public Record Report a problem
    9/9/2016Sold$230,000-3.6%$115/sqft
    Source: Stellar MLS #L4714885 Report a problem
    8/5/2016Listed for sale$238,500$119/sqft
    Source: VIEWPOINT VALUE REALTY #L4714885 Report a problem
    8/5/2016Pending sale$238,500$119/sqft
    Source: VIEWPOINT VALUE REALTY #L4714885 Report a problem
    7/17/2016Listed for sale$238,500+3.7%$119/sqft
    Source: VIEWPOINT VALUE REALTY #L4714885 Report a problem
    5/8/2014Sold$230,000-1.3%$115/sqft
    Source: Public Record Report a problem
    2/14/2014Price change$232,990+0.9%$116/sqft
    Source: Lennar Report a problem
    1/31/2014Price change$230,990-1.7%$115/sqft
    Source: Lennar Report a problem
    1/23/2014Price change$235,040+4.4%$117/sqft
    Source: Lennar Report a problem
    1/1/2014Listed for sale$225,090$112/sqft
    Source: Lennar Report a problem

    Public tax history

    YearProperty taxesTax assessment
    2025$3,666 +10.3%$274,132 +2.9%
    2024$3,323 +4.9%$266,406 +3%
    2023$3,169 +11.2%$258,647 +4.7%
    2022$2,849 -44.7%$247,147 +36.5%
    2021$5,157 +4.2%$181,047 +1.4%
    2020$4,949 +19.6%$178,547 +2.6%
    2019$4,139 $174,048 -3.7%
    2018$4,139 -3%$180,681 +2.1%
    2017$4,268 +1%$176,965 +6.5%
    2016$4,225 +4.1%$166,147 -7.8%
    2015$4,058 +80.3%$180,171 +8.5%
    2014$2,250 $166,002 +1390.4%
    2013$2,250 +332.1%$11,138
    2012$521 -0.1%$11,138
    2011$521 +0.3%$11,138
    2010$520 -5.4%$11,138 -11.1%
    2009$549 -47.7%$12,530 -66.2%
    2008$1,050 $37,125

    Find assessor info on the county website

    Neighborhood: Triple Creek

    Nearby schools

    GreatSchools rating
    Get a cash offer in 3 minutes
    Find out how much your home could sell for in as little as 3 minutes with a no-obligation cash offer.
    Estimated market value
    $376,900
    Get a cash offer in 3 minutes
    Find out how much your home could sell for in as little as 3 minutes with a no-obligation cash offer.
    Estimated market value
    $376,900