
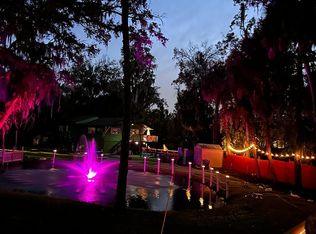
Welcome to 113 Locust Drive, a spacious 5-bedroom, 3.5-bath home offering approximately 3,125 square feet of living space on over half an acre in an established Brandon neighborhood. This home features generous living and entertaining spaces, abundant natural light, and a functional floor plan with the primary bedroom conveniently located on the main floor. Enjoy a spacious kitchen with ample cabinetry and workspace, along with plenty of room for family gatherings and entertaining. Step outside to your private backyard featuring an in-ground pool with a screened enclosure . Enjoy your own oasis, with elderberries , 2 avocado trees, 3 mango trees, an aloe tree and there are many more trees to discover. This property also offers 2-car attached garage for added convenience. Located near shopping, dining, schools, parks, and major commuter routes, this property combines space, privacy, and accessibility. Schedule your private showing today!
For sale
$765,000
113 LOCUST DRIVE, BRANDON, FL 33511
5beds
3,125sqft
Single Family Residence
Built in 1979
0.53 Acres Lot
$742,600 Zestimate®
$245/sqft
$-- HOA
What's special
Abundant natural lightPrivate backyardFunctional floor planAloe tree
- 26 days
- 658
- 16
Zillow last checked:
Listing updated:
Listed by:
Terry Dow Harris 813-784-7328,
VYLLA HOME 813-947-7996
Source: Stellar MLS,MLS#: TB8544296 Originating MLS: Suncoast Tampa
Originating MLS: Suncoast Tampa
Facts & features
Interior
Bedrooms & bathrooms
- Bedrooms: 5
- Bathrooms: 4
- Full bathrooms: 3
- 1/2 bathrooms: 1
Rooms
- Room types: Attic, Family Room, Dining Room, Utility Room
Primary bedroom
- Features: Walk-In Closet(s)
- Level: First
Bedroom 4
- Features: Built-in Closet
- Level: Second
Bedroom 5
- Features: Storage Closet
- Level: Second
Bathroom 1
- Features: Garden Bath, Linen Closet
- Level: First
Bathroom 2
- Features: Tub With Shower, Linen Closet
- Level: First
Bathroom 2
- Features: Built-in Closet
- Level: First
Bathroom 3
- Features: Linen Closet
- Level: Second
Bathroom 3
- Features: Garden Bath, Built-in Closet
- Level: Second
Dining room
- Features: No Closet
- Level: First
Dining room
- Features: No Closet
- Level: First
Family room
- Features: No Closet
- Level: First
Family room
- Features: No Closet
- Level: First
Kitchen
- Features: Pantry, Built-in Closet
- Level: First
Living room
- Features: No Closet
- Level: First
Heating
- Central
Cooling
- Central Air
Appliances
- Included: Oven, Convection Oven, Cooktop, Dishwasher, Disposal, Dryer, Electric Water Heater, Indoor Grill, Microwave, Washer, Wine Refrigerator
- Laundry: Laundry Room
Features
- Built-in Features, Primary Bedroom Main Floor, Thermostat
- Flooring: Ceramic Tile
- Doors: French Doors
- Windows: Window Treatments
- Has fireplace: No
- Common walls with other units/homes: Corner Unit
Interior area
- Total structure area: 3,873
- Total interior livable area: 3,125 sqft
Video & virtual tour
Property
Parking
- Total spaces: 2
- Parking features: Driveway, Garage Door Opener, Garage Faces Rear
- Attached garage spaces: 2
- Has uncovered spaces: Yes
Features
- Levels: Two
- Stories: 2
- Patio & porch: Rear Porch
- Exterior features: Awning(s)
- Has private pool: Yes
- Pool features: Deck, In Ground, Screen Enclosure
Lot
- Size: 0.53 Acres
- Dimensions: 129 x 178
- Features: Corner Lot
Details
- Parcel number: U1430202QI00000300006.0
- Zoning: RSC-3
- Special conditions: None
Construction
Type & style
- Home type: SingleFamily
- Architectural style: Florida
- Property subtype: Single Family Residence
Materials
- Block
- Foundation: Block
- Roof: Shingle
Condition
- Completed
- New construction: No
- Year built: 1979
Utilities & green energy
- Sewer: Public Sewer
- Water: Public
- Utilities for property: Cable Available, Electricity Available, Electricity Connected, Sewer Connected, Street Lights, Water Available, Water Connected
Community & HOA
Community
- Pet fee: $0 monthly
- Subdivision: DOGWOOD HILLS UNIT 2
HOA
- Has HOA: Yes
Location
- Region: Brandon
Financial & listing details
- Price per square foot: $245/sqft
- Tax assessed value: $495,879
- Annual tax amount: $6,411
- Date on market: 9/6/2026
- Cumulative days on market: 27 days
- Listing terms: Cash,Conventional,FHA,VA Loan
- Ownership: Fee Simple
- Total actual rent: 0
- Electric utility on property: Yes
- Road surface type: Asphalt
Estimated market value
$742,600
$705,000 - $780,000
$4,527/mo
Price history
| Date | Event | Price |
|---|---|---|
| 9/7/2026 | Listed for sale | $765,000+337.1%$245/sqft |
Source:  Stellar MLS #TB8544296 Report a problem Stellar MLS #TB8544296 Report a problem | ||
| 2/1/1990 | Sold | $175,000$56/sqft |
Source: Agent Provided Report a problem | ||
Public tax history
| Year | Property taxes | Tax assessment |
|---|---|---|
| 2025 | $6,411 +9% | $354,101 +2.9% |
| 2024 | $5,881 +3.5% | $344,121 +3% |
| 2023 | $5,682 +4.4% | $334,098 +3% |
| 2022 | $5,444 +1.3% | $324,367 +3% |
| 2021 | $5,377 -8.4% | $314,919 +4.3% |
| 2020 | $5,872 +59.6% | $301,968 +35% |
| 2019 | $3,679 | $223,755 +1.9% |
| 2018 | $3,679 +1.6% | $219,583 -17.4% |
| 2017 | $3,623 +1.4% | $265,796 +26.2% |
| 2016 | $3,573 +1.1% | $210,643 +0.7% |
| 2015 | $3,533 -0.4% | $209,179 +0.8% |
| 2014 | $3,545 | $207,519 +1.5% |
| 2013 | $3,545 +0.4% | $204,452 +1.7% |
| 2012 | $3,532 +0.6% | $201,034 +0.7% |
| 2011 | $3,513 +2.6% | $199,695 +1.5% |
| 2010 | $3,423 +2.8% | $196,744 +2.7% |
| 2009 | $3,331 +0.1% | $191,572 +0% |
| 2008 | $3,328 -4.4% | $191,499 +3% |
| 2007 | $3,482 -5.2% | $185,921 +2.5% |
| 2006 | $3,674 +0.1% | $181,386 +3% |
| 2005 | $3,671 | $176,103 +3% |
| 2004 | -- | $170,974 +1.9% |
| 2003 | -- | $167,786 +2.4% |
| 2002 | -- | $163,854 +1.6% |
| 2001 | -- | $161,274 +2.2% |
| 2000 | $3,387 | $157,873 |
Find assessor info on the county website
Monthly payment
Est. payment
Payment breakdown
Explore the cost of this home by adjusting the details. Changes won't be saved.Climate risks
Neighborhood: 33511
Nearby schools
Schools provided by the listing agent
- Elementary: Cimino-HB
- Middle: Burns-HB
- High: Bloomingdale-HB
Source: Stellar MLS. This data may not be complete. We recommend contacting the local school district to confirm school assignments for this home.
Similar homes
- $569,0004 bd3 ba1.9k sqft4617 John Moore Rd, Brandon, FL 33511For Sale By Owner
- $--4 bd2 ba2k sqft9636 Greenbank Dr, Riverview, FL 33569Auction
 Auction.com 2
 - $799,9004 bd3 ba3.2k sqft9303 ALICE LANE, RIVERVIEW, FL 33578For Sale

 MLS ID #TB8544623, Marie Negron, HOMM REAL ESTATE SERVICES. Stellar MLS
 - $549,9994 bd3 ba2.4k sqft302 BLOOMINGFIELD DRIVE, BRANDON, FL 33511For Sale
 MLS ID #TB8527541, Catherine Waters, FUTURE HOME REALTY INC. Stellar MLS
 - $515,0004 bd2 ba2.1k sqft1101 OAKRIDGE MANOR DRIVE, BRANDON, FL 33511For SaleMLS ID #TB8532229, Brenda Wade, KELLER WILLIAMS SOUTH TAMPA. Stellar MLS
- $535,0003 bd2 ba2.3k sqft608 KNOWLES ROAD, BRANDON, FL 33511For SaleMLS ID #TB8485980, Kelly Everhart, KELLER WILLIAMS RLTY NEW TAMPA. Stellar MLS
- $399,9005 bd4 ba1.9k sqft918 VALMAR STREET, BRANDON, FL 33511For SaleMLS ID #TB8545138, Odamis Roque, FRIENDS REALTY LLC. Stellar MLS
- $699,9004 bd4 ba3.5k sqft2603 BISMARK DRIVE, VALRICO, FL 33596For SaleMLS ID #TB8496698, Agnes Serrano, SHARKS REALTY GROUP LLC. Stellar MLS
- $399,9993 bd2 ba1.9k sqft4605 OAK RIVER CIRCLE, VALRICO, FL 33596For SaleMLS ID #TB8553933, Matthew Lyons, MORRIS REALTY. Stellar MLS
- $835,0007 bd6 ba4.4k sqft12919 WILLOW GROVE DRIVE, RIVERVIEW, FL 33579For SaleMLS ID #TB8547330, Karina Almirola, EQUINOX REAL ESTATE GROUP INC. Stellar MLS
- $480,0003 bd2 ba1.9k sqft1912 FIRETHORN COURT, BRANDON, FL 33511For SaleMLS ID #TB8524906, Duniesky Aguiar Hernandez, LCA REALTY, LLC. Stellar MLS
- $599,9004 bd4 ba2.7k sqft13021 WILLOW GROVE DRIVE, RIVERVIEW, FL 33579For SaleMLS ID #TB8540115, Kevin Dec, CHARLES RUTENBERG REALTY INC. Stellar MLS
- $659,0005 bd2 ba2.7k sqft2814 N MARYLAND AVENUE, PLANT CITY, FL 33563For SaleMLS ID #TB8479253, Dan Lanhaus, DALTON WADE INC. Stellar MLS
- $598,0005 bd5 ba3.9k sqft6701 PEMBERTON VIEW DRIVE, SEFFNER, FL 33584For SaleMLS ID #TB8542746, Matthew Brown, PALLADIUM INVESTMENTS INC. Stellar MLS
- $454,4004 bd2 ba1.8k sqft11122 HANNAWAY DRIVE, RIVERVIEW, FL 33578For SaleMLS ID #TB8509393, Mary Reynolds, ACCLAIM REALTY CO.. Stellar MLS
- $415,0004 bd2 ba1.8k sqft232 CLAYTON STREET, BRANDON, FL 33511For SaleMLS ID #TB8538395, Melissa Davis, COLDWELL BANKER REALTY. Stellar MLS
- $799,0004 bd3 ba3.2k sqft10190 DOLPHIN GULL CIRCLE, THONOTOSASSA, FL 33592For SaleMLS ID #TB8471267, Anthony Carrillo, CARRILLO REALTY PA. Stellar MLS
- $590,0004 bd3 ba2.2k sqft1322 EMERALD HILL WAY, VALRICO, FL 33594For SaleMLS ID #K4903765, Christine Potochney, 1513 REALTY LLC. Stellar MLS
- $474,0004 bd3 ba2.4k sqft10805 DESOTO ROAD, RIVERVIEW, FL 33578For SaleMLS ID #TB8467410, Angel Gonzalez Cruz, LANTES REAL ESTATE LLC. Stellar MLS
