Excellent investment opportunity in Brandon! This property offers outstanding potential for investors, buyers looking to add value, or those seeking a home they can customize to their own style. Situated on a spacious approximately 0.25-acre lot in an established residential area, the property provides plenty of possibilities for improvement and long-term value. Conveniently located near shopping, dining, schools, major roadways, and everyday amenities, with easy access to the greater Tampa Bay area. Whether you're looking for your next investment property or a place to make your own, this is an opportunity worth exploring. Schedule your showing today and discover the potential of this property!
For sale
$595,000
924 VALMAR ST, BRANDON, FL 33511
6beds
2,400sqft
Stock Cooperative, Single Family Residence
Built in 1959
-- sqft lot
$290,800 Zestimate®
$248/sqft
$-- HOA
What's special
- 25 days
- 310
- 8
Zillow last checked:
Listing updated:
Listed by:
Rosario Gonzalez Rubio 813-807-1809,
VITA LUXURY REALTY LLC 813-412-9468
Source: Stellar MLS,MLS#: TB8554822 Originating MLS: Suncoast Tampa
Facts & features
Interior
Bedrooms & bathrooms
- Bedrooms: 6
- Bathrooms: 4
- Full bathrooms: 4
Primary bedroom
- Features: Built-in Closet
- Level: First
- Area: 90 Square Feet
- Dimensions: 9x10
Bedroom 1
- Features: Built-in Closet
- Level: First
- Area: 81 Square Feet
- Dimensions: 9x9
Bathroom 1
- Features: Sunken Shower, Built-in Closet
- Level: First
- Area: 20 Square Feet
- Dimensions: 5x4
Bathroom 2
- Features: Sunken Shower, Built-in Closet
- Level: First
- Area: 20 Square Feet
- Dimensions: 5x4
Bathroom 3
- Features: Sunken Shower, Built-in Closet
- Level: First
- Area: 20 Square Feet
- Dimensions: 5x4
Bathroom 4
- Features: Sunken Shower, Built-in Closet
- Level: First
- Area: 24 Square Feet
- Dimensions: 6x4
Kitchen
- Features: No Closet
- Level: First
- Area: 60 Square Feet
- Dimensions: 6x10
Laundry
- Features: No Closet
- Level: First
- Area: 6 Square Feet
- Dimensions: 2x3
Living room
- Features: No Closet
- Level: First
- Width: 6 Feet
Heating
- Electric
Cooling
- Central Air
Appliances
- Included: Oven, Cooktop, Dishwasher, Disposal, Microwave, Refrigerator, Washer
- Laundry: Corridor Access, Inside
Features
- Eating Space In Kitchen, Kitchen/Family Room Combo, L Dining
- Flooring: Laminate
- Windows: Window Treatments
- Basement: Full
- Has fireplace: No
Interior area
- Total structure area: 2,400
- Total interior livable area: 2,400 sqft
Video & virtual tour
Property
Accessibility
- Accessibility features: Accessible Approach with Ramp, Accessible Bedroom, Accessible Central Living Area, Accessible Closets
Features
- Levels: One
- Stories: 1
- Patio & porch: Patio
- Exterior features: Garden
- Has private pool: Yes
- Pool features: In Ground, Vinyl
- Fencing: Fenced
- Has view: Yes
- View description: Garden
Lot
- Size: 10,780 Square Feet
- Dimensions: 0.24
- Features: Private, Cleared, CoastalConstruction Control Line
- Residential vegetation: Oak Trees, Trees/Landscaped
Details
- Additional structures: Storage
- Parcel number: U3529202JU00000000006.0
- Zoning: RSC-6
- Special conditions: None
Construction
Type & style
- Home type: Cooperative
- Property subtype: Stock Cooperative, Single Family Residence
Materials
- Block
- Foundation: Block
- Roof: Membrane
Condition
- Completed
- New construction: No
- Year built: 1959
Utilities & green energy
- Sewer: Aerobic Septic
- Water: Well
- Utilities for property: Electricity Connected
Community & HOA
Community
- Security: Security Lights
- Pet fee: $0 monthly
- Subdivision: BELL SHOALS GARDENS
HOA
- Has HOA: No
Location
- Region: Brandon
Financial & listing details
- Price per square foot: $248/sqft
- Tax assessed value: $237,233
- Annual tax amount: $2,026
- Date on market: 10/4/2026
- Cumulative days on market: 26 days
- Ownership: Co-op
- Total actual rent: 0
- Electric utility on property: Yes
- Road surface type: Concrete
Estimated market value
$290,800
$276,000 - $305,000
$2,972/mo
Price history
| Date | Event | Price |
|---|---|---|
| 10/4/2026 | Listed for sale | $595,000+114.8%$248/sqft |
Source:  Stellar MLS #TB8554822 Report a problem | ||
| 5/15/2026 | Sold | $277,000-4.5%$115/sqft |
Source: Stellar MLS #TB8498469 Report a problem | ||
| 4/20/2026 | Pending sale | $290,000$121/sqft |
Source: Stellar MLS #TB8498469 Report a problem | ||
| 4/16/2026 | Listed for sale | $290,000$121/sqft |
Source: Stellar MLS #TB8498469 Report a problem | ||
Public tax history
| Year | Property taxes | Tax assessment |
|---|---|---|
| 2025 | $4,927 +6.6% | $237,233 +1.3% |
| 2024 | $4,624 +188.6% | $234,162 +124.6% |
| 2023 | $1,602 +9.2% | $104,243 +3% |
| 2022 | $1,468 +2% | $101,207 +3% |
| 2021 | $1,439 +5.8% | $98,259 +1.4% |
| 2020 | $1,361 +6.4% | $96,902 +2.3% |
| 2019 | $1,279 | $94,723 +1.9% |
| 2018 | $1,279 +4.2% | $92,957 -27.8% |
| 2017 | $1,227 +2.3% | $128,682 +44.3% |
| 2016 | $1,199 +2.2% | $89,172 +0.7% |
| 2015 | $1,173 +1.1% | $88,552 +0.8% |
| 2014 | $1,160 | $87,849 +1.5% |
| 2013 | $1,160 +0.9% | $86,551 +1.7% |
| 2012 | $1,150 -7.5% | $85,104 -5% |
| 2011 | $1,243 -7.2% | $89,603 -5.8% |
| 2010 | $1,340 +4% | $95,109 +2.7% |
| 2009 | $1,288 +0.7% | $92,609 +0.1% |
| 2008 | $1,279 -15% | $92,516 +3% |
| 2007 | $1,505 -3.6% | $89,821 +2.5% |
| 2006 | $1,561 +5.2% | $87,630 +6.6% |
| 2005 | $1,484 | $82,195 +3% |
| 2004 | -- | $79,801 +1.9% |
| 2003 | -- | $78,313 +2.4% |
| 2002 | -- | $76,478 +1.6% |
| 2001 | -- | $75,274 -1.3% |
| 2000 | $1,330 | $76,228 |
Find assessor info on the county website
Monthly payment
Est. payment
Payment breakdown
Explore the cost of this home by adjusting the details. Changes won't be saved.Climate risks
Neighborhood: 33511


Similar homes
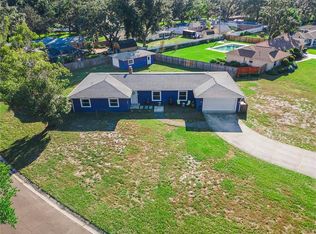
- $399,9005 bd4 ba1.9k sqft918 VALMAR STREET, BRANDON, FL 33511For Sale

 MLS ID #TB8545138, Odamis Roque, FRIENDS REALTY LLC. Stellar MLS
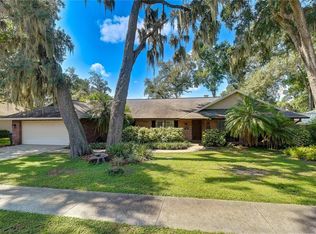
- $499,0003 bd3 ba2.1k sqft601 GREENBRIAR DRIVE, BRANDON, FL 33511For Sale
 MLS ID #L4965668, Kimberly Inks, COLDWELL BANKER REALTY. Stellar MLS
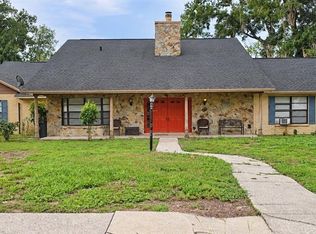
- $500,0004 bd2 ba2.1k sqft1101 OAKRIDGE MANOR DRIVE, BRANDON, FL 33511For Sale
 MLS ID #TB8532229, Brenda Wade, KELLER WILLIAMS SOUTH TAMPA. Stellar MLS
- $725,0005 bd4 ba3.1k sqft113 LOCUST DRIVE, BRANDON, FL 33511For Sale
 MLS ID #TB8544296, Terry Dow Harris, VYLLA HOME. Stellar MLS
- $490,0005 bd4 ba2.2k sqft1514 BURNING TREE LANE, BRANDON, FL 33510For SaleMLS ID #TB8520564, Yudiseth Ruiz, INVESTOR CORNER REALTY LLC. Stellar MLS
- $365,0003 bd2 ba1.3k sqft2206 PAVILION PLACE, BRANDON, FL 33511For SaleMLS ID #TB8529318, Yaimin Gonzalez, JPT REALTY LLC. Stellar MLS
- $575,0004 bd3 ba2.2k sqft1322 EMERALD HILL WAY, VALRICO, FL 33594For SaleMLS ID #K4903765, Christine Potochney, 1513 REALTY LLC. Stellar MLS
- $579,0004 bd4 ba3.3k sqft422 WESTCHESTER HILLS LANE, VALRICO, FL 33594For SaleMLS ID #TB8537258, Sudhir Gattu, EZ CHOICE REALTY. Stellar MLS
- $310,0004 bd1 ba1.2k sqft3424 MAZE LANE, BRANDON, FL 33511For SaleMLS ID #TB8504399, Ricardo Sanchez, RICARDO MANUEL SANCHEZ. Stellar MLS
- $570,0004 bd3 ba2.3k sqft1103 ALPINE DRIVE, BRANDON, FL 33510New ConstructionMLS ID #TB8532445, Darlyn Garcia, INVESTMENT REALTY. Stellar MLS
- $370,0003 bd2 ba1.7k sqft2041 SHADOW PINE DRIVE, BRANDON, FL 33511For SaleMLS ID #TB8553581, Kenny Reisner, REALTY ONE GROUP MVP. Stellar MLS
- $540,0004 bd2 ba2.4k sqft2106 WHITLOCK PLACE, DOVER, FL 33527For SaleMLS ID #TB8493968, Janet Pereira Peraza, FUTURE HOME REALTY INC. Stellar MLS
- $599,0005 bd3 ba2.1k sqft1505 N ORANGE STREET, PLANT CITY, FL 33563For SaleMLS ID #TB8527856, Tammy Chancey, REAL BROKER, LLC. Stellar MLS
- $499,9005 bd3 ba2.1k sqft708 E CRENSHAW STREET, TAMPA, FL 33604For SaleMLS ID #TB8561696, ELIZABETH COLON, EXP REALTY LLC. Stellar MLS
- $565,0004 bd5 ba1.8k sqft6125 LIBERTY AVENUE, TEMPLE TERRACE, FL 33617For SaleMLS ID #TB8555687, Esteban Perez Suarez, PEREZ HOME REALTY LLC. Stellar MLS
- $600,0007 bd4 ba2.6k sqft402 E EMMA STREET, TAMPA, FL 33603For SaleMLS ID #TB8496452, Vicki Strickler PA, PREMIER REALTY. Stellar MLS
- $309,5003 bd4 ba1.9k sqft2401 LEXINGTON OAK DRIVE, BRANDON, FL 33511For SaleMLS ID #NS1088598, RUBEN HERNANDEZ, LYNQ REAL ESTATE. Stellar MLS
- $699,0005 bd2 ba2.7k sqft2814 N MARYLAND AVENUE, PLANT CITY, FL 33563For SaleMLS ID #TB8479253, Dan Lanhaus, DALTON WADE INC. Stellar MLS
- $590,0004 bd3 ba1.6k sqft506 N MACDILL AVENUE, TAMPA, FL 33609For SaleMLS ID #TB8545105, Yingyi Xu, RE/MAX ALLIANCE GROUP. Stellar MLS
- $474,0004 bd3 ba2.4k sqft10805 DESOTO ROAD, RIVERVIEW, FL 33578For SaleMLS ID #TB8467410, Angel Gonzalez Cruz, LANTES REAL ESTATE LLC. Stellar MLS
