Welcome to 1103 Alpine Dr, a beautifully designed new-construction home offering 4 bedrooms, 3 bathrooms, and a thoughtfully planned open-concept layout with modern finishes throuWelcome to 1103 Alpine Dr, a beautifully designed new-construction home offering 4 bedrooms, 3 bathrooms, and a thoughtfully planned open-concept layout with modern finishes throughout. A striking double-door entry welcomes you into a bright and spacious interior featuring light wood-look plank flooring, recessed lighting, contemporary baseboards, and large black-framed windows that provide abundant natural light. The kitchen serves as the centerpiece of the home, featuring warm wood cabinetry, an oversized center island with granite countertops, an undermount sink, matte black gooseneck faucet, stainless steel dishwasher, and elegant glass pendant lighting. The adjoining dining area is accented by a geometric gold chandelier, while custom built-in cabinetry and an integrated fireplace create an impressive focal point in the main living area. The primary suite offers a beautifully finished accent wall with gold sconce lighting and a spacious en-suite bathroom. The bathroom features a glass-enclosed shower with a combination of marble-look and dark textured large-format tile, a rain showerhead, granite-topped vanity, and modern gold-tone fixtures. Conveniently located in Brandon, with easy access to shopping, dining, major roadways, and destinations throughout the greater Tampa Bay area, including downtown Tampa and Tampa International Airport. Be the first to enjoy everything this newly built home has to offer. Schedule your private showing today!ghout. A striking double-door entry welcomes you into a bright and spacious interior featuring light wood-look plank flooring, recessed lighting, contemporary baseboards, and large black-framed windows that provide abundant natural light. The kitchen serves as the centerpiece of the home, featuring warm wood cabinetry, an oversized center island with granite countertops, an undermount sink, matte black gooseneck faucet, stainless steel dishwasher, and elegant glass pendant lighting. The adjoining dining area is accented by a geometric gold chandelier, while custom built-in cabinetry and an integrated fireplace create an impressive focal point in the main living area. The primary suite offers a beautifully finished accent wall with gold sconce lighting and a spacious en-suite bathroom. The bathroom features a glass-enclosed shower with a combination of marble-look and dark textured large-format tile, a rain showerhead, granite-topped vanity, and modern gold-tone fixtures. Conveniently located in Brandon, with easy access to shopping, dining, major roadways, and destinations throughout the greater Tampa Bay area, including downtown Tampa and Tampa International Airport. Be the first to enjoy everything this newly built home has to offer. Schedule your private showing today!
New construction
Price cut: $30K (9/16)
$590,000
1103 ALPINE DRIVE, BRANDON, FL 33510
4beds
2,398sqft
Single Family Residence
Built in 2026
9,632 Square Feet Lot
$585,500 Zestimate®
$246/sqft
$-- HOA
What's special
Stunning glass pendant lightsGrand double-door entranceSpacious open-concept floor planUndermount sinkRain showerheadRecessed lightingGold sconce lighting
- 75 days
- 826
- 67
Zillow last checked:
Listing updated:
Listed by:
Darlyn Garcia 813-966-1497,
INVESTMENT REALTY 727-258-7734,
Susan Ross 727-776-8730,
INVESTMENT REALTY
Source: Stellar MLS,MLS#: TB8532445 Originating MLS: Suncoast Tampa
Originating MLS: Suncoast Tampa
Facts & features
Interior
Bedrooms & bathrooms
- Bedrooms: 4
- Bathrooms: 3
- Full bathrooms: 3
Primary bedroom
- Features: No Closet
- Level: First
- Area: 195 Square Feet
- Dimensions: 15x13
Bedroom 2
- Features: Built-in Closet
- Level: First
- Area: 120 Square Feet
- Dimensions: 12x10
Bedroom 3
- Features: Built-in Closet
- Level: First
- Area: 144 Square Feet
- Dimensions: 12x12
Bedroom 4
- Features: Built-in Closet
- Level: First
- Area: 132 Square Feet
- Dimensions: 12x11
Primary bathroom
- Features: Dual Sinks, En Suite Bathroom, Tub with Separate Shower Stall, Walk-In Closet(s)
- Level: First
- Area: 192 Square Feet
- Dimensions: 16x12
Bathroom 2
- Features: Tub With Shower, No Closet
- Level: First
- Area: 45 Square Feet
- Dimensions: 9x5
Bathroom 3
- Features: Tub With Shower, No Closet
- Level: First
- Area: 45 Square Feet
- Dimensions: 9x5
Dining room
- Features: No Closet
- Level: First
- Area: 196 Square Feet
- Dimensions: 14x14
Great room
- Features: No Closet
- Level: First
- Area: 255 Square Feet
- Dimensions: 17x15
Kitchen
- Features: Granite Counters, Kitchen Island, No Closet
- Level: First
- Area: 196 Square Feet
- Dimensions: 14x14
Living room
- Features: No Closet
- Level: First
- Area: 289 Square Feet
- Dimensions: 17x17
Heating
- Central, Electric
Cooling
- Central Air
Appliances
- Included: Dishwasher, Microwave, Range, Refrigerator
- Laundry: Laundry Room
Features
- Open Floorplan
- Flooring: Luxury Vinyl
- Has fireplace: No
Interior area
- Total structure area: 3,026
- Total interior livable area: 2,398 sqft
Video & virtual tour
Property
Parking
- Total spaces: 2
- Parking features: Garage - Attached
- Attached garage spaces: 2
Features
- Levels: One
- Stories: 1
- Exterior features: Other
Lot
- Size: 9,632 Square Feet
- Dimensions: 86 x 112
Details
- Parcel number: U1429202B900001200006.0
- Zoning: RSC-6
- Special conditions: None
Construction
Type & style
- Home type: SingleFamily
- Property subtype: Single Family Residence
Materials
- Block
- Foundation: Slab
- Roof: Shingle
Condition
- Completed
- New construction: Yes
- Year built: 2026
Utilities & green energy
- Sewer: Septic Tank
- Water: Public
- Utilities for property: Electricity Connected, Sewer Connected, Water Connected
Community & HOA
Community
- Pet fee: $0 monthly
- Subdivision: EVERINA HOMES 5TH ADD
HOA
- Has HOA: No
Location
- Region: Brandon
Financial & listing details
- Price per square foot: $246/sqft
- Tax assessed value: $67,424
- Annual tax amount: $1,037
- Date on market: 7/24/2026
- Cumulative days on market: 76 days
- Listing terms: Cash,Conventional,FHA,VA Loan
- Ownership: Fee Simple
- Total actual rent: 0
- Electric utility on property: Yes
- Road surface type: Paved
Estimated market value
$585,500
$556,000 - $615,000
$2,813/mo
Price history
| Date | Event | Price |
|---|---|---|
| 9/16/2026 | Price change | $590,000-4.8%$246/sqft |
Source:  Stellar MLS #TB8532445 Report a problem Stellar MLS #TB8532445 Report a problem | ||
| 8/12/2026 | Price change | $620,000-4.6%$259/sqft |
Source: Stellar MLS #TB8532445 Report a problem | ||
| 7/24/2026 | Listed for sale | $650,000+465.2%$271/sqft |
Source: Stellar MLS #TB8532445 Report a problem | ||
| 4/1/2025 | Sold | $115,000+5.5%$48/sqft |
Source: Public Record Report a problem | ||
| 5/26/2011 | Sold | $109,000$45/sqft |
Source: Public Record Report a problem | ||
Public tax history
| Year | Property taxes | Tax assessment |
|---|---|---|
| 2025 | $1,037 +16.1% | $67,424 +44.9% |
| 2024 | $893 +5.7% | $46,539 +10% |
| 2023 | $845 +8.5% | $42,308 +10% |
| 2022 | $779 +17.9% | $38,462 +10% |
| 2021 | $661 +10.3% | $34,965 +10% |
| 2020 | $599 -18% | $31,786 +10% |
| 2019 | $731 | $28,896 +17.5% |
| 2018 | $731 +264% | $24,586 +2.1% |
| 2017 | $201 | $24,080 -75.2% |
| 2016 | $201 -84.5% | $96,924 +0.7% |
| 2015 | $1,295 -31.6% | $96,250 +16.4% |
| 2014 | $1,894 | $82,687 +3.6% |
| 2013 | $1,894 +9.6% | $79,842 +7% |
| 2012 | $1,728 +54.1% | $74,631 -12.5% |
| 2011 | $1,122 -1.8% | $85,270 -1.4% |
| 2010 | $1,143 +4.3% | $86,470 +2.7% |
| 2009 | $1,095 +2.5% | $84,197 +0% |
| 2008 | $1,069 -18.1% | $84,181 +4.2% |
| 2007 | $1,305 -3.2% | $80,812 +2.5% |
| 2006 | $1,349 +3.2% | $78,841 +4.8% |
| 2005 | $1,307 | $75,258 +3% |
| 2004 | -- | $73,066 +1.9% |
| 2003 | -- | $71,704 +2.4% |
| 2002 | -- | $70,023 -0.6% |
| 2001 | -- | $70,437 -18.2% |
| 2000 | $1,219 | $86,085 |
Find assessor info on the county website
Monthly payment
Est. payment
Payment breakdown
Explore the cost of this home by adjusting the details. Changes won't be saved.Climate risks
Neighborhood: 33510
Nearby schools
Schools provided by the listing agent
- Elementary: Seffner-HB
- Middle: Mann-HB
- High: Brandon-HB
Source: Stellar MLS. This data may not be complete. We recommend contacting the local school district to confirm school assignments for this home.
Similar homes
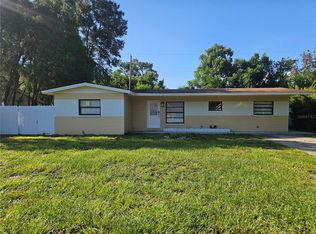
- $565,0004 bd5 ba1.8k sqft6125 LIBERTY AVENUE, TEMPLE TERRACE, FL 33617For Sale
 MLS ID #TB8555687, Esteban Perez Suarez, PEREZ HOME REALTY LLC. Stellar MLS
 - $575,0004 bd3 ba2.6k sqft4028 SALIDA DELSOL DRIVE, SUN CITY CENTER, FL 33573For Sale
 MLS ID #TB8553653, Tony Baroni, KELLER WILLIAMS SUBURBAN TAMPA. Stellar MLS
 - $545,0004 bd3 ba2.7k sqft5627 OAKLAND DRIVE, TAMPA, FL 33617For Sale
 MLS ID #TB8540498, Luciana Rivera, AVENUE HOMES LLC. Stellar MLS
 - $614,9004 bd4 ba2.4k sqft3615 MARCO DR DRIVE, TAMPA, FL 33614For Sale
 MLS ID #TB8551663, Lidia Osorio Quevedo, DUO REALTY LLC. Stellar MLS
 - $399,9993 bd2 ba1.4k sqft3304 KING RICHARD COURT, SEFFNER, FL 33584For SaleMLS ID #TB8514227, Gisselle Amparo, IMPACT REALTY TAMPA BAY. Stellar MLS
- $550,0004 bd3 ba2.3k sqft404 E SEWARD STREET, TAMPA, FL 33604For SaleMLS ID #TB8552558, Daniele Facciuto, VITANOVA REALTY GROUP LLC. Stellar MLS
- $549,9004 bd3 ba2.4k sqft1880 TONKA TERRACE, WESLEY CHAPEL, FL 33543For SaleMLS ID #TB8541655, Nayibe Zambrano Hernandez, AVISTA BAY REALTY, LLC. Stellar MLS
- $650,0003 bd3 ba2.7k sqft4212 HOMEWOOD LANE, LAKELAND, FL 33811For SaleMLS ID #L4962187, Angela Workman, ROOST REALTY GROUP LLC. Stellar MLS
- $595,0004 bd2 ba2.3k sqft5410 PARKER ESTATES LOOP, LAKELAND, FL 33811New ConstructionMLS ID #L4964228, Melissa Bajsa, CMTG REAL ESTATE GROUP. Stellar MLS
- $629,5005 bd3 ba2.7k sqft10217 TIMBERLAND POINT DRIVE, TAMPA, FL 33647For SaleMLS ID #TB8543734, Alexis Madrigal, SELLING USA, LLC. Stellar MLS
- $560,0004 bd2 ba1.5k sqft4104 W WISCONSIN AVENUE, TAMPA, FL 33616For SaleMLS ID #L4963967, Karen Snider, LIVE FLORIDA REALTY. Stellar MLS
- $549,9003 bd2 ba2.2k sqft10801 N EDISON AVENUE, TAMPA, FL 33612For SaleMLS ID #TB8538210, Kenia Lopez, VITA LUXURY REALTY LLC. Stellar MLS
- $615,0004 bd2 ba1.6k sqft4420 W BAY COURT AVENUE, TAMPA, FL 33611For SaleMLS ID #TB8547168, Valeria Aliaga, NETWORTH REALTY OF TAMPA, LLC. Stellar MLS
- $595,0003 bd2 ba1.7k sqft7907 N GREENWOOD AVENUE, TAMPA, FL 33604New ConstructionMLS ID #O6443510, Annie Resto, EMPIRE NETWORK REALTY. Stellar MLS
- $524,9994 bd3 ba1.8k sqft3008 E SLIGH AVENUE, TAMPA, FL 33610For SaleMLS ID #TB8523916, Junie Cook, FUTURE HOME REALTY INC. Stellar MLS
- $580,0003 bd2 ba1.7k sqft7905 N GREENWOOD AVENUE, TAMPA, FL 33604New ConstructionMLS ID #O6443520, Annie Resto, EMPIRE NETWORK REALTY. Stellar MLS
- $559,0005 bd2 ba2k sqft4502 S GRADY AVENUE, TAMPA, FL 33611For SaleMLS ID #O6416394, Hector Sanchez, RELATED GENERAL REALTY, LLC.. Stellar MLS
- $524,9004 bd2 ba1.8k sqft13808 CHERRY BROOK LANE, TAMPA, FL 33618For SaleMLS ID #TB8543789, Joshua Palathinkal, MIHARA & ASSOCIATES INC.. Stellar MLS
- $690,0004 bd3 ba2.3k sqft18200 CYPRESS COVE LANE, LUTZ, FL 33549For SaleMLS ID #TB8544945, Dillon Cook, WRIGHT DAVIS REAL ESTATE. Stellar MLS
