Discover the difference in this exceptional FULL REMODEL, offering high-end luxury, modern comfort, and an impressive list of capital improvements—all in a NO HOA community! Featuring three bedrooms, two and a half bathrooms, and an additional double-door office with the flexibility to serve as a fourth bedroom, this home offers space and versatility to fit your lifestyle. An added bonus is the 600 SQFT DETACHED GARAGE WITH ELECTRICITY, offering incredible potential for a man cave, private office, workshop, or possible in-law suite, subject to applicable approvals. What truly sets this property apart is the extensive list of high-value improvements. Infrastructure updates include UNDERGROUND PLUMBING RELINED (2024), NEW DOMESTIC WATER LINES, NEW DRYWALL, and NEW INSULATION. Additional modern comforts include a WHOLE-HOUSE WATER FILTRATION SYSTEM and NEW DUCTWORK (2021). The main garage features its own A/C unit and a HURRICANE-RATED, INSULATED GARAGE DOOR (2023). Major exterior and mechanical improvements also include a NEW SHINGLE ROOF (2021), NEW STUCCO (2020), NEW A/C UNIT, and NEW DOUBLE-PANE LOW-E WINDOWS AND SLIDERS. Step inside to an airy, open floor plan featuring luxury laminate and tile flooring, accented by elegant crown molding and custom trim throughout. The heart of the home is the CHEF’S kitchen, a true showpiece featuring exotic granite countertops and backsplashes, a professional GAS cooktop with a vented hood, and a double wall oven. The striking blue pendant lights are hand blown, adding a distinctive artistic touch above the island. Thoughtful details, including a fireclay farmhouse sink, recessed refrigerator, pot-and-pan drawers, and a dedicated coffee bar, make this space both functional and breathtaking. The craftsmanship continues throughout the kitchen and bathrooms. The tile and granite patterns were carefully aligned so they flow continuously up the walls, creating a seamless, custom look. This attention to detail highlights the quality and care invested in every finish. The primary suite serves as a private sanctuary, boasting a spacious walk-in closet with built-in organizers and a spa-inspired bathroom. Indulge in the oversized dual shower featuring a rain showerhead, dual handheld sprayers, and sleek quartz surfaces, complemented by the same thoughtfully continued tile patterning. For added peace of mind, the home is being sold with a 1-YEAR HOME WARRANTY. With luxurious finishes, extensive upgrades, flexible living space, a versatile detached garage, and the freedom of NO HOA, this remarkable property offers a rare combination of comfort, functionality, and potential. Schedule your private showing today!
For sale
Price cut: $14K (11/4)
$485,000
601 GREENBRIAR DRIVE, BRANDON, FL 33511
3beds
2,395sqft
Single Family Residence
Built in 1970
0.44 Acres Lot
$477,400 Zestimate®
$203/sqft
$-- HOA
What's special
- 18 days
- 519
- 49
Likely to sell faster than
Zillow last checked:
Listing updated:
Listed by:
Kimberly Inks 352-206-4067,
COLDWELL BANKER REALTY 863-687-2233
Source: Stellar MLS,MLS#: L4965668 Originating MLS: Lakeland
Facts & features
Interior
Bedrooms & bathrooms
- Bedrooms: 3
- Bathrooms: 3
- Full bathrooms: 2
- 1/2 bathrooms: 1
Primary bedroom
- Features: Walk-In Closet(s)
- Level: First
Kitchen
- Level: First
Living room
- Level: First
Heating
- Central
Cooling
- Central Air
Appliances
- Included: Convection Oven, Dishwasher, Exhaust Fan, Gas Cooktop, Microwave, Range, Refrigerator
- Laundry: Inside
Features
- Open Floorplan
- Flooring: Tile
- Doors: Sliding Doors
- Has fireplace: Yes
- Fireplace features: Wood Burning
Interior area
- Total structure area: 3,355
- Total interior livable area: 2,395 sqft
Video & virtual tour
Property
Parking
- Total spaces: 3
- Parking features: Driveway
- Attached garage spaces: 2
- Carport spaces: 1
- Covered spaces: 3
- Has uncovered spaces: Yes
Features
- Levels: One
- Stories: 1
Lot
- Size: 0.44 Acres
- Features: In County
- Residential vegetation: Mature Landscaping
Details
- Parcel number: U1030202OQ00000200010.0
- Zoning: RSC-3
- Special conditions: None
Construction
Type & style
- Home type: SingleFamily
- Architectural style: Traditional
- Property subtype: Single Family Residence
Materials
- Block, Stucco
- Foundation: Slab
- Roof: Shingle
Condition
- New construction: No
- Year built: 1970
Utilities & green energy
- Sewer: Septic Tank
- Water: Public
- Utilities for property: Cable Available, Electricity Available, Electricity Connected, Public, Sewer Available, Sewer Connected, Street Lights, Water Available, Water Connected
Community & HOA
Community
- Pet fee: $0 monthly
- Subdivision: PONDEROSA 2ND ADD
HOA
- Has HOA: No
Location
- Region: Brandon
Financial & listing details
- Price per square foot: $203/sqft
- Tax assessed value: $392,869
- Annual tax amount: $7,051
- Date on market: 10/24/2026
- Cumulative days on market: 17 days
- Listing terms: Cash,Conventional,FHA,VA Loan
- Ownership: Fee Simple
- Total actual rent: 0
- Electric utility on property: Yes
- Road surface type: Paved, Asphalt
Estimated market value
$477,400
$454,000 - $501,000
$2,819/mo
Price history
| Date | Event | Price |
|---|---|---|
| 11/4/2026 | Price change | $485,000-2.8%$203/sqft |
Source:  Stellar MLS #L4965668 Report a problem | ||
| 10/24/2026 | Listed for sale | $499,000+238.3%$208/sqft |
Source: Stellar MLS #L4965668 Report a problem | ||
| 10/14/2021 | Sold | $147,500-37.2%$62/sqft |
Source: Public Record Report a problem | ||
| 12/28/2007 | Sold | $235,000$98/sqft |
Source: Public Record Report a problem | ||
Public tax history
| Year | Property taxes | Tax assessment |
|---|---|---|
| 2025 | $7,051 +6.7% | $392,869 +1.2% |
| 2024 | $6,607 +3.4% | $388,147 +3% |
| 2023 | $6,389 -1.8% | $376,842 -2.5% |
| 2022 | $6,507 +22.7% | $386,579 +43.2% |
| 2021 | $5,304 +3.8% | $270,007 +6.7% |
| 2020 | $5,111 +8.5% | $253,088 +10% |
| 2019 | $4,711 | $230,080 +2.1% |
| 2018 | $4,711 +10.8% | $225,367 +7.2% |
| 2017 | $4,251 +7.3% | $210,291 +21.7% |
| 2016 | $3,963 +11.5% | $172,863 +35.7% |
| 2015 | $3,553 +85.5% | $127,415 +0.8% |
| 2014 | $1,916 | $126,404 +1.5% |
| 2013 | $1,916 +0.6% | $124,536 +1.7% |
| 2012 | $1,905 -5.6% | $122,454 -4.2% |
| 2011 | $2,018 -5% | $127,851 -4.7% |
| 2010 | $2,124 -3.8% | $134,126 -2.9% |
| 2009 | $2,208 +0.3% | $138,125 +0.1% |
| 2008 | $2,202 +13.7% | $137,987 +22.2% |
| 2007 | $1,937 -4.3% | $112,920 +2.5% |
| 2006 | $2,025 +0.5% | $110,166 +3% |
| 2005 | $2,015 | $106,957 +3% |
| 2004 | -- | $103,842 +1.9% |
| 2003 | -- | $101,906 +2.4% |
| 2002 | -- | $99,518 +1.6% |
| 2001 | -- | $97,951 +0.3% |
| 2000 | $1,826 | $97,701 |
Find assessor info on the county website
Monthly payment
Est. payment
Payment breakdown
Explore the cost of this home by adjusting the details. Changes won't be saved.Climate risks
Neighborhood: 33511
Nearby schools
Schools provided by the listing agent
- Elementary: Kingswood-HB
- Middle: Rodgers-HB
- High: Bloomingdale-HB
Source: Stellar MLS. This data may not be complete. We recommend contacting the local school district to confirm school assignments for this home.
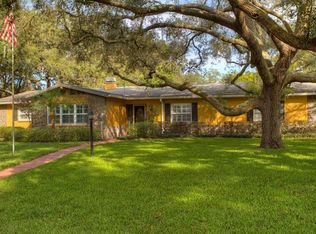


Similar homes
- $499,9005 bd3 ba2.4k sqft1910 LITHIA PINECREST ROAD, VALRICO, FL 33596For Sale
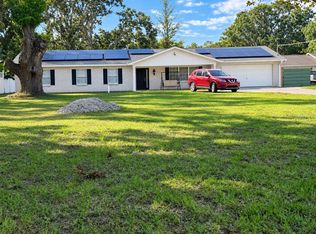
 MLS ID #TB8498669, Madelin Artigas, FRIENDS REALTY LLC. Stellar MLS
- $500,0004 bd2 ba2.1k sqft1101 OAKRIDGE MANOR DRIVE, BRANDON, FL 33511For Sale
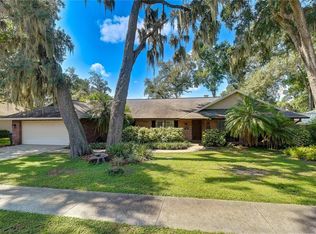 MLS ID #TB8532229, Brenda Wade, KELLER WILLIAMS SOUTH TAMPA. Stellar MLS
- $490,0005 bd4 ba2.2k sqft1514 BURNING TREE LANE, BRANDON, FL 33510For Sale
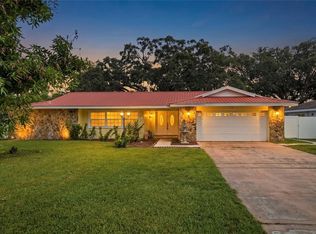 MLS ID #TB8520564, Yudiseth Ruiz, INVESTOR CORNER REALTY LLC. Stellar MLS
- $399,9005 bd4 ba1.9k sqft918 VALMAR STREET, BRANDON, FL 33511For Sale
 MLS ID #TB8545138, Odamis Roque, FRIENDS REALTY LLC. Stellar MLS
- $370,0003 bd2 ba1.7k sqft2041 SHADOW PINE DRIVE, BRANDON, FL 33511For SaleMLS ID #TB8553581, Kenny Reisner, REALTY ONE GROUP MVP. Stellar MLS
- $429,0003 bd2 ba1.6k sqft1813 ORANGE HILL DRIVE, BRANDON, FL 33510For SaleMLS ID #TB8562940, Steve Storms, STORMS REALTY. Stellar MLS
- $449,4004 bd2 ba1.8k sqft11122 HANNAWAY DRIVE, RIVERVIEW, FL 33578For SaleMLS ID #TB8509393, Mary Reynolds, ACCLAIM REALTY CO.. Stellar MLS
- $725,0005 bd4 ba3.1k sqft113 LOCUST DRIVE, BRANDON, FL 33511For SaleMLS ID #TB8544296, Terry Dow Harris, VYLLA HOME. Stellar MLS
- $595,0006 bd4 ba2.4k sqft924 VALMAR ST, BRANDON, FL 33511For SaleMLS ID #TB8554822, Rosario Gonzalez Rubio, VITA LUXURY REALTY LLC. Stellar MLS
- $499,5004 bd2 ba2.1k sqft1808 POWDER RIDGE DRIVE, VALRICO, FL 33594For SaleMLS ID #W7887350, David Spezza, EQUITY PARTNERS REAL EST LLC. Stellar MLS
- $479,9993 bd1 ba1.7k sqft5408 EUREKA SPRINGS ROAD, TAMPA, FL 33610For SaleMLS ID #TB8524116, Misleydis Perdomo, CHARLES RUTENBERG REALTY INC. Stellar MLS
- $463,5004 bd3 ba2.1k sqft224 INVERNESS AVENUE, TEMPLE TERRACE, FL 33617For SaleMLS ID #O6451912, Steven Koleno, BEYCOME OF FLORIDA LLC. Stellar MLS
- $494,9003 bd2 ba1.2k sqft8501 N PACKWOOD AVENUE, TAMPA, FL 33604For SaleMLS ID #TB8556020, Marisol Cordero, VITA LUXURY REALTY LLC. Stellar MLS
- $540,0004 bd2 ba2.4k sqft2106 WHITLOCK PLACE, DOVER, FL 33527For SaleMLS ID #TB8493968, Janet Pereira Peraza, FUTURE HOME REALTY INC. Stellar MLS
- $545,0004 bd3 ba2.9k sqft2898 HAMMOCK DRIVE, PLANT CITY, FL 33566For SaleMLS ID #TB8563144, Luciana Rivera, AVENUE HOMES LLC. Stellar MLS
- $515,0004 bd2 ba2k sqft3546 FUTCH ROAD, PLANT CITY, FL 33566For SaleMLS ID #S5155901, Yesenia Inamagua, ORANGE SLICE PROPERTIES. Stellar MLS
- $498,0004 bd3 ba1.8k sqft2617 W CRENSHAW STREET, TAMPA, FL 33614For SaleMLS ID #TB8563269, Yoselin Del Pino, EBENEZER REAL ESTATE SOLUTIONS GROUP LLC. Stellar MLS
- $405,0003 bd2 ba1.7k sqft620 CHESNEY DRIVE, VALRICO, FL 33594For SaleMLS ID #TB8517216, Amoy Fraser, AMODEX REALTY LLC. Stellar MLS
- $445,9003 bd2 ba2.1k sqft3016 N MARYLAND AVENUE, PLANT CITY, FL 33563For SaleMLS ID #TB8515610, Ashley Gajdosz, KELLER WILLIAMS TAMPA PROPERTIES. Stellar MLS
