**Charming Home in Established Brandon Neighborhood** Discover a rare opportunity to own a home in a beautiful, tree-lined neighborhood in the heart of Brandon. This prime location offers easy access to shopping, entertainment, and a wide variety of restaurants. Situated on a spacious .39-acre lot, this property provides ample space and privacy. The fenced-in backyard features a large barn-style shed and an open deck with lighting, perfect for evening relaxation. Mature oak trees offer plenty of comfortable shade, enhancing the serene outdoor atmosphere. As you step into the entryway, you'll find a large family and dining room to your left, which seamlessly connects to the kitchen. Moving past the entryway, you enter the great room, highlighted by a beautiful wood-burning fireplace. This room opens into the expansive kitchen, which boasts stainless steel appliances, ample counter space, and a large breakfast bar. Adjacent to the kitchen is a generously sized laundry room, offering plenty of space for extra storage, a folding table, and more. It also includes a utility sink, a private toilet (Perfect to utilize as a pool bath if you wish to add a pool). The home features new interior paint throughout and a huge family room. Sliding doors from the family room lead to a 250 sq. ft. enclosed Florida room, perfect for year-round enjoyment. The master suite includes a walk-in closet and a shower, providing a private retreat. There are three additional well-sized bedrooms and a guest bathroom, ensuring plenty of space for family and guests. Conveniently located approximately 25 minutes from Tampa, 35 minutes from the international airport, and a short drive to many area beaches, parks, and recreational areas, this home offers both comfort and convenience.
Sold for $432,000
$432,000
604 VALLE VISTA DRIVE, BRANDON, FL 33511
4beds
2,288sqft
Single Family Residence
Built in 1968
0.39 Acres Lot
$463,800 Zestimate®
$189/sqft
$2,777 Estimated rent
Home value
$463,800
$441,000 - $492,000
$2,777/mo
Zestimate® history
Owner options
List your home for rent
$2,777/mo
Rent Zestimate®
Find your next renter with Zillow Rental Manager. Plus, with online applications, you can quickly screen prospective tenants – for free.
$2,777/mo
Rent Zestimate®
Refinance and save
$2,991/mo
Est. payment
Refinancing to a lower rate could help reduce your monthly payments and save thousands over the life of the loan.
$2,991/mo
Est. payment
Explore your selling options
Work with a Zillow partner agent
Leverage their expertise and Zillow's premium Showcase listings to get your home seen by more buyers.
Get startedList with your own agent
Get your home in front of millions of buyers by listing it on Zillow.
Learn how to do itSell it yourself
Take full control of how buyers see your home on Zillow by listing For Sale by Owner (FSBO).
List your homeWhat's special
Zillow last checked:
Listing updated:
Listed by:
Lisa Dean 813-436-1734,
RE/MAX REALTY UNLIMITED 813-684-0016
Bought with:
Leidy Hernandez, 3460945
CENTURY 21 ROSA LEON
Source: Stellar MLS,MLS#: TB8303475 Originating MLS: Suncoast Tampa
Originating MLS: Suncoast Tampa
Facts & features
Interior
Bedrooms & bathrooms
- Bedrooms: 4
- Bathrooms: 3
- Full bathrooms: 2
- 1/2 bathrooms: 1
Primary bedroom
- Features: Walk-In Closet(s)
- Level: First
- Area: 192 Square Feet
- Dimensions: 12x16
Bedroom 2
- Features: Built-in Closet
- Level: First
- Area: 144 Square Feet
- Dimensions: 12x12
Bedroom 3
- Features: Built-in Closet
- Level: First
- Area: 252 Square Feet
- Dimensions: 12x21
Bedroom 4
- Features: Built-in Closet
- Level: First
- Area: 110 Square Feet
- Dimensions: 10x11
Dining room
- Level: First
- Area: 156 Square Feet
- Dimensions: 13x12
Florida room
- Level: First
Great room
- Level: First
- Area: 390 Square Feet
- Dimensions: 26x15
Kitchen
- Level: First
- Area: 210 Square Feet
- Dimensions: 15x14
Laundry
- Level: First
- Area: 96 Square Feet
- Dimensions: 16x6
Living room
- Level: First
- Area: 156 Square Feet
- Dimensions: 13x12
Heating
- Central
Cooling
- Central Air
Appliances
- Included: Oven, Cooktop, Dishwasher, Refrigerator
- Laundry: Inside, Laundry Room
Features
- Ceiling Fan(s), Kitchen/Family Room Combo, Open Floorplan
- Flooring: Laminate
- Doors: Sliding Doors
- Has fireplace: Yes
- Fireplace features: Wood Burning
Interior area
- Total structure area: 3,317
- Total interior livable area: 2,288 sqft
Property
Parking
- Total spaces: 2
- Parking features: Garage - Attached
- Attached garage spaces: 2
- Details: Garage Dimensions: 20X20
Features
- Levels: One
- Stories: 1
- Patio & porch: Covered, Front Porch
- Exterior features: Storage
- Fencing: Fenced
Lot
- Size: 0.39 Acres
- Dimensions: 121 x 140
- Features: Oversized Lot
Details
- Additional structures: Shed(s), Storage
- Parcel number: U1030202OO00000200008.0
- Zoning: RSC-3
- Special conditions: None
Construction
Type & style
- Home type: SingleFamily
- Property subtype: Single Family Residence
Materials
- Block, Brick
- Foundation: Slab
- Roof: Shingle
Condition
- Completed
- New construction: No
- Year built: 1968
Utilities & green energy
- Sewer: Septic Tank
- Water: Public
- Utilities for property: BB/HS Internet Available
Community & HOA
Community
- Pet fee: $0 monthly
- Subdivision: PONDEROSA
HOA
- Has HOA: No
Location
- Region: Brandon
Financial & listing details
- Price per square foot: $189/sqft
- Tax assessed value: $351,212
- Annual tax amount: $2,671
- Date on market: 9/13/2024
- Cumulative days on market: 4 days
- Listing terms: Cash,Conventional,FHA,VA Loan
- Ownership: Fee Simple
- Total actual rent: 0
- Road surface type: Paved
Price history
| Date | Event | Price |
|---|---|---|
| 10/18/2024 | Sold | $432,000-1.8%$189/sqft |
Source:  Stellar MLS #TB8303475 Report a problem Stellar MLS #TB8303475 Report a problem | ||
| 9/17/2024 | Pending sale | $439,900$192/sqft |
Source: Stellar MLS #TB8303475 Report a problem | ||
| 9/13/2024 | Listed for sale | $439,900+101.3%$192/sqft |
Source: Stellar MLS #TB8303475 Report a problem | ||
| 5/19/2016 | Sold | $218,500-0.2%$95/sqft |
Source: Stellar MLS #T2810102 Report a problem | ||
| 5/19/2016 | Listed for sale | $219,000$96/sqft |
Source: BHHS FLORIDA PROPERTIES GROUP #T2810102 Report a problem | ||
| 4/5/2016 | Pending sale | $219,000$96/sqft |
Source: BHHS FLORIDA PROPERTIES GROUP #T2810102 Report a problem | ||
| 4/5/2016 | Listed for sale | $219,000$96/sqft |
Source: BHHS FLORIDA PROPERTIES GROUP #T2810102 Report a problem | ||
Public tax history
| Year | Property taxes | Tax assessment |
|---|---|---|
| 2025 | $6,291 +126.6% | $351,212 +105.9% |
| 2024 | $2,776 +3.9% | $170,609 +3% |
| 2023 | $2,672 +6% | $165,640 +3% |
| 2022 | $2,520 +1.5% | $160,816 +3% |
| 2021 | $2,482 +3.3% | $156,132 +1.4% |
| 2020 | $2,402 +4.1% | $153,976 +2.3% |
| 2019 | $2,306 | $150,514 +1.9% |
| 2018 | $2,306 +4.2% | $147,708 -19.7% |
| 2017 | $2,214 +1.7% | $184,012 +22.4% |
| 2016 | $2,177 -29.7% | $150,351 +7% |
| 2015 | $3,097 +90.8% | $140,470 +23.9% |
| 2014 | $1,624 | $113,347 +1.5% |
| 2013 | $1,624 +0.5% | $111,672 +1.7% |
| 2012 | $1,615 -0.9% | $109,805 -0.5% |
| 2011 | $1,629 +3.2% | $110,350 +1.5% |
| 2010 | $1,579 +3.1% | $108,719 +2.7% |
| 2009 | $1,533 +0.5% | $105,861 +0.1% |
| 2008 | $1,525 -12.4% | $105,755 +3% |
| 2007 | $1,741 -4.1% | $102,675 +2.5% |
| 2006 | $1,816 +0.6% | $100,171 +3% |
| 2005 | $1,806 | $97,253 +3% |
| 2004 | -- | $94,420 +1.9% |
| 2003 | -- | $92,659 +2.4% |
| 2002 | -- | $90,487 +1.6% |
| 2001 | -- | $89,062 -0.8% |
| 2000 | $1,652 | $89,822 |
Find assessor info on the county website
Neighborhood: 33511
Nearby homes
- $450,3003 bd3 ba2k sqft606 Valle Vista Dr, Brandon, FL 33511Off Market

- $595,1003 bd2 ba2.5k sqft602 Valle Vista Dr, Brandon, FL 33511Off Market
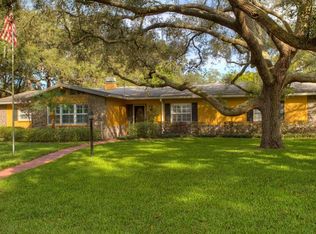
- $445,5004 bd2 ba2k sqft603 Greenbriar Dr, Brandon, FL 33511Off Market
- $400,9004 bd2 ba1.9k sqft603 Valle Vista Dr, Brandon, FL 33511Off Market
- $484,9994 bd3 ba2k sqft605 Greenbriar Dr, Brandon, FL 33511Sold
- $459,9004 bd2 ba2.1k sqft601 Greenbriar Dr, Brandon, FL 33511Off Market
- $401,4003 bd2 ba2.2k sqft605 Valle Vista Dr, Brandon, FL 33511Off Market
- $472,9004 bd3 ba2.2k sqft601 Valle Vista Dr, Brandon, FL 33511Off Market
Nearby schools
GreatSchools rating
- 3/10Kingswood Elementary SchoolGrades: PK-5Distance: 0.5 mi
- 2/10Rodgers Middle SchoolGrades: 6-8Distance: 3.3 mi
- 8/10Bloomingdale High SchoolGrades: 9-12Distance: 2.2 mi
Schools provided by the listing agent
- Elementary: Kingswood-HB
- Middle: Rodgers-HB
- High: Bloomingdale-HB
Source: Stellar MLS. This data may not be complete. We recommend contacting the local school district to confirm school assignments for this home.
Get a cash offer in 3 minutes
Find out how much your home could sell for in as little as 3 minutes with a no-obligation cash offer.
Estimated market value
$463,800
Get a cash offer in 3 minutes
Find out how much your home could sell for in as little as 3 minutes with a no-obligation cash offer.
Estimated market value
$463,800
- Florida
- Hillsborough County
- Brandon
- 33511
- 604 VALLE VISTA DRIVE
Nearby cities
Nearby neighborhoods
Nearby zip codes
Other Brandon Topics
