Welcome home to this beautiful 4-bedroom, 3-bathroom home with golf course views and 2,126 square feet of living space, providing plenty of room for guests, entertaining, or working from home. Built in 1956, this solid block construction home combines the character and established feel of an older home with many important modern updates already completed. Some major updates include: Brand new metal roof - 2025 Approximately 5-year-old AC system Newer appliances - 2022 Updated flooring Vinyl privacy fence New shed for additional storage The spacious, fenced backyard provides a great place to entertain. A split floor plan provides privacy and flexibility. Two separate living spaces and a separate dining room allow great flow for entertaining. Conveniently located just steps from the golf course and Country Club. The community Rec Center, Florida College, and many parks are also nearby.
For sale
$489,000
224 INVERNESS AVENUE, TEMPLE TERRACE, FL 33617
4beds
2,126sqft
Single Family Residence
Built in 1956
0.29 Acres Lot
$-- Zestimate®
$230/sqft
$-- HOA
What's special
Two separate living spacesVinyl privacy fenceNewer appliancesGolf course viewsBrand new metal roofSpacious fenced backyardSplit floor plan
- 2 days
- 244
- 12
Likely to sell faster than
Zillow last checked:
Listing updated:
Listed by:
Steven Koleno 804-656-5007,
BEYCOME OF FLORIDA LLC 804-656-5007
Source: Stellar MLS,MLS#: O6451912 Originating MLS: Orlando Regional
Facts & features
Interior
Bedrooms & bathrooms
- Bedrooms: 4
- Bathrooms: 3
- Full bathrooms: 3
Primary bedroom
- Features: Walk-In Closet(s)
- Level: First
Bedroom 2
- Features: Built-in Closet
- Level: First
Bedroom 3
- Features: Built-in Closet
- Level: First
Bedroom 4
- Features: Built-in Closet
- Level: First
Primary bathroom
- Features: No Closet
- Level: First
Bathroom 2
- Features: No Closet
- Level: First
Bathroom 3
- Features: No Closet
- Level: First
Kitchen
- Features: No Closet
- Level: First
Living room
- Features: No Closet
- Level: First
Heating
- Central, Electric
Cooling
- Central Air
Appliances
- Included: Dishwasher, Disposal, Dryer, Electric Water Heater, Microwave, Range, Refrigerator, Washer
- Laundry: Laundry Room
Features
- Ceiling Fan(s), Eating Space In Kitchen, Primary Bedroom Main Floor, Solid Surface Counters, Split Bedroom, Thermostat, Walk-In Closet(s)
- Flooring: Luxury Vinyl, Hardwood
- Has fireplace: Yes
- Fireplace features: Electric
Interior area
- Total structure area: 2,578
- Total interior livable area: 2,126 sqft
Property
Parking
- Parking features: Carport
- Has carport: Yes
Features
- Levels: One
- Stories: 1
- Exterior features: Sidewalk
Lot
- Size: 0.29 Acres
Details
- Parcel number: T22281954S0000B700007.0
- Zoning: R-10
- Special conditions: None
Construction
Type & style
- Home type: SingleFamily
- Property subtype: Single Family Residence
Materials
- Block, Concrete
- Foundation: Slab
- Roof: Membrane,Metal
Condition
- Completed
- New construction: No
- Year built: 1956
Utilities & green energy
- Sewer: Public Sewer
- Water: Public
- Utilities for property: Electricity Connected, Public, Sewer Connected, Water Connected
Community & HOA
Community
- Pet fee: $0 monthly
- Subdivision: TEMPLE TERRACE ESTATES
HOA
- Has HOA: No
Location
- Region: Tampa
Financial & listing details
- Price per square foot: $230/sqft
- Annual tax amount: $6,655
- Date on market: 10/22/2026
- Cumulative days on market: 2 days
- Listing terms: Cash,Conventional,FHA,Other,VA Loan
- Ownership: Fee Simple
- Total actual rent: 0
- Electric utility on property: Yes
- Road surface type: Paved
Estimated market value
Not available
Estimated sales range
Not available
Not available
Price history
| Date | Event | Price |
|---|---|---|
| 10/22/2026 | Listed for sale | $489,000-3.9%$230/sqft |
Source:  Stellar MLS #O6451912 Report a problem | ||
| 9/2/2022 | Pending sale | $509,000$239/sqft |
Source: Stellar MLS #T3396380 Report a problem | ||
| 8/23/2022 | Price change | $509,000+2%$239/sqft |
Source: Stellar MLS #T3396380 Report a problem | ||
| 8/16/2022 | Listed for sale | $499,000+72.1%$235/sqft |
Source: Stellar MLS #T3396380 Report a problem | ||
| 1/24/2022 | Pending sale | $290,000$136/sqft |
Source: Stellar MLS #T3350336 Report a problem | ||
Public tax history
Tax history is unavailable.
Monthly payment
Est. payment
Payment breakdown
Explore the cost of this home by adjusting the details. Changes won't be saved.Climate risks
Neighborhood: 33617
Nearby schools
Schools provided by the listing agent
- Elementary: Temple Terrace-HB
- Middle: Sligh-HB
- High: King-HB
Source: Stellar MLS. This data may not be complete. We recommend contacting the local school district to confirm school assignments for this home.
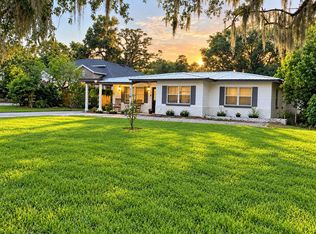
- $383,1214 bd3 ba2.1k sqft224 N Inverness Ave, Temple Terrace, FL 33617Off Market
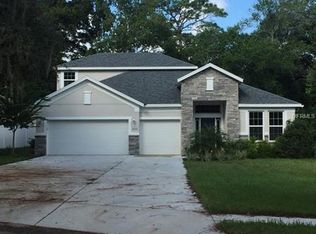
- $749,4005 bd4 ba3.3k sqft222 Inverness Ave, Temple Terrace, FL 33617Off Market
- $407,3003 bd3 ba1.5k sqft226 N Inverness Ave, Temple Terrace, FL 33617Off Market

- $520,0003 bd2 ba1.9k sqft415 Mission Hills Ave, Temple Terrace, FL 33617Sold

Similar homes
- $499,0004 bd2 ba1.8k sqftTemple Terrace Estates, Temple Terrace, FL 33617For Sale

 MLS ID #A12107962, Waleska A Anez, SOFLO International Realty Corp. MIAMI
- $415,0004 bd2 ba2k sqft302 PARK RIDGE AVENUE, TEMPLE TERRACE, FL 33617For Sale

 MLS ID #TB8559601, Tyan Long, LLC, COLDWELL BANKER REALTY. Stellar MLS
- $--4 bd2 ba2.1k sqft12504 Rain Forest St, Temple Terrace, FL 33617AuctionServiceLink Auction
- $425,0003 bd2 ba1.8k sqft108 MISSION HILLS AVENUE, TEMPLE TERRACE, FL 33617For Sale
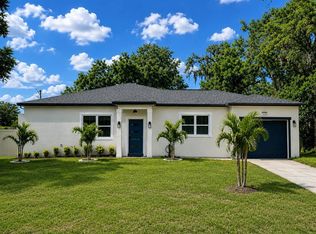 MLS ID #A4709832, Moe Mossa, SAVVY AVENUE, LLC. Stellar MLS
- $493,0004 bd3 ba2.3k sqft10908 GILLETTE AVENUE, TEMPLE TERRACE, FL 33617For SaleMLS ID #TB8546405, Aaron Gross, PINEYWOODS REALTY LLC. Stellar MLS
- $400,0004 bd2 ba1.9k sqft218 PARK RIDGE AVENUE, TEMPLE TERRACE, FL 33617For SaleMLS ID #TB8551758, Andrew Cintron, MARK SPAIN REAL ESTATE. Stellar MLS
- $425,0005 bd3 ba2k sqft102 GLEN RIDGE AVENUE, TEMPLE TERRACE, FL 33617For SaleMLS ID #TB8550198, Morgan Schmitt, EXP REALTY LLC. Stellar MLS
- $565,0004 bd5 ba1.8k sqft6125 LIBERTY AVENUE, TEMPLE TERRACE, FL 33617For SaleMLS ID #TB8555687, Esteban Perez Suarez, PEREZ HOME REALTY LLC. Stellar MLS
- $489,9004 bd2 ba2k sqft6109 E 130TH AVENUE, TEMPLE TERRACE, FL 33617For SaleMLS ID #TB8546553, Juan Jaime, J & R REALTY & INV. INC.. Stellar MLS
- $435,0004 bd3 ba2.1k sqft308 BRENTWOOD DRIVE, TEMPLE TERRACE, FL 33617For SaleMLS ID #TB8474120, Lynn Werner, CENTURY 21 ELITE LOCATIONS, INC. Stellar MLS
- $475,0004 bd2 ba2.1k sqft12803 RAIN FOREST STREET, TEMPLE TERRACE, FL 33617For SaleMLS ID #TB8534914, Pat Moxley, COLDWELL BANKER REALTY. Stellar MLS
- $524,9995 bd3 ba2.2k sqft414 JOYCE AVENUE, TEMPLE TERRACE, FL 33617For SaleMLS ID #TB8506835, Richard Brito, TAMPA PROPERTY MANAGERS LLC. Stellar MLS
- $400,0003 bd2 ba1.6k sqft206 LINDA AVENUE, TEMPLE TERRACE, FL 33617For SaleMLS ID #TB8547084, Pat Moxley, COLDWELL BANKER REALTY. Stellar MLS
- $369,5003 bd2 ba1.5k sqft10002 TAKOMAH TRAIL, TAMPA, FL 33617For SaleMLS ID #N6146269, Deborah Harris, SELLSTATE ADVANTAGE REALTY. Stellar MLS
- $350,0003 bd2 ba1.7k sqft211 DRUID HILLS ROAD, TEMPLE TERRACE, FL 33617For SaleMLS ID #TB8543423, Tonya Woodham, COLDWELL BANKER REALTY. Stellar MLS
- $699,9004 bd3 ba3k sqft302 BELLE TERRE AVENUE, TEMPLE TERRACE, FL 33617For SaleMLS ID #TB8541949, Norma Vargas, PA, EXP REALTY LLC. Stellar MLS
- $439,9003 bd2 ba1.7k sqft9241 N 52ND STREET, TAMPA, FL 33617For SaleMLS ID #TB8525916, Yuxisisbeydi Silva Gonzalez, FRIENDS REALTY LLC. Stellar MLS
- $379,9003 bd2 ba1.3k sqft5018 E LIBERTY STREET, TAMPA, FL 33617For SaleMLS ID #TB8559641, Linda Anne Calebro-Kuder, CALEBRO & ASSOCIATES. Stellar MLS
- $400,0003 bd2 ba1.8k sqft12108 N 53RD STREET, TEMPLE TERRACE, FL 33617For SaleMLS ID #O6439304, Luis Garcia, EXP REALTY LLC. Stellar MLS
