Skip main navigation
Sold for $520,000
  • $520,000

    415 Mission Hills Ave, Temple Terrace, FL 33617

    3beds
    1,909sqft
    Single Family Residence
    Built in 1958
    0.32 Acres Lot
    $517,300 Zestimate®
    $272/sqft
    $3,211 Estimated rent

    Home value

    $517,300

    $481,000 - $554,000

    $3,211/mo

    Zestimate® history
    Loading
    Loading...

    Owner options

    List your home for rent

    $3,211/mo

    Rent Zestimate®

    Find your next renter with Zillow Rental Manager. Plus, with online applications, you can quickly screen prospective tenants – for free.

    Learn more

    $3,211/mo

    Rent Zestimate®

    Refinance and save

    $3,563/mo

    Est. payment

    Refinancing to a lower rate could help reduce your monthly payments and save thousands over the life of the loan.

    See today's rates

    $3,563/mo

    Est. payment

    Explore your selling options

    Work with a Zillow partner agent

    Leverage their expertise and Zillow's premium Showcase listings to get your home seen by more buyers.

    Get started

    List with your own agent

    Get your home in front of millions of buyers by listing it on Zillow.

    Learn how to do it

    Sell it yourself

    Take full control of how buyers see your home on Zillow by listing For Sale by Owner (FSBO).

    List your home

    What's special

    Screened poolExtra large islandCompletely renovated kitchenNew roofBeverage barNew electrical panelNew gas water heater
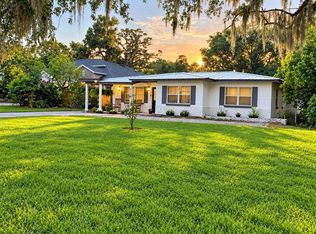
    Fully Renovated Home with its own screened pool in the established, mature neighborhood of Temple Terrace, with no HOA or CDD fees! Truly Ready-to-Move-In, even the staging furniture is available! Recent home improvements include: DOUBLE PANE windows and glass doors, New Roof, New GAS Water Heater, New ELECTRICAL panel; and New Luxury Vinyl Plank flooring throughout the entire home. The completely renovated kitchen offers ALL NEW SS appliances (including a gas range/oven), stone countertops, beverage bar, 42" white shaker soft-close cabinets, double door pantry, and a extra large island, all made open to the great room. A second flex living area with a wood burning fireplace and separate outdoor access offers a variety of uses. Both bathrooms have also been totally remodeled, from top to bottom. The entire pool area has been rescreened, all aluminum and decking painted, and the generous 32’X16’ pool has been resurfaced. With an oversized lot of nearly 1/3 acre, there is plenty of room for gardening, storing your boat, and still having ample yard for kids or pets to play. With easy access to USF, Moffit Cancer Center, and James A. Haley VA Hospital, this home is also convenient to downtown Tampa. Enjoy a very short walk to the public golf course and the Temple Terrace Golf and Country Club along the charming, tree-lined streets of Temple Terrace. For the water enthusiasts, boat access to the Hillsborough River is offered at Riverhills Park, approx a mile away, as well as the Temple Terrace Family Recreation Complex with basketball/tennis/pickleball courts, staffed fitness center, and several other activities. Don’t miss the opportunity to make this beautifully transformed home yours! Call today for a private tour!

    Zillow last checked:

    Listing updated:

    Listed by:

    Jennifer Kibiger 813-469-1481,

    BHHS FLORIDA PROPERTIES GROUP 813-907-8200

    Bought with:

    Emma Yepsen Pardo, 3371485

    COMPASS FLORIDA LLC

    Source: Stellar MLS,MLS#: TB8391244MLS LogoOriginating MLS: Suncoast Tampa

    Facts & features

    Interior

    Bedrooms & bathrooms
    • Bedrooms: 3
    • Bathrooms: 2
    • Full bathrooms: 2
    Primary bedroom
    • Features: Ceiling Fan(s), En Suite Bathroom, Built-in Closet
    • Level: First
    • Area: 208 Square Feet
    • Dimensions: 16x13
    Bedroom 2
    • Features: Ceiling Fan(s), Built-in Closet
    • Level: First
    • Area: 150 Square Feet
    • Dimensions: 10x15
    Bedroom 3
    • Features: Ceiling Fan(s), Built-in Closet
    • Level: First
    • Area: 160 Square Feet
    • Dimensions: 10x16
    Primary bathroom
    • Features: Dual Sinks, Exhaust Fan, Shower No Tub, Stone Counters, Window/Skylight in Bath
    • Level: First
    • Area: 65 Square Feet
    • Dimensions: 5x13
    Bathroom 2
    • Features: Granite Counters, Tub With Shower, Window/Skylight in Bath, Built-in Closet
    • Level: First
    • Area: 70 Square Feet
    • Dimensions: 10x7
    Balcony porch lanai
    • Level: First
    • Area: 240 Square Feet
    • Dimensions: 16x15
    Dinette
    • Level: First
    • Area: 150 Square Feet
    • Dimensions: 15x10
    Family room
    • Features: Ceiling Fan(s)
    • Level: First
    • Area: 368 Square Feet
    • Dimensions: 23x16
    Foyer
    • Features: Built-in Closet
    • Level: First
    Great room
    • Features: Ceiling Fan(s)
    • Level: First
    • Area: 286 Square Feet
    • Dimensions: 13x22
    Kitchen
    • Features: Pantry, Granite Counters, Kitchen Island, Stone Counters
    • Level: First
    • Area: 176 Square Feet
    • Dimensions: 11x16
    Heating
    • Propane
    Cooling
    • Central Air
    Appliances
    • Included: Dishwasher, Disposal, Gas Water Heater, Microwave, Range, Refrigerator
    • Laundry: Electric Dryer Hookup, Gas Dryer Hookup, In Garage
    Features
    • Ceiling Fan(s), Eating Space In Kitchen, Kitchen/Family Room Combo, Primary Bedroom Main Floor, Solid Surface Counters, Stone Counters, Thermostat
    • Flooring: Luxury Vinyl
    • Doors: Sliding Doors
    • Windows: Blinds, Double Pane Windows, Low Emissivity Windows, Window Treatments
    • Has fireplace: Yes
    • Fireplace features: Family Room, Wood Burning
    Interior area
    • Total structure area: 2,580
    • Total interior livable area: 1,909 sqft

    Property

    Parking
    • Total spaces: 1
    • Parking features: Driveway, Garage Door Opener
    • Attached garage spaces: 1
    • Has uncovered spaces: Yes
    • Details: Garage Dimensions: 12x24
    Features
    • Levels: One
    • Stories: 1
    • Patio & porch: Covered, Front Porch, Rear Porch
    • Exterior features: Private Mailbox, Sidewalk
    • Has private pool: Yes
    • Pool features: Deck, Gunite, In Ground, Pool Sweep, Screen Enclosure
    Lot
    • Size: 0.32 Acres
    • Dimensions: 100 x 139
    • Features: Landscaped, Near Golf Course, Sidewalk
    Details
    • Parcel number: T22281954S0000B700004.0
    • Zoning: R-10
    • Special conditions: None

    Construction

    Type & style
    • Home type: SingleFamily
    • Property subtype: Single Family Residence
    Materials
    • Block
    • Foundation: Slab
    • Roof: Shingle
    Condition
    • New construction: No
    • Year built: 1958

    Utilities & green energy

    • Sewer: Public Sewer
    • Water: Public
    • Utilities for property: Electricity Connected, Propane, Sewer Connected, Water Connected

    Community & HOA

    Community
    • Pet fee: $0 monthly
    • Subdivision: TEMPLE TERRACE ESTATES
    HOA
    • Has HOA: No
    Location
    • Region: Temple Terrace

    Financial & listing details

    • Price per square foot: $272/sqft
    • Tax assessed value: $243,589
    • Annual tax amount: $4,615
    • Date on market: 6/3/2025
    • Cumulative days on market: 309 days
    • Listing terms: Cash,Conventional,FHA,VA Loan
    • Ownership: Fee Simple
    • Total actual rent: 0
    • Electric utility on property: Yes
    • Road surface type: Paved, Asphalt

    Price history

    DateEventPrice
    5/6/2026Sold$520,000-5.3%$272/sqft
    Source: Stellar MLS #TB8391244 Report a problem
    4/9/2026Pending sale$549,000$288/sqft
    Source: Stellar MLS #TB8391244 Report a problem
    12/12/2025Price change$549,000-0.2%$288/sqft
    Source: Stellar MLS #TB8391244 Report a problem
    11/4/2025Price change$550,000-2.7%$288/sqft
    Source: Stellar MLS #TB8391244 Report a problem
    9/25/2025Price change$565,000-0.7%$296/sqft
    Source: Stellar MLS #TB8391244 Report a problem
    7/18/2025Price change$569,000-0.2%$298/sqft
    Source: Stellar MLS #TB8391244 Report a problem
    7/9/2025Price change$569,900-0.9%$299/sqft
    Source: Stellar MLS #TB8391244 Report a problem
    6/3/2025Listed for sale$575,000$301/sqft
    Source: Stellar MLS #TB8391244 Report a problem
    9/28/2024Listing removed$575,000$301/sqft
    Source: Stellar MLS #T3539480 Report a problem
    7/10/2024Listed for sale$575,000+130%$301/sqft
    Source: Stellar MLS #T3539480 Report a problem
    9/22/2022Sold$250,000$131/sqft
    Source: Public Record Report a problem

    Public tax history

    YearProperty taxesTax assessment
    2025$4,758 +4.2%$243,589 -0.1%
    2024$4,566 +11.8%$243,747 +12.7%
    2023$4,083 +114.1%$216,201 +51%
    2022$1,907 +1.4%$143,160 +3%
    2021$1,882 +1.2%$138,990 +1.4%
    2020$1,859 +2.3%$137,071 +2.3%
    2019$1,818 $133,989 +1.9%
    2018$1,818 +0.9%$131,491 -21.3%
    2017$1,801 +0.1%$166,984 +32.4%
    2016$1,799 +0.1%$126,137 +0.7%
    2015$1,797 +3.4%$125,260 +0.8%
    2014$1,739 $124,266 +1.5%
    2013$1,739 +0.9%$122,430 +1.7%
    2012$1,723 -4.2%$120,383 -3.4%
    2011$1,799 -0.3%$124,668 -1.5%
    2010$1,805 -2.2%$126,521 -3%
    2009$1,846 +2.8%$130,382 +0.1%
    2008$1,796 -9.9%$130,252 +3%
    2007$1,994 -4.6%$126,458 +2.5%
    2006$2,090 +1%$123,374 +3%
    2005$2,068 $119,781 +3%
    2004-- $116,292 +1.9%
    2003-- $114,124 +2.4%
    2002-- $111,449 +1.6%
    2001-- $109,694 -7.4%
    2000$1,893 $118,398
    Find assessor info on the county website

    Neighborhood: 33617

    Nearby schools

    GreatSchools rating
    Get a cash offer in 3 minutes
    Find out how much your home could sell for in as little as 3 minutes with a no-obligation cash offer.
    Estimated market value
    $517,300
    Get a cash offer in 3 minutes
    Find out how much your home could sell for in as little as 3 minutes with a no-obligation cash offer.
    Estimated market value
    $517,300