Enjoy the country life with this spacious 5-bedroom, 2-bath, large pool home! This home offers a unique floor plan with w/multiple living areas, perfect for extended family living arrangements or a mother-in-law suite/Apartment with a separate entrance. Possibility of an assisted living facility or Group Home. Large backyard with mature landscaping. New roof and newly remodeled kitchens and baths. Offering a split plan with 3 bedrooms and one full bath located on one side of the home. Large formal dining room, and a huge country kitchen open to a large living room with pool access. A separate unit with its own kitchen, living room, 2 bedrooms, and 1 bath, is located on the other side of the home with separate entrances. It's a great setup! This home sits on over an acre with an orange grove, papaya, mango, avocado, etc.. in the back of the property with approx. 25 fruit trees. The property has large oaks and a variety of blooming plants and flowers. Plenty of room for a garden! No HOA's or Deed Restrictions. Conveniently located on the north side of I-4 with EZ access to Lakeland, Orlando, Tampa, and just a minute's drive to the famous Florida Strawberry Festival and other festivals and activities all around the year.
For sale
Price increase: $50K (6/23)
$649,000
2814 N MARYLAND AVENUE, PLANT CITY, FL 33563
5beds
2,734sqft
Single Family Residence
Built in 1954
1.4 Acres Lot
$-- Zestimate®
$237/sqft
$-- HOA
What's special
Large pool homeNew roofLarge formal dining room
- 186 days
- 199
- 7
Zillow last checked:
Listing updated:
Listed by:
Dan Lanhaus 727-992-3435,
DALTON WADE INC 888-668-8283
Source: Stellar MLS,MLS#: TB8479253 Originating MLS: Suncoast Tampa
Originating MLS: Suncoast Tampa
Facts & features
Interior
Bedrooms & bathrooms
- Bedrooms: 5
- Bathrooms: 2
- Full bathrooms: 2
Other
- Features: Built-in Closet
- Level: First
Bedroom 1
- Features: Built-in Closet
- Level: First
Bedroom 3
- Features: Built-in Closet
- Level: First
Bathroom 1
- Level: First
Bathroom 2
- Features: Built-in Closet
- Level: First
Bathroom 2
- Level: First
Kitchen
- Level: First
Kitchen
- Level: First
Living room
- Level: First
Heating
- Central
Cooling
- Central Air
Appliances
- Included: Convection Oven, Dishwasher, Dryer, Microwave, Refrigerator, Washer
- Laundry: Inside
Features
- Ceiling Fan(s), In-Law Floorplan
- Flooring: Ceramic Tile, Laminate
- Has fireplace: No
Interior area
- Total structure area: 3,270
- Total interior livable area: 2,734 sqft
Video & virtual tour
Property
Parking
- Total spaces: 2
- Parking features: Garage - Attached
- Attached garage spaces: 2
Features
- Levels: One
- Stories: 1
- Exterior features: Garden
- Has private pool: Yes
- Pool features: In Ground
Lot
- Size: 1.4 Acres
- Dimensions: 184 x 330
- Features: Landscaped
- Residential vegetation: Fruit Trees
Details
- Parcel number: U162822ZZZ00000472440.0
- Zoning: ASC-1
- Special conditions: None
Construction
Type & style
- Home type: SingleFamily
- Property subtype: Single Family Residence
Materials
- Block
- Foundation: Slab
- Roof: Shingle
Condition
- New construction: No
- Year built: 1954
Utilities & green energy
- Sewer: Septic Tank
- Water: Well
- Utilities for property: Water Connected
Community & HOA
Community
- Features: Airport/Runway
- Pet fee: $0 monthly
- Subdivision: UNPLATTED
HOA
- Has HOA: No
Location
- Region: Plant City
Financial & listing details
- Price per square foot: $237/sqft
- Tax assessed value: $246,060
- Annual tax amount: $3,957
- Date on market: 2/23/2026
- Cumulative days on market: 136 days
- Listing terms: Cash,Conventional,FHA,Private Financing Available
- Ownership: Fee Simple
- Total actual rent: 0
- Road surface type: Asphalt
Estimated market value
Not available
Estimated sales range
Not available
$2,899/mo
Price history
| Date | Event | Price |
|---|---|---|
| 6/23/2026 | Price change | $649,000+8.3%$237/sqft |
Source:  Stellar MLS #TB8479253 Report a problem Stellar MLS #TB8479253 Report a problem | ||
| 3/10/2026 | Price change | $599,000+5.3%$219/sqft |
Source: Stellar MLS #TB8479253 Report a problem | ||
| 2/23/2026 | Listed for sale | $569,000+18.6%$208/sqft |
Source: Stellar MLS #TB8479253 Report a problem | ||
| 8/26/2024 | Listing removed | $479,900+0.2%$176/sqft |
Source: Stellar MLS #T3530239 Report a problem | ||
| 8/16/2024 | Price change | $479,000+1.9%$175/sqft |
Source: Stellar MLS #T3530239 Report a problem | ||
| 6/15/2024 | Price change | $470,000+0.2%$172/sqft |
Source: Stellar MLS #T3530239 Report a problem | ||
| 5/30/2024 | Listed for sale | $469,000+133.3%$172/sqft |
Source: Stellar MLS #T3530239 Report a problem | ||
| 4/30/2021 | Sold | $201,000+0.6%$74/sqft |
Source: Public Record Report a problem | ||
| 3/26/2021 | Pending sale | $199,900$73/sqft |
Source: Stellar MLS #L4920873 Report a problem | ||
| 2/11/2021 | Listed for sale | $199,900+3.5%$73/sqft |
Source: Stellar MLS #L4920873 Report a problem | ||
| 11/30/2020 | Sold | $193,100-32.2%$71/sqft |
Source: Public Record Report a problem | ||
| 5/22/2006 | Sold | $285,000$104/sqft |
Source: Public Record Report a problem | ||
Public tax history
| Year | Property taxes | Tax assessment |
|---|---|---|
| 2025 | $4,300 +8.6% | $242,151 +2.9% |
| 2024 | $3,958 +3.9% | $235,327 +3% |
| 2023 | $3,809 -27.5% | $228,473 -16.3% |
| 2022 | $5,256 +20.3% | $272,975 +25.3% |
| 2021 | $4,370 +23% | $217,827 +24.9% |
| 2020 | $3,553 +8.2% | $174,402 +8.3% |
| 2019 | $3,285 | $160,978 +3.6% |
| 2018 | $3,285 +4.2% | $155,385 +23.1% |
| 2017 | $3,151 +94.2% | $126,177 +8.6% |
| 2016 | $1,623 +1.8% | $116,178 +0.7% |
| 2015 | $1,593 +0.6% | $115,370 +0.8% |
| 2014 | $1,584 | $114,454 +1.5% |
| 2013 | $1,584 -4.5% | $112,763 -2.2% |
| 2012 | $1,658 -19.5% | $115,271 -11.7% |
| 2011 | $2,061 -13.4% | $130,494 -11.4% |
| 2010 | $2,379 -9% | $147,234 -7.2% |
| 2009 | $2,615 -18.5% | $158,603 -15.5% |
| 2008 | $3,208 -22.4% | $187,763 -15% |
| 2007 | $4,132 +76.3% | $220,939 +79.6% |
| 2006 | $2,344 +0.3% | $122,993 +3% |
| 2005 | $2,336 | $119,411 +3% |
| 2004 | -- | $115,933 +1.9% |
| 2003 | -- | $113,771 +13.9% |
| 2002 | -- | $99,850 +10.3% |
| 2001 | -- | $90,511 +15.9% |
| 2000 | $2,055 | $78,117 |
Find assessor info on the county website
Monthly payment
Est. payment
Payment breakdown
Explore the cost of this home by adjusting the details. Changes won't be saved.Climate risks
Neighborhood: 33563
- $334,6004 bd2 ba1.7k sqft2902 N Maryland Ave, Plant City, FL 33563Off Market
- $167,0002 bd1 ba1k sqft2802 N Maryland Ave, Plant City, FL 33563Off Market
- $362,1003 bd2 ba1.5k sqft2904 N Maryland Ave, Plant City, FL 33563Off Market

- $444,4003 bd2 ba1.7k sqft2812 N Maryland Ave, Plant City, FL 33563Off Market
Similar homes
- $675,0005 bd4 ba3k sqft7001 W DORMANY ROAD, PLANT CITY, FL 33565For Sale
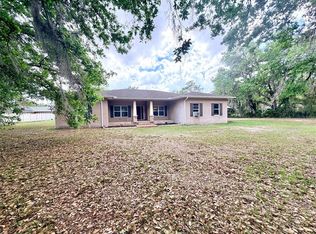
 MLS ID #TB8484334, Clemencia Perez, VISTA REAL ESTATE. Stellar MLS
 - $899,0005 bd4 ba3.4k sqft750 CHARLIE TAYLOR ROAD, PLANT CITY, FL 33566For Sale
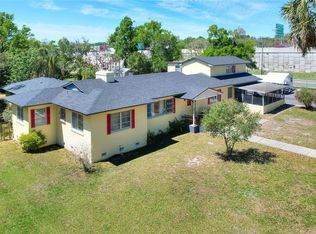 MLS ID #L4960370, Cheri Aumond-McLean, TEACHER NEXT DOOR, PLLC. Stellar MLS
 - $649,0004 bd3 ba2.5k sqft4706 COATS ROAD, ZEPHYRHILLS, FL 33541For Sale
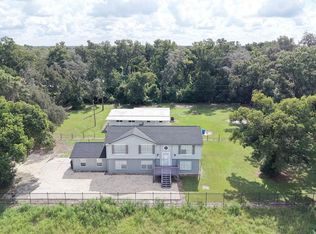 MLS ID #TB8536166, Greg Sullivan, BY OWNER.COM. Stellar MLS
 - $399,9008 bd5 ba3k sqft601 W BAKER STREET, PLANT CITY, FL 33563For Sale
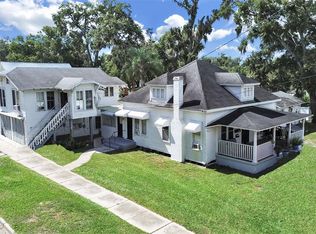 MLS ID #TB8489924, Mike Griffin, REALTY ADVISOR EXPERTS. Stellar MLS
 - $534,9004 bd2 ba2.1k sqft5205 FIVE ACRE ROAD, PLANT CITY, FL 33565For SaleMLS ID #A4692932, Mark Borg, LIST WITH 1 REALTY. Stellar MLS
- $859,0003 bd2 ba2.2k sqft5912 BAILEY ROAD, PLANT CITY, FL 33565For SaleMLS ID #TB8453133, Tammy Chancey, REAL BROKER, LLC. Stellar MLS
- $596,0005 bd3 ba2.5k sqft3339 PEARLY DRIVE, LAKELAND, FL 33812For SaleMLS ID #O6436342, Krista Perino, COLDWELL BANKER REALTY. Stellar MLS
- $349,0003 bd2 ba1.6k sqft812 SANDALWOOD DRIVE, PLANT CITY, FL 33563For SaleMLS ID #TB8524369, Terry Sobzak, FLORIDA REALTY INVESTMENTS. Stellar MLS
- $394,9004 bd2 ba2.1k sqft3011 S WIGGINS ROAD, PLANT CITY, FL 33566For SaleMLS ID #TB8405083, Nora Redding, WEICHERT REALTORS-BRANDON REALTY. Stellar MLS
- $549,0004 bd2 ba2.7k sqft1121 OLD POLK CITY ROAD, LAKELAND, FL 33809For SaleMLS ID #L4964495, Dayna Grimmett, LIVE FLORIDA REALTY. Stellar MLS
- $370,0004 bd2 ba1.8k sqft3719 CAPRI COAST DRIVE, PLANT CITY, FL 33565For SaleMLS ID #TB8515540, Patrick Gilles, CHARLES RUTENBERG REALTY INC. Stellar MLS
- $549,9004 bd3 ba2.4k sqft1880 TONKA TERRACE, WESLEY CHAPEL, FL 33543For SaleMLS ID #TB8541655, Nayibe Zambrano Hernandez, AVISTA BAY REALTY, LLC. Stellar MLS
- $785,0003 bd3 ba2.4k sqft1815 EWELL ROAD, LAKELAND, FL 33811For SaleMLS ID #TB8475065, Luciene Sarubbi, HOMEXPRESS REALTY, INC.. Stellar MLS
- $535,0003 bd2 ba2.3k sqft608 KNOWLES ROAD, BRANDON, FL 33511For SaleMLS ID #TB8485980, Kelly Everhart, KELLER WILLIAMS RLTY NEW TAMPA. Stellar MLS
- $595,0004 bd3 ba2.4k sqft12935 RAIN FOREST STREET, TEMPLE TERRACE, FL 33617For SaleMLS ID #TB8481403, Valerie Rubalcaba-Williams, EXP REALTY LLC. Stellar MLS
- $545,0006 bd2 ba2.4k sqft1124 KING ARTHUR COURT, VALRICO, FL 33594For SaleMLS ID #TB8525672, Jenny Martinez, KELLER WILLIAMS TAMPA CENTRAL. Stellar MLS
- $504,9004 bd3 ba2.3k sqft4005 CHELSEA LANE, LAKELAND, FL 33809For SaleMLS ID #TB8487959, Yoel Bencomo, SWEET HOME VENTURES PLLC. Stellar MLS
- $535,0004 bd2 ba2.1k sqft1101 OAKRIDGE MANOR DRIVE, BRANDON, FL 33511For SaleMLS ID #TB8532229, Brenda Wade, KELLER WILLIAMS SOUTH TAMPA. Stellar MLS
- $514,0004 bd3 ba2.4k sqft10805 DESOTO ROAD, RIVERVIEW, FL 33578For SaleMLS ID #TB8467410, Angel Gonzalez Cruz, LANTES REAL ESTATE LLC. Stellar MLS
- $799,0004 bd3 ba3.2k sqft10190 DOLPHIN GULL CIRCLE, THONOTOSASSA, FL 33592For SaleMLS ID #TB8471267, Anthony Carrillo, CARRILLO REALTY PA. Stellar MLS
