Welcome to your dream home featuring the highly desirable, open-concept Cali floor plan! This beautifully designed 4-bedroom, 2-bathroom residence offers 1,846 square feet comfortable living space where every square foot is put to perfect use. Step through the inviting foyer into a bright, sun-drenched main living area seamlessly connecting the spacious living room, dining area, and upgraded kitchen—complete with sleek granite countertops, stainless steel appliances, and ample cabinet space. The split-bedroom layout ensures maximum privacy, highlighted by a spacious primary suite boasting a massive walk-in closet and private en-suite bath. Located just minutes from downtown Plant City, South Florida Baptist Hospital, shopping, and dining, with easy access to I-4 for effortless commuting to both Tampa and Lakeland. This home is a must-see!
For sale
$370,000
3719 CAPRI COAST DRIVE, PLANT CITY, FL 33565
4beds
1,846sqft
Single Family Residence
Built in 2022
6,822 Square Feet Lot
$-- Zestimate®
$200/sqft
$9/mo HOA
What's special
Sleek granite countertopsOpen-concept cali floor planSpacious primary suiteAmple cabinet spaceStainless steel appliancesPrivate en-suite bathInviting foyer
- 77 days |
- 66 |
- 4 |
Zillow last checked:
Listing updated:
Listed by:
Patrick Gilles 727-824-5337,
CHARLES RUTENBERG REALTY INC 727-538-9200
Source: Stellar MLS,MLS#: TB8515540 Originating MLS: Suncoast Tampa
Originating MLS: Suncoast Tampa
Facts & features
Interior
Bedrooms & bathrooms
- Bedrooms: 4
- Bathrooms: 2
- Full bathrooms: 2
Primary bedroom
- Features: Walk-In Closet(s)
- Level: First
- Area: 180 Square Feet
- Dimensions: 12x15
Primary bathroom
- Level: First
Bathroom 2
- Features: Built-in Closet
- Level: First
- Area: 110 Square Feet
- Dimensions: 10x11
Bathroom 3
- Features: Built-in Closet
- Level: First
- Area: 110 Square Feet
- Dimensions: 10x11
Bathroom 4
- Features: Built-in Closet
- Level: First
- Area: 121 Square Feet
- Dimensions: 11x11
Dining room
- Level: First
- Area: 110 Square Feet
- Dimensions: 11x10
Kitchen
- Level: First
- Area: 198 Square Feet
- Dimensions: 18x11
Living room
- Level: First
- Area: 240 Square Feet
- Dimensions: 15x16
Heating
- Electric
Cooling
- Central Air
Appliances
- Included: Dishwasher, Dryer, Electric Water Heater, Microwave, Refrigerator, Washer
- Laundry: Electric Dryer Hookup, Washer Hookup
Features
- Ceiling Fan(s), Walk-In Closet(s)
- Flooring: Carpet, Ceramic Tile
- Doors: Sliding Doors
- Windows: Window Treatments
- Has fireplace: No
Interior area
- Total structure area: 2,395
- Total interior livable area: 1,846 sqft
Video & virtual tour
Property
Parking
- Total spaces: 402
- Parking features: Garage - Attached
- Attached garage spaces: 2
- Carport spaces: 400
- Covered spaces: 402
- Details: Garage Dimensions: 20x20
Features
- Levels: One
- Stories: 1
- Patio & porch: Rear Porch
- Exterior features: Garden, Private Yard
- Fencing: Fenced,Vinyl
Lot
- Size: 6,822 Square Feet
- Dimensions: 56.85 x 120
Details
- Parcel number: P092822C6L00000000390.0
- Zoning: PD
- Special conditions: None
Construction
Type & style
- Home type: SingleFamily
- Property subtype: Single Family Residence
Materials
- Block, Stucco
- Foundation: Slab
- Roof: Shingle
Condition
- New construction: No
- Year built: 2022
Utilities & green energy
- Sewer: Public Sewer
- Water: None
- Utilities for property: Public
Community & HOA
Community
- Pet fee: $0 monthly
- Subdivision: NORTH PARK ISLE PH 1B 1C & 1D
HOA
- Has HOA: Yes
- HOA fee: $9 monthly
- HOA name: Tina Picciano
- HOA phone: 813-991-1116
Location
- Region: Plant City
Financial & listing details
- Price per square foot: $200/sqft
- Tax assessed value: $284,988
- Annual tax amount: $7,142
- Date on market: 6/4/2026
- Cumulative days on market: 11 days
- Listing terms: Cash,Conventional,FHA,VA Loan
- Ownership: Fee Simple
- Total actual rent: 0
- Road surface type: Asphalt, Paved
Estimated market value
Not available
Estimated sales range
Not available
Not available
Price history
| Date | Event | Price |
|---|---|---|
| 6/4/2026 | Listed for sale | $370,000-0.3%$200/sqft |
Source:  Stellar MLS #TB8515540 Report a problem Stellar MLS #TB8515540 Report a problem | ||
| 9/8/2022 | Sold | $370,995$201/sqft |
Source: Public Record Report a problem | ||
Public tax history
| Year | Property taxes | Tax assessment |
|---|---|---|
| 2025 | $7,143 +9.1% | $279,073 +2.9% |
| 2024 | $6,548 +0.6% | $271,208 +0.5% |
| 2023 | $6,509 +113.7% | $269,792 +770.1% |
| 2022 | $3,047 | $31,006 |
Find assessor info on the county website
Monthly payment
Est. payment
Payment breakdown
Explore the cost of this home by adjusting the details. Changes won't be saved.Climate risks
Neighborhood: 33565
Nearby schools
GreatSchools rating
- 6/10Knights Elementary SchoolGrades: PK-5Distance: 2.9 mi
- 3/10Marshall Middle SchoolGrades: 6-8Distance: 2.7 mi
- 5/10Plant City High SchoolGrades: 9-12Distance: 4.5 mi
Schools provided by the listing agent
- Elementary: Knights-HB
- Middle: Marshall-HB
- High: Plant City-HB
Source: Stellar MLS. This data may not be complete. We recommend contacting the local school district to confirm school assignments for this home.
- $375,0005 bd3 ba2.6k sqft3715 Capri Coast Dr, Plant City, FL 33565For Sale

- $389,9004 bd2 ba2.2k sqft4061 Capri Coast Dr, Plant City, FL 33565Sold

- $334,935-- bd3 ba2.4k sqft3720 Capri Coast Dr, Plant City, FL 33565Off Market
- $409,0005 bd3 ba2.6k sqft3725 Capri Coast Dr, Plant City, FL 33565Sold

- $362,8004 bd3 ba2.4k sqft3713 Capri Coast Dr, Plant City, FL 33565Off Market
- $395,0004 bd3 ba2.4k sqft3727 Capri Coast Dr, Plant City, FL 33565For Sale
- $270,595-- bd2 ba1.8k sqft3712 Capri Coast Dr, Plant City, FL 33565Off Market
- $328,000-- bd2 ba1.6k sqft3730 Capri Coast Dr, Plant City, FL 33565Off Market
A local agent can set up tours, give advice and negotiate with sellers.
Similar homes
- $395,0004 bd3 ba2.4k sqft3727 CAPRI COAST DRIVE, PLANT CITY, FL 33565For Sale
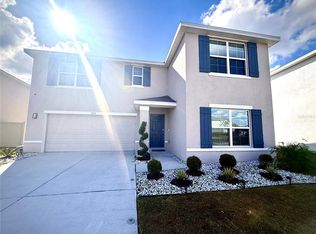
 MLS ID #O6360228, Patricia Padron, PROPERTY PARTNERS REALTY INC. Stellar MLS
 - $330,0005 bd3 ba2.6k sqft1220 TAHITIAN SUNRISE DRIVE, PLANT CITY, FL 33565For Sale
 MLS ID #TB8452296, Sean McKenney, CHARLES RUTENBERG REALTY INC. Stellar MLS
 - $320,0003 bd2 ba1.5k sqft902 E TOMLIN STREET, PLANT CITY, FL 33563For Sale
 MLS ID #TB8528280, Tammy Chancey, REAL BROKER, LLC. Stellar MLS
 - $359,0004 bd3 ba2k sqft(Undisclosed Address), LAKELAND, FL 33811For Sale
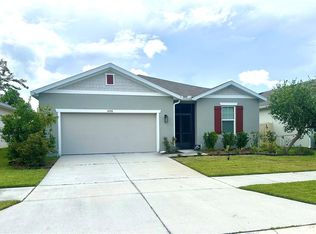 MLS ID #TB8532412, Daniel Ishee, REALNET FLORIDA REAL ESTATE. Stellar MLS
 - $380,0004 bd2 ba2k sqft3849 ROLLINGSFORD CIRCLE, LAKELAND, FL 33810For SaleMLS ID #P4939075, Jose Ramirez, HARPER REALTY FL, LLC. Stellar MLS
- $389,0003 bd3 ba1.7k sqft3517 TRAPNELL RIDGE DRIVE, PLANT CITY, FL 33567For SaleMLS ID #TB8512611, Dawn Serina, BAY AREA REAL ESTATE. Stellar MLS
- $459,0004 bd3 ba2.4k sqft2623 HOLLY BLUFF COURT, PLANT CITY, FL 33566For SaleMLS ID #TB8524617, James Boulos, Jr, RE/MAX REALTY UNLIMITED. Stellar MLS
- $395,0004 bd2 ba2k sqft1169 EMERALD HILL WAY, VALRICO, FL 33594For SaleMLS ID #O6430618, Albert Vargas, REALTY HUB. Stellar MLS
- $345,0004 bd3 ba2k sqft(Undisclosed Address), LAKELAND, FL 33805For SaleMLS ID #O6427624, Youbel Montesino, LPT REALTY, LLC. Stellar MLS
- $350,0005 bd4 ba2.4k sqft1863 ALTAVISTA CIRCLE, LAKELAND, FL 33810For SaleMLS ID #TB8514772, Tony Giglio, REALTY COOPERATIVE. Stellar MLS
- $399,9003 bd2 ba1.1k sqft2713 HUDSON STREET, LAKELAND, FL 33810For SaleMLS ID #TB8456624, Elisenda Montalvo Veliz, GOLDPEN REALTY GROUP. Stellar MLS
- $397,0004 bd2 ba2.2k sqft6759 ASHBURY DRIVE, LAKELAND, FL 33809For SaleMLS ID #L4963034, Debbie Hatcher, XCELLENCE. Stellar MLS
- $400,0004 bd3 ba1.8k sqft4230 MEDBURY DRIVE, WESLEY CHAPEL, FL 33543For SaleMLS ID #TB8537627, Jessica Provenzano, FLORIDA EXECUTIVE REALTY. Stellar MLS
- $360,0003 bd2 ba1.6k sqft9736 CYPRESS SHADOW AVENUE, TAMPA, FL 33647For SaleMLS ID #TB8535714, Deborah Brady, PLATINUM KEY REAL ESTATE. Stellar MLS
- $360,0004 bd2 ba2.2k sqft27450 SUGAR LOAF DRIVE, WESLEY CHAPEL, FL 33544For SaleMLS ID #TB8528458, Huy Nguyen, NEW DIMENSIONS REALTY INC.. Stellar MLS
- $378,0004 bd3 ba2k sqft7238 STEER BLADE DRIVE, ZEPHYRHILLS, FL 33541For SaleMLS ID #TB8449097, Hien Truong, TOP SALES REAL ESTATE LLC. Stellar MLS
- $375,0005 bd3 ba2.6k sqft7819 SAIL CLOVER LANE, ZEPHYRHILLS, FL 33540For SaleMLS ID #TB8516800, Bert Capote, CENTURY 21 BE3. Stellar MLS
- $330,0003 bd2 ba1.6k sqft2956 COACH LAMP ROAD, MULBERRY, FL 33860For SaleMLS ID #S5150539, Maria Medina, LLC, LA ROSA REALTY CENTRAL FLORIDA LLC. Stellar MLS
- $390,0003 bd2 ba1.7k sqft2041 SHADOW PINE DRIVE, BRANDON, FL 33511For SaleMLS ID #TB8533370, Alexis Clavijo, LPT REALTY, LLC. Stellar MLS
- $385,0004 bd2 ba2k sqft1135 BIG SKY DRIVE, WESLEY CHAPEL, FL 33543For SaleMLS ID #A4694154, Cliff Glansen, FLATFEE.COM. Stellar MLS
