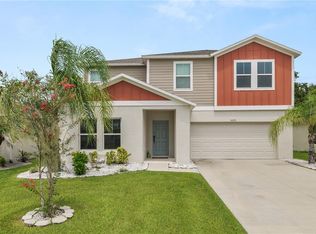
Under contract-accepting backup offers. Welcome to 3715 Capri Coast Drive, Plant City, FL! Offering 2,674 square feet of thoughtfully designed living space, this beautifully maintained home features 5 bedrooms and 3 full bathrooms, providing the flexibility and room today's buyers are looking for. Step inside to discover a spacious, light-filled floor plan with multiple living areas and endless possibilities for a home office, fitness room, playroom, hobby space, or guest accommodations. The open layout creates a comfortable environment for both everyday living and entertaining. Outside, enjoy your own private retreat with a fully fenced backyard and a large screened-in lanai, perfect for morning coffee, weekend gatherings, or simply relaxing while enjoying Florida's beautiful weather year-round. Residents of the community also enjoy access to fantastic neighborhood amenities, including a community pool, park, basketball court, and tennis courts, offering fun and recreation for all ages just steps from home. Conveniently located just minutes from I-4, this home offers easy access to Tampa, Lakeland, and Orlando, making commuting a breeze. You'll also appreciate being close to shopping, dining, everyday conveniences, and the recently opened BayCare Hospital Plant City. Plant City is beloved for its charming small-town atmosphere, historic downtown district, local restaurants, parks, and year-round community events, all while providing convenient access to major employment centers throughout the Tampa Bay region. If you're searching for a home that offers space, comfort, resort-style community amenities, and an unbeatable location, 3715 Capri Coast Drive is one you won't want to miss. Schedule your private showing today!
Accepting backups
$375,000
3715 CAPRI COAST DRIVE, PLANT CITY, FL 33565
5beds
2,674sqft
Single Family Residence
Built in 2023
6,822 Square Feet Lot
$-- Zestimate®
$140/sqft
$12/mo HOA
What's special
Large screened-in lanaiOpen layoutSpacious light-filled floor planFully fenced backyard
- 83 days |
- 143 |
- 14 |
Zillow last checked:
Listing updated:
Listed by:
Camille Micale 813-841-9566,
KELLER WILLIAMS REALTY 863-577-1234
Source: Stellar MLS,MLS#: L4962512 Originating MLS: Lakeland
Originating MLS: Lakeland
Facts & features
Interior
Bedrooms & bathrooms
- Bedrooms: 5
- Bathrooms: 3
- Full bathrooms: 3
Primary bedroom
- Features: Walk-In Closet(s)
- Level: Second
Great room
- Level: First
Kitchen
- Level: First
Heating
- Central
Cooling
- Central Air
Appliances
- Included: Dishwasher, Microwave, Refrigerator
- Laundry: Laundry Room
Features
- Living Room/Dining Room Combo, PrimaryBedroom Upstairs, Thermostat
- Flooring: Carpet, Tile
- Has fireplace: No
Interior area
- Total structure area: 3,526
- Total interior livable area: 2,674 sqft
Video & virtual tour
Property
Parking
- Total spaces: 2
- Parking features: Garage - Attached
- Attached garage spaces: 2
Features
- Levels: Two
- Stories: 2
- Patio & porch: Enclosed, Patio, Rear Porch, Screened
- Exterior features: Irrigation System, Lighting, Sidewalk
- Fencing: Vinyl
Lot
- Size: 6,822 Square Feet
- Dimensions: 56.85 x 120
Details
- Parcel number: P092822C6L00000000392.0
- Zoning: PD
- Special conditions: None
Construction
Type & style
- Home type: SingleFamily
- Property subtype: Single Family Residence
Materials
- Block, Wood Frame
- Foundation: Slab
- Roof: Shingle
Condition
- New construction: No
- Year built: 2023
Details
- Builder model: HAYDEN
- Builder name: DR HORTON
Utilities & green energy
- Sewer: Public Sewer
- Water: Public
- Utilities for property: Cable Available
Community & HOA
Community
- Pet fee: $0 monthly
- Subdivision: NORTH PARK ISLE PH 1B 1C & 1D
HOA
- Has HOA: Yes
- HOA fee: $12 monthly
- HOA name: TBD
Location
- Region: Plant City
Financial & listing details
- Price per square foot: $140/sqft
- Tax assessed value: $349,380
- Annual tax amount: $5,706
- Date on market: 6/5/2026
- Cumulative days on market: 82 days
- Listing terms: Cash,Conventional,FHA,VA Loan
- Ownership: Fee Simple
- Total actual rent: 0
- Road surface type: Asphalt
Estimated market value
Not available
Estimated sales range
Not available
Not available
Price history
| Date | Event | Price |
|---|---|---|
| 6/5/2026 | Listed for sale | $375,000-8.1%$140/sqft |
Source:  Stellar MLS #L4962512 Report a problem Stellar MLS #L4962512 Report a problem | ||
| 8/1/2025 | Listing removed | $407,999$153/sqft |
Source: Stellar MLS #O6297614 Report a problem | ||
| 5/4/2025 | Price change | $407,999-1.2%$153/sqft |
Source: Stellar MLS #O6297614 Report a problem | ||
| 4/8/2025 | Listed for sale | $412,999+11.9%$154/sqft |
Source: Stellar MLS #O6297614 Report a problem | ||
| 3/28/2023 | Sold | $368,990$138/sqft |
Source: Public Record Report a problem | ||
| 11/7/2022 | Pending sale | $368,990$138/sqft |
Source: Stellar MLS #T3408582 Report a problem | ||
| 11/3/2022 | Price change | $368,990-1.3%$138/sqft |
Source: Stellar MLS #T3408582 Report a problem | ||
| 10/20/2022 | Price change | $373,990-3.9%$140/sqft |
Source: Stellar MLS #T3408582 Report a problem | ||
| 10/17/2022 | Listed for sale | $388,990$145/sqft |
Source: Stellar MLS #T3408582 Report a problem | ||
Public tax history
| Year | Property taxes | Tax assessment |
|---|---|---|
| 2025 | $5,707 +9.5% | $200,553 +2.9% |
| 2024 | $5,214 +54.3% | $194,901 +307% |
| 2023 | $3,380 +10.9% | $47,887 +54.4% |
| 2022 | $3,047 | $31,006 |
Find assessor info on the county website
Monthly payment
Est. payment
Payment breakdown
Explore the cost of this home by adjusting the details. Changes won't be saved.Climate risks
Neighborhood: 33565
Nearby schools
GreatSchools rating
- 6/10Knights Elementary SchoolGrades: PK-5Distance: 2.9 mi
- 3/10Marshall Middle SchoolGrades: 6-8Distance: 2.7 mi
- 5/10Plant City High SchoolGrades: 9-12Distance: 4.5 mi
Schools provided by the listing agent
- Elementary: Knights-HB
- Middle: Marshall-HB
- High: Plant City-HB
Source: Stellar MLS. This data may not be complete. We recommend contacting the local school district to confirm school assignments for this home.
- $362,8004 bd3 ba2.4k sqft3713 Capri Coast Dr, Plant City, FL 33565Off Market
- $389,9004 bd2 ba2.2k sqft4061 Capri Coast Dr, Plant City, FL 33565Sold

- $370,0004 bd2 ba1.8k sqft3719 Capri Coast Dr, Plant City, FL 33565For Sale

- $317,200-- bd2 ba1.6k sqft3709 Capri Coast Dr, Plant City, FL 33565Off Market
- $334,935-- bd3 ba2.4k sqft3720 Capri Coast Dr, Plant City, FL 33565Off Market
- $270,595-- bd2 ba1.8k sqft3712 Capri Coast Dr, Plant City, FL 33565Off Market
- $346,0004 bd2 ba1.8k sqft3707 Capri Coast Dr, Plant City, FL 33565Sold
- $375,1004 bd3 ba2.3k sqft3710 Capri Coast Dr, Plant City, FL 33565Off Market
A local agent can set up tours, give advice and negotiate with sellers.
Similar homes
- $365,0004 bd2 ba1.8k sqft3883 CAPRI COAST DRIVE, PLANT CITY, FL 33565For Sale

 MLS ID #TB8521560, Brigittia Nickel-Long, FLORIDA EXECUTIVE REALTY. Stellar MLS
 - $380,0004 bd3 ba2.5k sqft3514 SAN MOISE PLACE, PLANT CITY, FL 33567For Sale
 MLS ID #TB8521191, Amy Williams, LPT REALTY, LLC. Stellar MLS
 - $317,0003 bd2 ba1.5k sqft3520 MAPLE GROVE WAY, PLANT CITY, FL 33565For Sale
 MLS ID #TB8529360, Dennisse Nieves, CENTURY 21 CIRCLE. Stellar MLS
 - $350,0005 bd3 ba2.8k sqft5693 ARLINGTON RIVER DRIVE, LAKELAND, FL 33811For Sale
 MLS ID #L4963993, Casandra Vann, KELLER WILLIAMS REALTY. Stellar MLS
 - $429,9004 bd2 ba1.8k sqft1702 JOHNSON POINTE DRIVE, PLANT CITY, FL 33566For SaleMLS ID #TB8526415, Tony Baroni, KELLER WILLIAMS SUBURBAN TAMPA. Stellar MLS
- $360,0005 bd3 ba2.6k sqft2651 GRANDBURY GROVE ROAD, LAKELAND, FL 33811For SaleMLS ID #L4958127, Heidra Arciniega, KELLER WILLIAMS REALTY SMART 1. Stellar MLS
- $349,0004 bd3 ba2.3k sqft37247 KINGS CROWN DRIVE, ZEPHYRHILLS, FL 33541For SaleMLS ID #TB8489589, Keren Bolanos, LPT REALTY, LLC. Stellar MLS
- $379,9003 bd3 ba1.8k sqft3007 BELLFLOWER WAY, LAKELAND, FL 33811For SaleMLS ID #L4964032, Maria Santillo, REMAX EXPERTS. Stellar MLS
- $385,0004 bd3 ba2.3k sqft38794 OPAL WILLOW LANE, ZEPHYRHILLS, FL 33540For SaleMLS ID #TB8531557, Juleen Audet, KELLER WILLIAMS RLTY NEW TAMPA. Stellar MLS
- $379,9004 bd3 ba2.5k sqft2922 FLYING BLACKBIRD ROAD, BARTOW, FL 33830For SaleMLS ID #B4902317, Craig Burke, CRAIG BURKE REAL ESTATE GROUP, LLC. Stellar MLS
- $409,9005 bd3 ba2.5k sqft1779 YELLOW TRAIL, LAKELAND, FL 33801For SaleMLS ID #P4939233, Bill Hardy, BOARDWALK REALTY ASSOCIATES LLC. Stellar MLS
- $394,0004 bd2 ba2.6k sqft8722 FORT SOCRUM VILLAGE PLACE, LAKELAND, FL 33810For SaleMLS ID #L4962713, Grace Diaz, LAKELAND HOMES AND REALTY, LLC. Stellar MLS
- $377,0004 bd3 ba2.2k sqft2051 ROSEWOOD CIRCLE, LAKELAND, FL 33810For SaleMLS ID #TB8531829, Graham Wells, MARK SPAIN REAL ESTATE. Stellar MLS
- $375,0003 bd2 ba1.7k sqft11706 PURE PEBBLE DRIVE, RIVERVIEW, FL 33569For SaleMLS ID #TB8541450, Michelle Griffin, PINEYWOODS REALTY LLC. Stellar MLS
- $385,0004 bd3 ba2.2k sqft35651 BUTTONWEED TRAIL, ZEPHYRHILLS, FL 33541For SaleMLS ID #TB8538188, Brenda Wade, KELLER WILLIAMS SOUTH TAMPA. Stellar MLS
- $355,0004 bd3 ba2.4k sqft4188 FESTIVAL POINTE BOULEVARD, MULBERRY, FL 33860For SaleMLS ID #L4963761, Melissa Ruff, PROPERTY SHOPPE OF CENTRAL FL. Stellar MLS
- $375,0004 bd3 ba2.2k sqft35567 BUTTONWEED, ZEPHYRHILLS, FL 33541For SaleMLS ID #TB8527382, Mollyana Ward, LPT REALTY, LLC. Stellar MLS
- $385,0005 bd3 ba2.7k sqft8811 ASHLAND AVENUE, POLK CITY, FL 33868For SaleMLS ID #TB8509086, Trevor Skeens, RE/MAX REALTY UNLIMITED. Stellar MLS
- $385,0003 bd2 ba1.5k sqft9031 WATER CHESTNUT DRIVE, TEMPLE TERRACE, FL 33637For SaleMLS ID #TB8538768, Jackie De La Rosa, LOMBARDO HEIGHTS LLC. Stellar MLS
- $369,9004 bd3 ba1.8k sqft3706 ZEPHYR PRESERVE PLACE, ZEPHYRHILLS, FL 33541For SaleMLS ID #TB8517651, Kim Kelley, LPT REALTY, LLC. Stellar MLS
