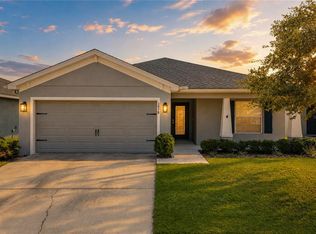
Why wait months for new construction when you can move right into this beautifully maintained 2023 DR Horton home? Situated on a PREMIUM POND LOT in the desirable Farm at Varrea community, this beautifully appointed 3 bedroom, 2 bath home with a 2 car garage offers modern design, everyday comfort, and exceptional value. Step inside to discover HIGH CEILINGS, CERAMIC TILE FLOORING throughout the main living areas, and carpet only in the bedrooms for added comfort. The open and inviting floor plan includes a versatile formal dining room that can easily adapt to your lifestyle. The well appointed kitchen is the heart of the home, featuring STAINLESS STEEL APPLIANCES, GRANITE COUNTERTOPS, a stylish FARMHOUSE SINK, a breakfast bar, and ample cabinet space. The spacious living room opens to the COVERED LANAI, where peaceful pond views create the perfect setting to relax or entertain. The FENCED BACKYARD provides privacy and room to enjoy the outdoors, while the garage features a professionally finished EPOXY FLOOR. Farm at Varrea offers exceptional RESORT STYLE AMENITIES, including a pool with a waterslide, lap pool, playground, basketball court, and dog park. Located less than 10 minutes from I 4, you'll enjoy convenient access to Tampa, Lakeland, and Orlando, along with shopping, dining, medical facilities, and everyday conveniences. Just minutes away, Downtown Plant City offers charming local shops, restaurants, entertainment, and the annual Strawberry Festival. The CDD fee is already included in the annual property tax bill, and the HOA fee is only $29.92 quarterly. From its thoughtful upgrades and peaceful pond views to its outstanding community amenities and convenient location, this home offers everything you've been looking for. Schedule your private showing today!
For sale
Price cut: $3K (8/13)
$317,000
3520 MAPLE GROVE WAY, PLANT CITY, FL 33565
3beds
1,566sqft
Single Family Residence
Built in 2023
5,154 Square Feet Lot
$314,900 Zestimate®
$202/sqft
$10/mo HOA
What's special
Stylish farmhouse sinkCovered lanaiBreakfast barGranite countertopsHigh ceilingsVersatile formal dining roomPeaceful pond views
- 41 days |
- 543 |
- 30 |
Zillow last checked:
Listing updated:
Listed by:
Dennisse Nieves 813-727-2326,
CENTURY 21 CIRCLE 813-643-0054
Source: Stellar MLS,MLS#: TB8529360 Originating MLS: Suncoast Tampa
Originating MLS: Suncoast Tampa
Facts & features
Interior
Bedrooms & bathrooms
- Bedrooms: 3
- Bathrooms: 2
- Full bathrooms: 2
Rooms
- Room types: Utility Room
Primary bedroom
- Features: Ceiling Fan(s), Walk-In Closet(s)
- Level: First
- Area: 196 Square Feet
- Dimensions: 14x14
Bedroom 2
- Features: Built-in Closet
- Level: First
- Area: 110 Square Feet
- Dimensions: 10x11
Bedroom 3
- Features: Built-in Closet
- Level: First
- Area: 110 Square Feet
- Dimensions: 11x10
Balcony porch lanai
- Level: First
- Area: 78 Square Feet
- Dimensions: 13x6
Dining room
- Level: First
- Area: 121 Square Feet
- Dimensions: 11x11
Kitchen
- Features: Granite Counters, Pantry
- Level: First
- Area: 170 Square Feet
- Dimensions: 17x10
Living room
- Level: First
- Area: 238 Square Feet
- Dimensions: 14x17
Heating
- Central, Electric
Cooling
- Central Air
Appliances
- Included: Dishwasher, Disposal, Dryer, Microwave, Range, Washer
- Laundry: Inside, Laundry Room
Features
- Ceiling Fan(s), Open Floorplan, Split Bedroom, Thermostat, Walk-In Closet(s)
- Flooring: Carpet, Ceramic Tile
- Doors: Sliding Doors
- Has fireplace: No
Interior area
- Total structure area: 2,078
- Total interior livable area: 1,566 sqft
Video & virtual tour
Property
Parking
- Total spaces: 2
- Parking features: Driveway, Garage Door Opener
- Attached garage spaces: 2
- Has uncovered spaces: Yes
- Details: Garage Dimensions: 18x18
Features
- Levels: One
- Stories: 1
- Patio & porch: Covered
- Exterior features: Irrigation System
- Fencing: Fenced
- Has view: Yes
- View description: Water, Pond
- Has water view: Yes
- Water view: Water,Pond
Lot
- Size: 5,154 Square Feet
- Dimensions: 42 x 120
- Features: In County, Sidewalk
Details
- Parcel number: P112822C9D00000000120.0
- Zoning: PD
- Special conditions: None
Construction
Type & style
- Home type: SingleFamily
- Property subtype: Single Family Residence
Materials
- Block, Stucco
- Foundation: Slab
- Roof: Shingle
Condition
- Completed
- New construction: No
- Year built: 2023
Details
- Builder model: Alex II
- Builder name: DR Horton
Utilities & green energy
- Sewer: Public Sewer
- Water: Public
- Utilities for property: BB/HS Internet Available, Cable Available, Cable Connected, Public, Sewer Connected, Sprinkler Meter
Community & HOA
Community
- Features: Clubhouse, Deed Restrictions, Dog Park, Fitness Center, Park, Playground, Pool
- Pet fee: $0 monthly
- Subdivision: VARREA PH 1
HOA
- Has HOA: Yes
- Amenities included: Park, Playground, Pool, Trail(s)
- Services included: Community Pool, Reserve Fund, Pool Maintenance, Recreational Facilities
- HOA fee: $10 monthly
- HOA name: Access Management/Robin Peppelman
- HOA phone: 888-813-3435
Location
- Region: Plant City
Financial & listing details
- Price per square foot: $202/sqft
- Annual tax amount: $6,770
- Date on market: 7/15/2026
- Cumulative days on market: 102 days
- Listing terms: Cash,Conventional,FHA,VA Loan
- Ownership: Fee Simple
- Total actual rent: 0
- Road surface type: Paved
Estimated market value
$314,900
$299,000 - $331,000
$2,309/mo
Price history
| Date | Event | Price |
|---|---|---|
| 8/13/2026 | Price change | $317,000-0.9%$202/sqft |
Source:  Stellar MLS #TB8529360 Report a problem Stellar MLS #TB8529360 Report a problem | ||
| 7/15/2026 | Listed for sale | $320,000-5.6%$204/sqft |
Source: Stellar MLS #TB8529360 Report a problem | ||
| 6/30/2026 | Listing removed | $338,900$216/sqft |
Source: Stellar MLS #S5148885 Report a problem | ||
| 6/23/2026 | Price change | $338,900-1.8%$216/sqft |
Source: Stellar MLS #S5148885 Report a problem | ||
| 5/31/2026 | Price change | $345,000-1.1%$220/sqft |
Source: Stellar MLS #S5148885 Report a problem | ||
| 5/20/2026 | Price change | $349,000-0.3%$223/sqft |
Source: Stellar MLS #S5148885 Report a problem | ||
| 5/14/2026 | Price change | $349,9000%$223/sqft |
Source: Stellar MLS #S5148885 Report a problem | ||
| 4/30/2026 | Listed for sale | $350,000+9.3%$223/sqft |
Source: Stellar MLS #S5148885 Report a problem | ||
| 11/13/2023 | Sold | $320,215$204/sqft |
Source: Stellar MLS #T3445562 Report a problem | ||
| 6/26/2023 | Pending sale | $320,215$204/sqft |
Source: Stellar MLS #T3445562 Report a problem | ||
| 6/19/2023 | Price change | $320,215+0.3%$204/sqft |
Source: Stellar MLS #T3445562 Report a problem | ||
| 5/22/2023 | Price change | $319,215+0.3%$204/sqft |
Source: Stellar MLS #T3445562 Report a problem | ||
| 5/11/2023 | Listed for sale | $318,215$203/sqft |
Source: Stellar MLS #T3445562 Report a problem | ||
Public tax history
Tax history is unavailable.
Monthly payment
Est. payment
Payment breakdown
Explore the cost of this home by adjusting the details. Changes won't be saved.Climate risks
Neighborhood: 33565
Getting around
0 / 100
Car-DependentNearby schools
GreatSchools rating
- 6/10Knights Elementary SchoolGrades: PK-5Distance: 5.1 mi
- 3/10Marshall Middle SchoolGrades: 6-8Distance: 3.5 mi
- 5/10Plant City High SchoolGrades: 9-12Distance: 5.6 mi
Schools provided by the listing agent
- Elementary: Knights-HB
- Middle: Marshall-HB
- High: Plant City-HB
Source: Stellar MLS. This data may not be complete. We recommend contacting the local school district to confirm school assignments for this home.
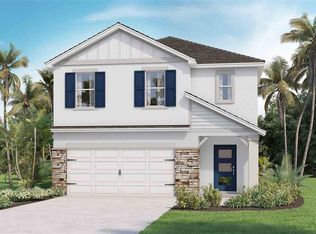
- $389,9905 bd3 ba2.4k sqft3522 Maple Grove Way, Plant City, FL 33565Sold
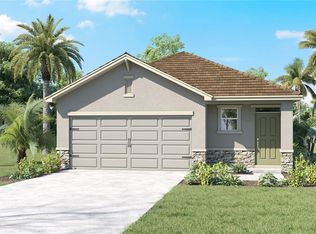
- $317,9903 bd3 ba1.5k sqft3524 Maple Grove Way, Plant City, FL 33565Sold
- $317,5263 bd2 ba1.5k sqft3516 Maple Grove Way, Plant City, FL 33565Sold

- $334,9903 bd3 ba1.9k sqft3518 Maple Grove Way, Plant City, FL 33565Sold
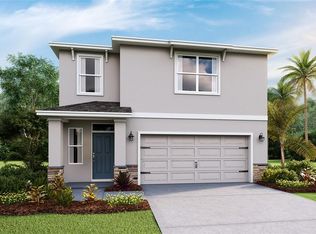
- $386,990-- bd-- ba-- sqft3528 Maple Grove Way, Plant City, FL 33565Sold
- $367,9905 bd3 ba2.4k sqft3512 Maple Grove Way, Plant City, FL 33565Sold
- $313,1653 bd2 ba1.5k sqft3519 Maple Grove Way, Plant City, FL 33565Sold
- $2,5003 bd3 ba1.9k sqft3521 Maple Grove Way, Plant City, FL 33565For Rent
A local agent can set up tours, give advice and negotiate with sellers.
Similar homes
- $360,0004 bd2 ba1.8k sqft1902 TAHITIAN SUNRISE DRIVE, PLANT CITY, FL 33565For Sale

 MLS ID #TB8525346, Soraya Lloyd, CENTURY 21 BEGGINS ENTERPRISES. Stellar MLS
 - $389,0004 bd2 ba1.8k sqft3883 CAPRI COAST DRIVE, PLANT CITY, FL 33565For Sale
 MLS ID #TB8521560, Brigittia Nickel-Long, FLORIDA EXECUTIVE REALTY. Stellar MLS
 - $359,0004 bd2 ba1.8k sqft1804 TAHITIAN SUNRISE DRIVE, PLANT CITY, FL 33565For Sale
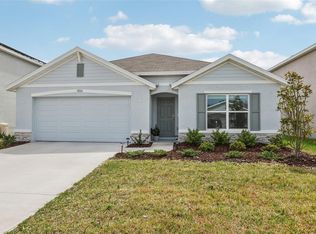 MLS ID #TB8492958, Margaret Brewer, CENTURY 21 BEGGINS ENTERPRISES. Stellar MLS
 - $319,0004 bd2 ba1.7k sqft3978 WHITE IBIS ROAD, LAKELAND, FL 33811For Sale
 MLS ID #L4964230, Jana Lutz, COLDWELL BANKER REALTY. Stellar MLS
 - $329,9003 bd2 ba1.6k sqft3518 SAN MOISE PLACE, PLANT CITY, FL 33567For SaleMLS ID #TB8526367, Karen Krenn, DALTON WADE INC. Stellar MLS
- $312,5003 bd2 ba1.5k sqft38626 FINN CLOVER LANE, ZEPHYRHILLS, FL 33540For SaleMLS ID #S5155699, Diane Torres, REAL BROKER, LLC. Stellar MLS
- $349,9003 bd2 ba1.5k sqft4582 PENKERT PLACE, LAKELAND, FL 33811For SaleMLS ID #L4963201, Dawn Manz, XCELLENCE. Stellar MLS
- $328,5003 bd2 ba1.8k sqft8010 ASHLEY POINTE DRIVE, LAKELAND, FL 33810For SaleMLS ID #L4962558, Jay Hickman, Jr, REMAX EXPERTS. Stellar MLS
- $310,0003 bd2 ba1.4k sqft603 POINTER LANE, LAKELAND, FL 33809For SaleMLS ID #TB8519775, William Acosta, FOUNDATION REALTY GROUP. Stellar MLS
- $340,0003 bd2 ba1.5k sqft7640 MUSCOVY DRIVE, LAKELAND, FL 33810For SaleMLS ID #TB8518682, Amy Camasso, CENTURY 21 BEGGINS ENTERPRISES. Stellar MLS
- $329,9903 bd2 ba1.6k sqft3303 ASHER MOON LANE, ZEPHYRHILLS, FL 33540For SaleMLS ID #TB8524630, Jawad Fayiz, CHARLES RUTENBERG REALTY INC. Stellar MLS
- $299,9003 bd2 ba1.6k sqft2403 CASPIAN DRIVE, LAKELAND, FL 33805For SaleMLS ID #TB8536512, Matt Gardner, EXP REALTY LLC. Stellar MLS
- $350,0004 bd2 ba1.8k sqft5946 SHINGLE CREEK ROAD, LAKELAND, FL 33811For SaleMLS ID #TB8506842, Anna Lieggi, REAL BROKER, LLC. Stellar MLS
- $319,0003 bd2 ba1.6k sqft35803 HILLBROOK AVENUE, ZEPHYRHILLS, FL 33541For SaleMLS ID #TB8531184, Michelle Deaton, RE/MAX PREMIER GROUP. Stellar MLS
- $314,9003 bd2 ba1.4k sqft5544 HURON WAY, LAKELAND, FL 33805For SaleMLS ID #L4961014, Jana Lutz, COLDWELL BANKER REALTY. Stellar MLS
- $349,0004 bd3 ba2.3k sqft37247 KINGS CROWN DRIVE, ZEPHYRHILLS, FL 33541For SaleMLS ID #TB8489589, Keren Bolanos, LPT REALTY, LLC. Stellar MLS
- $350,0004 bd2 ba1.8k sqft38602 FINN CLOVER LANE, ZEPHYRHILLS, FL 33540For SaleMLS ID #TB8539263, Tiana Jones, LPT REALTY LLC. Stellar MLS
- $300,0003 bd2 ba1.9k sqft6015 CHAMPLAIN PASS, LAKELAND, FL 33805For SaleMLS ID #L4963871, Christine Pasqualino, COLDWELL BANKER REALTY. Stellar MLS
- $364,9004 bd3 ba2k sqft2819 HOLLY BLUFF COURT, PLANT CITY, FL 33566For SaleMLS ID #TB8473908, Jacqueline Pacheco, CHARLES RUTENBERG REALTY INC. Stellar MLS
- $320,0004 bd2 ba1.5k sqft214 LINDA LANE, AUBURNDALE, FL 33823For SaleMLS ID #O6398499, Joseline Santiago, PROPERTY FINDERS REALTY GROUP. Stellar MLS
