Plant City, FL - House - $2,500.00 Available August 2026
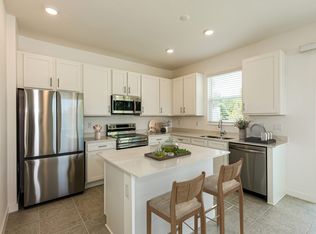
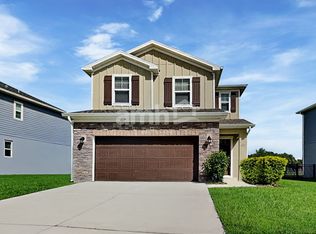
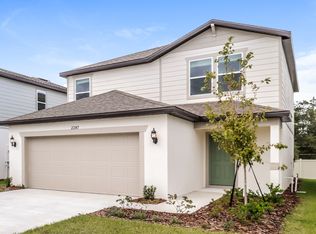
Washer & dryer in unit. Welcome to this beautifully maintained 2025 home in The Farm at Varrea a premier resort-style community in Plant City, FL. Open concept layout with tall ceilings. Modern kitchen features granite countertops, stainless steel appliances, and walk-in pantry. Washer and dryer included. Spacious closets in bedrooms. Tile in main areas; carpet in bedrooms. Painted 2-car garage with added wall storage. Driveway accommodates 2 additional vehicles. COMMUNITY AMENITIES: Resort-style pool and lap pool. fitness center, dog park, playground, and walking trails.
5 minutes to I-4. Easy commute to Tampa, Lakeland, and Orlando. Near new hospital, shopping, and schools.
$100 HOA Application fee.
$75 App fee/adult, $300 non-refundable pet fee per pet (no aggressive breeds), security deposit equal to one month's rent, $75 tenant annual processing fee per household after acceptance, renter's insurance required.
House for rent
$2,500/moFees may apply
3521 Maple Grove Way, Plant City, FL 33565
3beds
1,994sqft
Price may not include required fees and charges. Learn more|
Single family residence
Available now
Cats, dogs OK
Air conditioner
In unit laundry
Garage parking
What's special
Granite countertopsCarpet in bedroomsTile in main areasWasher and dryer includedModern kitchenStainless steel appliancesWalk-in pantry
- 34 days |
- -- |
- -- |
Zillow last checked:
Listing updated:
Travel times

Let’s turn your rent into credit progress
Build credit history with every on-time payment and get credit for the payment you’re already making.
Facts & features
Interior
Bedrooms & bathrooms
- Bedrooms: 3
- Bathrooms: 3
- Full bathrooms: 2
- 1/2 bathrooms: 1
Cooling
- Air Conditioner
Appliances
- Included: Dishwasher, Microwave Oven, Refrigerator, dryer, washer
- Laundry: In Unit
Features
- Ceiling Fan(s), Range/Oven
Interior area
- Total interior livable area: 1,994 sqft
Property
Parking
- Parking features: Garage
- Has garage: Yes
- Details: Contact manager
Features
- Exterior features: Basketball Court, Island, Living Room/Dining Room Combo, Open Plan, Pets Allowed, Playground, Range/Oven, RangeOven
- Pool features: Pool
Details
- Additional structures: Garage(s)
- Parcel number: 222811C9D000000001000P
Construction
Type & style
- Home type: SingleFamily
- Property subtype: Single Family Residence
Condition
- Year built: 2025
Community & HOA
Community
- Features: Clubhouse, Playground, Pool, Smoke Free
HOA
- Amenities included: Basketball Court, Clubhouse, Playground, Pool
Location
- Region: Plant City
Financial & listing details
- Lease term: Contact For Details
Nearby apartments for rent


Price history
| Date | Event | Price |
|---|---|---|
| 8/2/2026 | Price change | $2,500-3.8%$1/sqft |
Source: Zillow Rentals Report a problem | ||
| 7/22/2026 | Listed for rent | $2,600$1/sqft |
Source: Zillow Rentals Report a problem | ||
| 1/18/2024 | Sold | $350,990$176/sqft |
Source: Public Record Report a problem | ||
Neighborhood: 33565
Nearby schools
GreatSchools rating
- 6/10Knights Elementary SchoolGrades: PK-5Distance: 5.1 mi
- 3/10Marshall Middle SchoolGrades: 6-8Distance: 3.5 mi
- 5/10Plant City High SchoolGrades: 9-12Distance: 5.6 mi