Under contract-accepting backup offers. Enjoy the best of Florida living in this beautifully maintained, 3-year-new home featuring peaceful pond and fountain views and thoughtful upgrades throughout! Offering 3 bedrooms, 2 bathrooms, 1,566 sq. ft. of living space, and an attached 2-car garage, this home combines modern comfort with the special touches that make a house feel like home. The open concept kitchen, dining, and living areas are filled with natural light, while oversized sliding glass doors frame the beautiful water views from the main living space and primary bedroom. Step outside to a fully fenced, beautifully landscaped backyard designed for enjoying the Florida lifestyle. The spacious patio offers the perfect setting for outdoor dining, entertaining friends, or relaxing around the fire table while taking in the tranquil pond, fountains, and colorful skies. Inside, enjoy upgrades that add comfort and convenience, including a whole-house water filtration and softening system, reverse-osmosis drinking water at the kitchen sink, an upgraded refrigerator and dishwasher. Additional features include a 30-amp exterior outlet near the garage, convenient pull-down attic stairs. The owner has also prioritized moisture and humidity management from construction onward, with intentional care and maintenance over the years. Beyond the backyard, enjoy community amenities including two swimming pools, a waterslide, fitness center, basketball court, dog park, walking trails, and community gathering spaces. Conveniently situated between Tampa and Orlando, you'll have access to shopping, dining, entertainment, and Florida's beautiful Gulf Coast beaches. This move-in-ready home offers the ideal blend of thoughtful upgrades, inviting outdoor living, and a beautiful water view that is hard to replicate!
Accepting backups
$307,000
3527 MAPLE GROVE WAY, PLANT CITY, FL 33565
3beds
1,566sqft
Single Family Residence
Built in 2023
5,056 Square Feet Lot
$304,200 Zestimate®
$196/sqft
$8/mo HOA
What's special
Convenient pull-down attic stairsInviting outdoor livingFilled with natural lightSpacious patioOversized sliding glass doorsThoughtful upgrades throughoutUpgraded refrigerator and dishwasher
- 12 days
- 467
- 33
Likely to sell faster than
Zillow last checked:
Listing updated:
Listed by:
Isaac Teasdale 828-735-2931,
REAL BROKER, LLC 855-450-0442,
Maureen Nguyen, LLC 352-678-7326,
REAL BROKER, LLC
Source: Stellar MLS,MLS#: O6452058 Originating MLS: Orlando Regional
Facts & features
Interior
Bedrooms & bathrooms
- Bedrooms: 3
- Bathrooms: 2
- Full bathrooms: 2
Primary bedroom
- Features: Dual Sinks, Walk-In Closet(s)
- Level: First
Bedroom 2
- Features: Built-in Closet
- Level: First
Bathroom 3
- Features: Built-in Closet
- Level: First
Balcony porch lanai
- Level: First
Dining room
- Level: First
Kitchen
- Level: First
Living room
- Level: First
Heating
- Heat Pump
Cooling
- Central Air
Appliances
- Included: Refrigerator, Touchless Faucet, Water Filtration System, Water Purifier, Water Softener
- Laundry: Electric Dryer Hookup, Laundry Room, Washer Hookup
Features
- None
- Flooring: Carpet, Tile
- Has fireplace: No
Interior area
- Total structure area: 2,100
- Total interior livable area: 1,566 sqft
Property
Parking
- Total spaces: 2
- Parking features: Garage - Attached
- Attached garage spaces: 2
Features
- Levels: One
- Stories: 1
- Patio & porch: Covered, Patio
- Exterior features: Garden, Irrigation System, Private Yard, Sprinkler Metered
- Fencing: Fenced
- Has view: Yes
- View description: Water, Pond
- Has water view: Yes
- Water view: Water,Pond
Lot
- Size: 5,056 Square Feet
- Dimensions: 42.13 x 120
Details
- Parcel number: P112822C9D00000000103.0
- Zoning: PD
- Special conditions: None
Construction
Type & style
- Home type: SingleFamily
- Property subtype: Single Family Residence
Materials
- Block
- Foundation: Slab
- Roof: Shingle
Condition
- New construction: No
- Year built: 2023
Utilities & green energy
- Sewer: Public Sewer
- Water: Public
- Utilities for property: BB/HS Internet Available, Fiber Optics, Sprinkler Meter, Underground Utilities
Community & HOA
Community
- Features: Clubhouse, Community Mailbox, Dog Park, Fitness Center, Golf Carts OK, Playground, Pool, Sidewalks
- Security: Security System
- Pet fee: $0 monthly
- Subdivision: VARREA PH 1
HOA
- Has HOA: Yes
- HOA fee: $8 monthly
- HOA name: Access Management / Kelsey Rodriguez
- HOA phone: 888-813-3435
Location
- Region: Plant City
Financial & listing details
- Price per square foot: $196/sqft
- Tax assessed value: $252,112
- Annual tax amount: $6,833
- Date on market: 10/22/2026
- Cumulative days on market: 12 days
- Listing terms: Cash,Conventional,FHA,VA Loan
- Ownership: Fee Simple
- Total actual rent: 0
- Road surface type: Asphalt
Estimated market value
$304,200
$289,000 - $319,000
$2,318/mo
Price history
| Date | Event | Price |
|---|---|---|
| 10/23/2026 | Listed for sale | $307,000-2.8%$196/sqft |
Source:  Stellar MLS #O6452058 Report a problem | ||
| 9/13/2023 | Sold | $315,990$202/sqft |
Source: Public Record Report a problem | ||
Public tax history
| Year | Property taxes | Tax assessment |
|---|---|---|
| 2025 | $6,834 +0% | $252,112 -3.8% |
| 2024 | $6,831 +354.8% | $262,045 +5082.9% |
| 2023 | $1,502 | $5,056 |
Find assessor info on the county website
Monthly payment
Est. payment
Payment breakdown
Explore the cost of this home by adjusting the details. Changes won't be saved.Climate risks
Neighborhood: 33565
Nearby schools
Schools provided by the listing agent
- Elementary: Knights-HB
- Middle: Marshall-HB
- High: Plant City-HB
Source: Stellar MLS. This data may not be complete. We recommend contacting the local school district to confirm school assignments for this home.
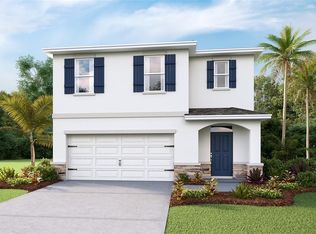

Similar homes
- $315,0003 bd2 ba1.5k sqft3817 STORMY THISTLE PLACE, PLANT CITY, FL 33565For Sale
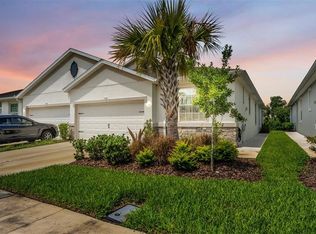
 MLS ID #L4963971, Briana Kellin, KELLER WILLIAMS REALTY. Stellar MLS
- $322,1653 bd3 ba1.5k sqft4624 HIDDEN FARM DRIVE, PLANT CITY, FL 33565New Construction
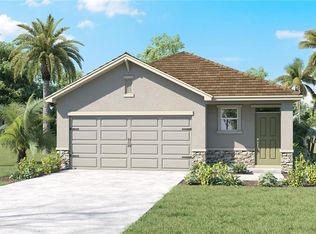 MLS ID #TB8563751, Jodi Smenda, D R HORTON REALTY OF TAMPA LLC. Stellar MLS
- $320,2153 bd3 ba1.5k sqft4774 SHADY BLUFF LOOP, PLANT CITY, FL 33565New Construction
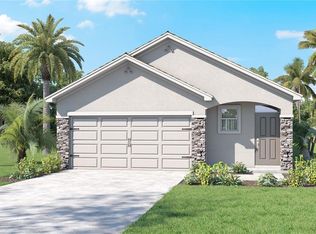 Stellar MLS
- $305,0003 bd2 ba1.3k sqft1702 N GORDON STREET, PLANT CITY, FL 33563For Sale
 MLS ID #TB8563492, Keniel Ramos Bautista, TRINITY REAL ESTATE GROUP, LLC. Stellar MLS
- $274,9003 bd3 ba1.8k sqft3515 WHITE DANDELION COURT, PLANT CITY, FL 33565For SaleMLS ID #TB8559066, Dale Hunter, GUARDIAN REAL ESTATE SERVICES. Stellar MLS
- $300,0004 bd2 ba1.8k sqft1202 TAHITIAN SUNRISE DRIVE, PLANT CITY, FL 33565For SaleMLS ID #TB8501210, Melanie Mott, FLORIDA FAMILY R E SER INC. Stellar MLS
- $354,9003 bd2 ba1.2k sqft1502 S WIGGINS ROAD, PLANT CITY, FL 33566For SaleMLS ID #TB8564340, Heather Campbell, SK REALTY. Stellar MLS
- $287,0003 bd3 ba1.8k sqft3556 WHITE DANDELION COURT, PLANT CITY, FL 33565For SaleMLS ID #TB8548817, Smith Desir, PEOPLE'S CHOICE REALTY SVC LLC. Stellar MLS
- $309,0003 bd2 ba1.4k sqft3513 RADIANT MOUNTAIN DRIVE, PLANT CITY, FL 33565For SaleMLS ID #O6442271, Karen Albright, OPENDOOR BROKERAGE LLC. Stellar MLS
- $323,0003 bd3 ba1.5k sqft4618 HIDDEN FARM DRIVE, PLANT CITY, FL 33565New ConstructionStellar MLS
- $279,9003 bd3 ba1.8k sqft3816 SUNFLOWER FIELD PLACE, PLANT CITY, FL 33565For SaleMLS ID #TB8540439, Lillian Almodovar, SUN CAY REAL ESTATE. Stellar MLS
- $299,0003 bd2 ba1.5k sqft3602 CORONET PIT ROAD, PLANT CITY, FL 33566For SaleMLS ID #TB8545110, Claudia Ruiz, DE LA GARZA REALTY, INC,.. Stellar MLS
- $324,9004 bd2 ba1.6k sqft3708 RADIANT MOUNTAIN DRIVE, PLANT CITY, FL 33565For SaleMLS ID #O6450426, Jay Wells, COMPASS FLORIDA LLC. Stellar MLS
- $320,0003 bd3 ba1.5k sqft4611 HIDDEN FARM DRIVE, PLANT CITY, FL 33565New ConstructionStellar MLS
- $335,0004 bd2 ba1.6k sqft3621 RADIANT MOUNTAIN DRIVE, PLANT CITY, FL 33565For SaleMLS ID #TB8559020, Carol Romeo, COLDWELL BANKER REALTY. Stellar MLS
- $302,0003 bd2 ba1.3k sqft903 N PARK ROAD, PLANT CITY, FL 33563For SaleMLS ID #L4964952, Erika Alcala, GRACE OF GOD REALTY LLC. Stellar MLS
- $285,0003 bd3 ba1.6k sqft3830 SUNFLOWER FIELD PLACE, PLANT CITY, FL 33565For SaleMLS ID #L4961528, Teresa Roberts, DREAM REALTY GROUP. Stellar MLS
