**Rare Opportunity-Assumable Mortgage at 4.99% for qualified buyer** Immaculate 3-Bedroom/2.5 Bath Townhome in Resort-Style Community Welcome home to this gorgeous and immaculately kept townhome offering over 1,600 sq. ft. of beautifully designed living space. Located on a quiet cul-de-sac, this home combines comfort, style, and convenience in one perfect package. Step inside to discover luxury vinyl plank and tile flooring throughout — no carpet anywhere! The open-concept layout is ideal for both entertaining and everyday living, featuring bright natural light and thoughtfully designed spaces that feel both elegant and inviting. Enjoy access to incredible community amenities, including: A resort-style pool with a water slide A separate lap pool for exercise and relaxation Basketball court Playground Dog park Fully equipped fitness center Beautiful clubhouse for gatherings and events Whether you’re relaxing at home or taking advantage of the community’s many offerings, this property delivers the perfect blend of low-maintenance living and high-quality lifestyle. Located right off Midway Road, and less than 10 minutes from I-4. Easy access to the interstate provides a seamless commute to the large surrounding cities such as Tampa, Orlando, and Lakeland. Farm at Varrea, nestled among grand oak trees, provides a small-town, rural feel, yet allows homeowners to be immersed in all that Plant City has to offer. Just 11 minutes away, you'll find Downtown Plant City with a main street bustling with unique shops, restaurants, and entertainment. Not only is the community in a prime location, but it sits in the center of the Strawberry Capital, where the famous Strawberry Festival is held annually, bringing rides, vendors, and live entertainment to the city. The home is constructed with concrete blocks on 1st and 2nd stories. Don’t miss your chance to own this pristine home in one of the area’s most desirable communities!
For sale
Price cut: $3K (6/9)
$295,000
3830 SUNFLOWER FIELD PLACE, PLANT CITY, FL 33565
3beds
1,681sqft
:
Get pre-qualified$2,067/mo
Townhouse
Built in 2024
2,404 Square Feet Lot
$-- Zestimate®
$175/sqft
$63/mo HOA
What's special
Basketball courtOpen-concept layoutQuiet cul-de-sacFully equipped fitness centerImmaculately kept townhomeDog parkBright natural light
- 102 days |
- 153 |
- 10 |
Zillow last checked:
Listing updated:
Listed by:
Teresa Roberts 863-670-2186,
DREAM REALTY GROUP 863-450-7973
Source: Stellar MLS,MLS#: L4961528 Originating MLS: Lakeland
Originating MLS: Lakeland
Facts & features
Interior
Bedrooms & bathrooms
- Bedrooms: 3
- Bathrooms: 3
- Full bathrooms: 2
- 1/2 bathrooms: 1
Rooms
- Room types: Utility Room, Storage Rooms
Primary bedroom
- Features: En Suite Bathroom, Walk-In Closet(s)
- Level: Second
- Area: 176 Square Feet
- Dimensions: 11x16
Kitchen
- Features: Pantry, Walk-In Closet(s)
- Level: First
- Area: 80 Square Feet
- Dimensions: 8x10
Living room
- Features: Ceiling Fan(s), Storage Closet
- Level: First
- Area: 210 Square Feet
- Dimensions: 15x14
Heating
- Central
Cooling
- Central Air
Appliances
- Included: Cooktop, Dishwasher, Disposal, Electric Water Heater, Exhaust Fan, Ice Maker, Microwave, Refrigerator
- Laundry: Electric Dryer Hookup, Inside, Laundry Closet, Upper Level, Washer Hookup
Features
- Ceiling Fan(s), High Ceilings, Open Floorplan, PrimaryBedroom Upstairs, Thermostat, Walk-In Closet(s)
- Flooring: Ceramic Tile, Luxury Vinyl
- Doors: Sliding Doors
- Windows: Window Treatments
- Has fireplace: No
Interior area
- Total structure area: 2,168
- Total interior livable area: 1,681 sqft
Property
Parking
- Total spaces: 1
- Parking features: Driveway, Garage Door Opener
- Attached garage spaces: 1
- Has uncovered spaces: Yes
Features
- Levels: Two
- Stories: 2
- Patio & porch: Covered, Front Porch, Rear Porch
- Exterior features: Basketball Court, Dog Run, Playground
Lot
- Size: 2,404 Square Feet
- Features: Cul-De-Sac, Landscaped
- Residential vegetation: Trees/Landscaped
Details
- Parcel number: P112822C9D00000000172.0
- Zoning: PD
- Special conditions: None
Construction
Type & style
- Home type: Townhouse
- Property subtype: Townhouse
- Attached to another structure: Yes
Materials
- Block
- Foundation: Slab
- Roof: Shingle
Condition
- Completed
- New construction: No
- Year built: 2024
Utilities & green energy
- Sewer: Public Sewer
- Water: Public
- Utilities for property: BB/HS Internet Available, Cable Available, Cable Connected, Electricity Available, Electricity Connected, Public, Street Lights, Underground Utilities, Water Available, Water Connected
Community & HOA
Community
- Features: Clubhouse, Community Mailbox, Deed Restrictions, Dog Park, Fitness Center, Playground, Pool, Sidewalks
- Security: Smoke Detector(s)
- Pet fee: $0 monthly
- Subdivision: VARREA PH 1
HOA
- Has HOA: Yes
- Amenities included: Basketball Court, Clubhouse, Fitness Center, Maintenance, Playground, Pool, Recreation Facilities, Trail(s)
- Services included: Community Pool, Maintenance Grounds, Pool Maintenance, Recreational Facilities
- HOA fee: $63 monthly
- HOA name: Kelly Richards
Location
- Region: Plant City
Financial & listing details
- Price per square foot: $175/sqft
- Tax assessed value: $224,184
- Annual tax amount: $5,616
- Date on market: 5/4/2026
- Cumulative days on market: 98 days
- Listing terms: Assumable,Cash,Conventional,FHA,VA Loan
- Ownership: Fee Simple
- Total actual rent: 0
- Electric utility on property: Yes
- Road surface type: Paved
Estimated market value
Not available
Estimated sales range
Not available
Not available
Price history
| Date | Event | Price |
|---|---|---|
| 6/9/2026 | Price change | $295,000-1%$175/sqft |
Source:  Stellar MLS #L4961528 Report a problem Stellar MLS #L4961528 Report a problem | ||
| 5/4/2026 | Listed for sale | $298,000+3.5%$177/sqft |
Source: Stellar MLS #L4961528 Report a problem | ||
| 3/25/2024 | Sold | $287,990$171/sqft |
Source: Stellar MLS #T3503430 Report a problem | ||
| 2/12/2024 | Pending sale | $287,990$171/sqft |
Source: Stellar MLS #T3503430 Report a problem | ||
| 2/8/2024 | Listed for sale | $287,990$171/sqft |
Source: Stellar MLS #T3503430 Report a problem | ||
Public tax history
| Year | Property taxes | Tax assessment |
|---|---|---|
| 2025 | $5,617 +139.5% | $224,184 +17.6% |
| 2024 | $2,345 +203.8% | $190,664 +5037.8% |
| 2023 | $772 | $3,711 |
Find assessor info on the county website
Monthly payment
Est. payment
Payment breakdown
Explore the cost of this home by adjusting the details. Changes won't be saved.Climate risks
Neighborhood: 33565
Nearby schools
GreatSchools rating
- 6/10Knights Elementary SchoolGrades: PK-5Distance: 5.1 mi
- 3/10Marshall Middle SchoolGrades: 6-8Distance: 3.7 mi
- 5/10Plant City High SchoolGrades: 9-12Distance: 5.8 mi
Schools provided by the listing agent
- Elementary: Knights-HB
- Middle: Marshall-HB
- High: Plant City-HB
Source: Stellar MLS. This data may not be complete. We recommend contacting the local school district to confirm school assignments for this home.
- $287,990-- bd2 ba1.6k sqft3832 Sunflower Field Pl, Plant City, FL 33565Sold
- $284,9903 bd3 ba1.6k sqft3826 Sunflower Field Pl, Plant City, FL 33565Sold

- $284,9903 bd3 ba1.6k sqft3828 Sunflower Field Pl, Plant City, FL 33565Sold
- $303,4953 bd3 ba1.7k sqft3834 Sunflower Field Pl, Plant City, FL 33565Sold
- $284,9903 bd3 ba1.6k sqft3822 Sunflower Field Pl, Plant City, FL 33565Sold
- $286,9903 bd3 ba1.6k sqft3824 Sunflower Field Pl, Plant City, FL 33565Sold
- $304,9903 bd3 ba1.7k sqft3820 Sunflower Field Pl, Plant City, FL 33565Sold
- $311,9903 bd3 ba1.7k sqft3552 Marigold Patch Ct, Plant City, FL 33565Sold
A local agent can set up tours, give advice and negotiate with sellers.
Similar homes
- $317,0003 bd2 ba1.5k sqft3520 MAPLE GROVE WAY, PLANT CITY, FL 33565For Sale

 MLS ID #TB8529360, Dennisse Nieves, CENTURY 21 CIRCLE. Stellar MLS
 - $299,9993 bd2 ba1.2k sqft3729 RADIANT MOUNTAIN DRIVE, PLANT CITY, FL 33565For Sale
 MLS ID #TB8514771, Renee Revis, COLDWELL BANKER REALTY. Stellar MLS
 - $329,9003 bd2 ba1.4k sqft3511 GREAT PARK CT, PLANT CITY, FL 33565For Sale
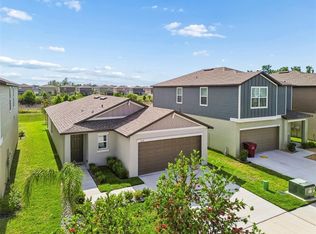 MLS ID #TB8508728, James Roy, INVESTCOR REALTY LLC. Stellar MLS
 - $364,0004 bd2 ba1.9k sqft3603 NATURAL TRACE STREET, PLANT CITY, FL 33565For Sale
 MLS ID #L4961164, Mary Kay Cook, STRAIGHT UP REALTY & PM LLC. Stellar MLS
 - $300,0003 bd2 ba1.6k sqft6315 HAMPTON POINTE CIRCLE, LAKELAND, FL 33813For SaleMLS ID #L4964138, Stephen Novak, LIVE FLORIDA REALTY. Stellar MLS
- $260,0003 bd3 ba1.7k sqft3747 WOODBURY HILL LOOP, LAKELAND, FL 33810For SaleMLS ID #L4962904, Amalia Lucena, TRUE FLORIDA REALTY LLC. Stellar MLS
- $295,0003 bd3 ba1.6k sqft4733 DEER TRACK STREET, TAMPA, FL 33610For SaleMLS ID #TB8506046, Cameron Coe, PALERMO REAL ESTATE PROF. INC.. Stellar MLS
- $359,0004 bd2 ba1.8k sqft1804 TAHITIAN SUNRISE DRIVE, PLANT CITY, FL 33565For SaleMLS ID #TB8492958, Margaret Brewer, CENTURY 21 BEGGINS ENTERPRISES. Stellar MLS
- $335,0003 bd3 ba1.8k sqft5106 SEA MIST LANE, WESLEY CHAPEL, FL 33545For SaleMLS ID #TB8536477, Lei Cheng, SERVICE NEAR REALTY. Stellar MLS
- $389,0004 bd2 ba1.8k sqft3883 CAPRI COAST DRIVE, PLANT CITY, FL 33565For SaleMLS ID #TB8521560, Brigittia Nickel-Long, FLORIDA EXECUTIVE REALTY. Stellar MLS
- $289,9003 bd3 ba1.6k sqft32825 PEZ LANDING LANE, WESLEY CHAPEL, FL 33543For SaleMLS ID #TB8516961, Jennifer Abreu, LOMBARDO TEAM REAL ESTATE LLC. Stellar MLS
- $265,0003 bd2 ba1.5k sqft6551 BAIKAL PLACE, LAKELAND, FL 33805For SaleMLS ID #L4960081, Jordan Prais, 54 REALTY LLC. Stellar MLS
- $275,0003 bd3 ba1.6k sqft34240 REDWOOD DAWN LANE, WESLEY CHAPEL, FL 33543For SaleMLS ID #TB8522981, Terri Jennings, COLDWELL BANKER REALTY. Stellar MLS
- $299,9993 bd3 ba1.6k sqft33046 MAJOR OAK DRIVE, WESLEY CHAPEL, FL 33545For SaleMLS ID #TB8522225, BRITNEY HAGIN, ELEVATED REALTY. Stellar MLS
- $279,9003 bd3 ba1.6k sqft1574 HUBBELL ROAD, WESLEY CHAPEL, FL 33543For SaleMLS ID #TB8506697, Kevin Boyette, COASTAL PROPERTIES GROUP INTERNATIONAL. Stellar MLS
- $335,0003 bd2 ba1.8k sqft2734 STONEWOOD DRIVE, LAKELAND, FL 33810For SaleMLS ID #TB8527614, Amanda Esqueda, KING & ASSOCIATES REAL ESTATE LLC. Stellar MLS
- $310,0003 bd2 ba1.9k sqft3818 SERENADE LANE #3818, LAKELAND, FL 33811For SaleMLS ID #L4960111, Jesi Oakley, KELLER WILLIAMS REALTY SMART 1. Stellar MLS
- $270,0003 bd3 ba1.7k sqft3143 PLEASANT WILLOW COURT, BRANDON, FL 33511For SaleMLS ID #TB8516813, Brenda Wade, KELLER WILLIAMS SOUTH TAMPA. Stellar MLS
- $285,9003 bd2 ba1.5k sqft5581 MAGGIORE BOULEVARD, LAKELAND, FL 33805For SaleMLS ID #S5150856, Darian Leblanc, COLDWELL BANKER REALTY. Stellar MLS
- $339,9003 bd2 ba1.6k sqft3518 SAN MOISE PLACE, PLANT CITY, FL 33567For SaleMLS ID #TB8526367, Karen Krenn, DALTON WADE INC. Stellar MLS
