SELLER MOTIVATED! Rare opportunity to own a 3-bedroom, 2-bath condo in Lakeland! Three-bedroom units in this community rarely become available, making this a standout opportunity for buyers looking for extra space with low-maintenance living. This home features a newly remodeled kitchen, offering a fresh, modern feel with updated finishes that make cooking and entertaining enjoyable. The spacious layout provides comfortable living areas and well-sized bedrooms, perfect for everyday living. A unique bonus feature is the converted garage currently set up as a golf simulator room, creating the perfect space for recreation, hobbies, or a home gym. The owner is willing to convert the space back to a functional garage if the buyer prefers traditional parking or storage. Residents enjoy access to fantastic community amenities and beautifully maintained grounds, all while being conveniently located near shopping, dining, and major roadways. Don't miss the chance to own this rare 3-bedroom condo in Lakeland—schedule your showing today!
For sale
$310,000
3818 SERENADE LANE #3818, LAKELAND, FL 33811
3beds
1,908sqft
Condominium
Built in 2004
-- sqft lot
$307,100 Zestimate®
$162/sqft
$600/mo HOA
What's special
Well-sized bedroomsUpdated finishesFresh modern feelSpacious layoutNewly remodeled kitchenBeautifully maintained grounds
- 161 days |
- 291 |
- 18 |
Zillow last checked:
Listing updated:
Listed by:
Jesi Oakley 541-390-1533,
KELLER WILLIAMS REALTY SMART 1 863-508-3000
Source: Stellar MLS,MLS#: L4960111 Originating MLS: East Polk
Originating MLS: East Polk
Facts & features
Interior
Bedrooms & bathrooms
- Bedrooms: 3
- Bathrooms: 2
- Full bathrooms: 2
Primary bedroom
- Features: Built-in Closet
- Level: Upper
Bedroom 2
- Features: Built-in Closet
- Level: Upper
Bedroom 3
- Features: Built-in Closet
- Level: Upper
Primary bathroom
- Level: Upper
Kitchen
- Level: Upper
Living room
- Level: Upper
Heating
- Central
Cooling
- Central Air
Appliances
- Included: Dishwasher, Range, Refrigerator
- Laundry: Inside
Features
- Ceiling Fan(s), High Ceilings, Kitchen/Family Room Combo, Open Floorplan
- Flooring: Carpet, Tile, Hardwood
- Has fireplace: No
Interior area
- Total structure area: 2,532
- Total interior livable area: 1,908 sqft
Video & virtual tour
Property
Parking
- Total spaces: 2
- Parking features: Garage - Attached
- Attached garage spaces: 2
Features
- Levels: Two
- Stories: 2
- Patio & porch: Enclosed, Rear Porch
- Exterior features: Irrigation System, Playground, Rain Gutters, Tennis Court(s)
- Has private pool: Yes
- Pool features: In Ground
- Has view: Yes
- View description: Park/Greenbelt, Trees/Woods
- Waterfront features: Lake Privileges, Limited Access
Lot
- Size: 1,736 Square Feet
Details
- Parcel number: 232832138066002220
- Special conditions: None
Construction
Type & style
- Home type: Condo
- Property subtype: Condominium
Materials
- Stucco
- Foundation: Block
- Roof: Shingle
Condition
- New construction: No
- Year built: 2004
Utilities & green energy
- Sewer: Public Sewer
- Water: Public
- Utilities for property: BB/HS Internet Available, Cable Available, Electricity Connected, Water Connected
Community & HOA
Community
- Features: Dock, Water Access, Clubhouse, Community Mailbox, Deed Restrictions, Fitness Center, Gated Community - Guard, Golf Carts OK, Park, Playground, Pool, Sidewalks, Tennis Court(s)
- Pet fee: $0 monthly
- Subdivision: CARRIAGE HOMES AT CARILLON LAKES CONDO
HOA
- Has HOA: Yes
- Services included: 24-Hour Guard, Cable TV, Community Pool, Maintenance Structure, Maintenance Grounds, Manager, Private Road, Recreational Facilities, Security
- HOA fee: $600 monthly
- HOA name: Leland Management, Darla Watts
- HOA phone: 863-701-0051
- Second HOA name: Leland Managment
Location
- Region: Lakeland
Financial & listing details
- Price per square foot: $162/sqft
- Annual tax amount: $4,169
- Date on market: 3/10/2026
- Cumulative days on market: 116 days
- Ownership: Fee Simple
- Total actual rent: 0
- Electric utility on property: Yes
- Road surface type: Paved
Estimated market value
$307,100
$292,000 - $322,000
$2,242/mo
Price history
| Date | Event | Price |
|---|---|---|
| 4/18/2026 | Price change | $310,000-3.1%$162/sqft |
Source:  Stellar MLS #L4960111 Report a problem Stellar MLS #L4960111 Report a problem | ||
| 3/26/2026 | Price change | $320,000-3%$168/sqft |
Source: Stellar MLS #L4960111 Report a problem | ||
| 3/10/2026 | Listed for sale | $330,000$173/sqft |
Source: Stellar MLS #L4960111 Report a problem | ||
Public tax history
Tax history is unavailable.
Monthly payment
Est. payment
Payment breakdown
Explore the cost of this home by adjusting the details. Changes won't be saved.Climate risks
Neighborhood: 33811
Nearby schools
GreatSchools rating
- 3/10Jesse Keen Elementary SchoolGrades: PK-5Distance: 2.9 mi
- 2/10Sleepy Hill Middle SchoolGrades: 6-8Distance: 6.4 mi
- 3/10Kathleen Senior High SchoolGrades: PK,9-12Distance: 3.9 mi
- $286,9003 bd2 ba1.9k sqft3818 Serenade Ln, Lakeland, FL 33811Off Market

- $246,4002 bd2 ba1.5k sqft3816 Serenade Ln, Lakeland, FL 33811Off Market
- $253,6002 bd2 ba1.5k sqft3816 Serenade Ln #212, Lakeland, FL 33811Off Market
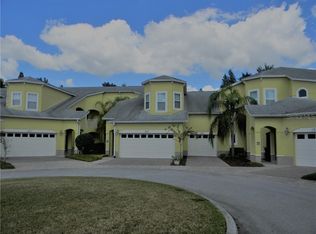
- $271,9003 bd2 ba1.8k sqft3814 Serenade Ln, Lakeland, FL 33811Off Market
- $267,0003 bd2 ba1.8k sqft3822 Serenade Ln, Lakeland, FL 33811Off Market
- $268,3002 bd2 ba1.7k sqft3812 Serenade Ln, Lakeland, FL 33811Off Market
- $270,7002 bd2 ba1.8k sqft3820 Serenade Ln, Lakeland, FL 33811Off Market
- $280,4003 bd2 ba1.8k sqft3810 Serenade Ln, Lakeland, FL 33811Off Market
A local agent can set up tours, give advice and negotiate with sellers.
Similar homes
- $379,9003 bd3 ba1.8k sqft3007 BELLFLOWER WAY, LAKELAND, FL 33811For Sale

 MLS ID #L4964032, Maria Santillo, REMAX EXPERTS. Stellar MLS
 - $295,0003 bd2 ba1.4k sqft427 ENCLAVE PLACE #427, LAKELAND, FL 33803For Sale
 MLS ID #L4960502, Ben Becton, KELLER WILLIAMS REALTY. Stellar MLS
 - $299,9003 bd2 ba1.5k sqft4090 OLD COLONY ROAD, MULBERRY, FL 33860For Sale
 MLS ID #L4964249, Danny Christian, REMAX EXPERTS. Stellar MLS
 - $359,0003 bd2 ba1.5k sqft4582 PENKERT PLACE, LAKELAND, FL 33811For Sale
 MLS ID #L4963201, Dawn Manz, XCELLENCE. Stellar MLS
 - $358,0003 bd2 ba1.6k sqft5688 SILTSTONE STREET, LAKELAND, FL 33811For SaleMLS ID #TB8491003, Michelle Meyers, LPT REALTY, LLC. Stellar MLS
- $339,0004 bd3 ba2.4k sqft11 LOMA VERDE #11, LAKELAND, FL 33813For SaleMLS ID #L4962333, Katy Schofield, HARPER REALTY FL, LLC. Stellar MLS
- $304,0003 bd2 ba1.1k sqft2022 HATTERAS POINT, LAKELAND, FL 33813For SaleMLS ID #L4959261, Solomon Gallant, S & D REAL ESTATE SERVICE LLC. Stellar MLS
- $320,0003 bd3 ba1.7k sqft3576 RAINTREE WAY, LAKELAND, FL 33803For SaleMLS ID #TB8517691, Miguel Vassallo, KELLER WILLIAMS TAMPA CENTRAL. Stellar MLS
- $439,9003 bd2 ba2.4k sqft4427 MICANOPE CRESCENT DRIVE, LAKELAND, FL 33811For SaleMLS ID #L4961946, Lisa Torres, KELLER WILLIAMS REALTY. Stellar MLS
- $369,0002 bd2 ba1.5k sqft774 GRASSLANDS VILLAGE CIRCLE #88, LAKELAND, FL 33803For SaleMLS ID #L4961036, Jen Lay, EXP REALTY LLC. Stellar MLS
- $299,9003 bd2 ba1.1k sqft4921 SHARON AVENUE, LAKELAND, FL 33812For SaleMLS ID #P4939167, Stacey Towns Friend, STACEY TOWNS REALTY LLC. Stellar MLS
- $350,0004 bd2 ba1.8k sqft4981 FOXGLOVE CIRCLE, LAKELAND, FL 33811For SaleMLS ID #L4962476, Cyleste Goodson, FLORIDA REAL ESTATE COMPANY. Stellar MLS
- $303,0003 bd2 ba1.1k sqft1405 E FRANCES AVENUE, PLANT CITY, FL 33563For SaleMLS ID #A4695051, Lynn Henderson, CHARLES RUTENBERG REALTY INC. Stellar MLS
- $330,0003 bd2 ba2k sqft7411 FLORAL CIRCLE E, LAKELAND, FL 33810For SaleMLS ID #L4956486, JP Phillips, KELLER WILLIAMS REALTY. Stellar MLS
- $279,9003 bd2 ba1.4k sqft2614 SUNDANCE COURT, MULBERRY, FL 33860For SaleMLS ID #P4939359, Bill Hardy, BOARDWALK REALTY ASSOCIATES LLC. Stellar MLS
- $332,0003 bd3 ba1.8k sqft8335 ADELE ROAD, LAKELAND, FL 33810For SaleMLS ID #O6408643, Earl King, Jr, NEST SEEKERS FLORIDA, LLC. Stellar MLS
- $329,0003 bd2 ba1.5k sqft1459 WYNGATE LANE, LAKELAND, FL 33809For SaleMLS ID #L4962924, Elizabeth Willers, SERHANT. Stellar MLS
- $344,9004 bd2 ba1.7k sqft2009 DANES COURT, LAKELAND, FL 33810For SaleMLS ID #O6391438, Jeffrey Nguyen, TOLARIS REALTY GROUP LLC. Stellar MLS
- $289,9002 bd2 ba1.6k sqft1957 PRAIRIE DUNES CIRCLE N, LAKELAND, FL 33810For SaleMLS ID #L4962472, Lorrie Clark, REMAX EXPERTS. Stellar MLS
- $314,9003 bd2 ba1.4k sqft5544 HURON WAY, LAKELAND, FL 33805For SaleMLS ID #L4961014, Jana Lutz, COLDWELL BANKER REALTY. Stellar MLS
