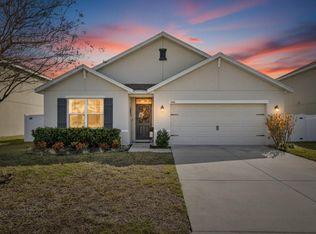
You want this one! Welcome to Florida living in North Park Isle! Move-in ready 2023 4BR/2BA home offers a bright open layout, split floor plan, and stylish modern finishes. The kitchen is the Heart of the home with granite countertops, stainless steel appliances, a large island, and cozy dining space—perfect for gathering with family and friends. Relax in the spacious primary suite, while additional bedrooms are tucked away in their own Wing offering privacy for guests or a home office. Step out to your back patio and enjoy a Fully Fenced backyard—ready for pets, kiddos, play, or a quiet evening unwind. Bonus: energy-efficient solar panels help keep utility costs in check, adding smart value to your everyday living! Community amenities include clubhouse, pool, pickleball, basketball, and playground. Easy access to I4 makes commuting to Tampa, Lakeland, and Orlando simple. Brand new hospital is right around the corner. So so close to downtown quaint Plant City. Why wait to build? Start enjoying the Florida lifestyle today! Come take a look!
For sale
Price cut: $1K (7/2)
$366,000
3603 NATURAL TRACE STREET, PLANT CITY, FL 33565
4beds
1,935sqft
:
Get pre-qualified$2,496/mo
Single Family Residence
Built in 2023
6,392 Square Feet Lot
$364,000 Zestimate®
$189/sqft
$9/mo HOA
What's special
Large islandGranite countertopsBack patioStylish modern finishesSpacious primary suiteSplit floor planBright open layout
- 101 days |
- 240 |
- 15 |
Zillow last checked:
Listing updated:
Listed by:
Mary Kay Cook 863-860-5337,
STRAIGHT UP REALTY & PM LLC 863-698-7547
Source: Stellar MLS,MLS#: L4961164 Originating MLS: Lakeland
Originating MLS: Lakeland
Facts & features
Interior
Bedrooms & bathrooms
- Bedrooms: 4
- Bathrooms: 2
- Full bathrooms: 2
Primary bedroom
- Features: Walk-In Closet(s)
- Level: First
- Area: 195 Square Feet
- Dimensions: 13x15
Bedroom 2
- Features: Built-in Closet
- Level: First
- Area: 156 Square Feet
- Dimensions: 12x13
Bedroom 3
- Features: Built-in Closet
- Level: First
- Area: 121 Square Feet
- Dimensions: 11x11
Bedroom 4
- Features: Built-in Closet
- Level: First
- Area: 110 Square Feet
- Dimensions: 10x11
Primary bathroom
- Level: First
- Area: 100 Square Feet
- Dimensions: 10x10
Kitchen
- Features: Built-in Closet
- Level: First
- Area: 240 Square Feet
- Dimensions: 12x20
Living room
- Features: No Closet
- Level: First
- Area: 300 Square Feet
- Dimensions: 15x20
Heating
- Central
Cooling
- Central Air
Appliances
- Included: Dishwasher, Disposal, Dryer, Electric Water Heater, Exhaust Fan, Microwave, Range, Refrigerator
- Laundry: Inside
Features
- Ceiling Fan(s), High Ceilings, Kitchen/Family Room Combo, Open Floorplan, Stone Counters
- Flooring: Carpet, Ceramic Tile
- Has fireplace: No
Interior area
- Total structure area: 2,380
- Total interior livable area: 1,935 sqft
Video & virtual tour
Property
Parking
- Total spaces: 2
- Parking features: Garage - Attached
- Attached garage spaces: 2
Features
- Levels: One
- Stories: 1
- Exterior features: Other
- Pool features: Gunite
- Fencing: Vinyl
Lot
- Size: 6,392 Square Feet
- Dimensions: 50.33 x 127
Details
- Parcel number: P162822D1X00000000083.0
- Zoning: PD
- Special conditions: None
Construction
Type & style
- Home type: SingleFamily
- Property subtype: Single Family Residence
Materials
- Block, Stucco
- Foundation: Slab
- Roof: Shingle
Condition
- New construction: No
- Year built: 2023
Utilities & green energy
- Electric: Photovoltaics Third-Party Owned
- Sewer: Public Sewer
- Water: Public
- Utilities for property: BB/HS Internet Available, Electricity Connected, Sewer Connected
Green energy
- Energy generation: Solar
Community & HOA
Community
- Features: Park, Playground, Pool
- Pet fee: $0 monthly
- Subdivision: NORTH PARK ISLE PH 2C 3B & 4
HOA
- Has HOA: Yes
- Amenities included: Clubhouse, Pickleball Court(s), Playground, Pool, Racquetball, Recreation Facilities
- HOA fee: $9 monthly
- HOA name: Inframark
Location
- Region: Plant City
Financial & listing details
- Price per square foot: $189/sqft
- Tax assessed value: $284,338
- Annual tax amount: $4,276
- Date on market: 4/17/2026
- Cumulative days on market: 102 days
- Listing terms: Assumable,Cash,Conventional,FHA,USDA Loan
- Ownership: Fee Simple
- Total actual rent: 0
- Electric utility on property: Yes
- Road surface type: Asphalt
Estimated market value
$364,000
$346,000 - $382,000
$2,562/mo
Price history
| Date | Event | Price |
|---|---|---|
| 7/20/2026 | Listed for rent | $2,590$1/sqft |
Source: Zillow Rentals Report a problem | ||
| 7/2/2026 | Price change | $366,000-0.3%$189/sqft |
Source:  Stellar MLS #L4961164 Report a problem Stellar MLS #L4961164 Report a problem | ||
| 6/5/2026 | Price change | $367,000-0.5%$190/sqft |
Source: Stellar MLS #L4961164 Report a problem | ||
| 4/17/2026 | Listed for sale | $368,900+6.9%$191/sqft |
Source: Stellar MLS #L4961164 Report a problem | ||
| 11/16/2023 | Sold | $345,000$178/sqft |
Source: Stellar MLS #T3465792 Report a problem | ||
| 9/29/2023 | Pending sale | $345,000-2.8%$178/sqft |
Source: Stellar MLS #T3465792 Report a problem | ||
| 9/26/2023 | Price change | $354,900-0.8%$183/sqft |
Source: Stellar MLS #T3465792 Report a problem | ||
| 8/13/2023 | Listed for sale | $357,600$185/sqft |
Source: Stellar MLS #T3465792 Report a problem | ||
Public tax history
| Year | Property taxes | Tax assessment |
|---|---|---|
| 2025 | $4,276 +8.4% | $275,587 +2.9% |
| 2024 | $3,945 | $267,820 |
Find assessor info on the county website
Monthly payment
Est. payment
Payment breakdown
Explore the cost of this home by adjusting the details. Changes won't be saved.Climate risks
Neighborhood: 33565
Nearby schools
GreatSchools rating
- 6/10Knights Elementary SchoolGrades: PK-5Distance: 3.2 mi
- 3/10Marshall Middle SchoolGrades: 6-8Distance: 2.6 mi
- 5/10Plant City High SchoolGrades: 9-12Distance: 4.4 mi
- $349,4004 bd2 ba1.8k sqft3605 Natural Trace St, Plant City, FL 33565Sold
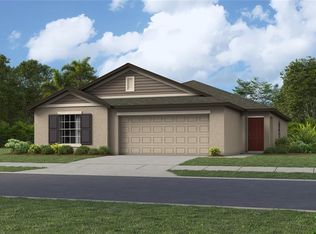
- $446,8206 bd3 ba3.3k sqft3608 Natural Trce, Plant City, FL 33565Sold

- $365,0004 bd2 ba1.9k sqft3607 Natural Trace St, Plant City, FL 33565For Sale

- $359,9004 bd2 ba1.9k sqft3610 Natural Trce, Plant City, FL 33565Sold
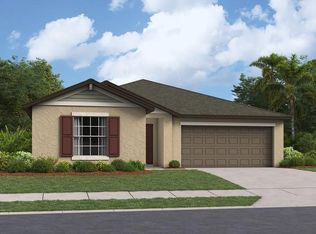
- $365,6004 bd2 ba1.9k sqft3601 Natural Trace St, Plant City, FL 33565Sold
- $452,8256 bd3 ba3.3k sqft3612 Natural Trce, Plant City, FL 33565Sold
- $349,4004 bd2 ba1.8k sqft3604 Natural Trace St, Plant City, FL 33565Sold
- $386,7004 bd3 ba2.5k sqft3606 Capital Reserve Dr, Plant City, FL 33565Off Market
A local agent can set up tours, give advice and negotiate with sellers.
Similar homes
- $359,0004 bd2 ba1.8k sqft1804 TAHITIAN SUNRISE DRIVE, PLANT CITY, FL 33565For Sale
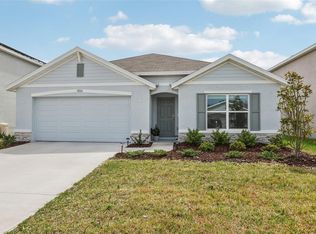
 MLS ID #TB8492958, Margaret Brewer, CENTURY 21 BEGGINS ENTERPRISES. Stellar MLS
 - $405,0004 bd2 ba1.8k sqft3883 CAPRI COAST DRIVE, PLANT CITY, FL 33565For Sale
 MLS ID #TB8521560, Brigittia Nickel-Long, FLORIDA EXECUTIVE REALTY. Stellar MLS
 - $364,9004 bd3 ba2k sqft2819 HOLLY BLUFF COURT, PLANT CITY, FL 33566For Sale
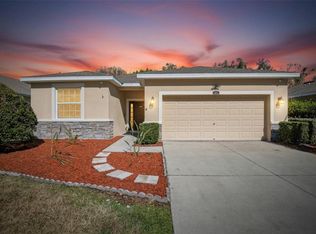 MLS ID #TB8473908, Jacqueline Pacheco, CHARLES RUTENBERG REALTY INC. Stellar MLS
 - $359,9904 bd2 ba1.8k sqft3246 S NORTHVIEW ROAD, PLANT CITY, FL 33566For Sale
 MLS ID #TB8478597, Paula Meyers, CHARLES RUTENBERG REALTY INC. Stellar MLS
 - $399,9003 bd2 ba2k sqft3015 VIA PARMA STREET, PLANT CITY, FL 33566For SaleMLS ID #TB8524912, Elda Romero, SOUTHERN PINE REALTY GROUP, LLC. Stellar MLS
- $397,0004 bd2 ba1.6k sqft4637 1ST STREET NW, LAKELAND, FL 33810For SaleMLS ID #TB8525266, Jose Galarza, IMPACT REALTY TAMPA BAY. Stellar MLS
- $369,0003 bd2 ba1.5k sqft4582 PENKERT PLACE, LAKELAND, FL 33811For SaleMLS ID #L4963201, Dawn Manz, XCELLENCE. Stellar MLS
- $390,0004 bd3 ba2.2k sqft2051 ROSEWOOD CIRCLE, LAKELAND, FL 33810For SaleMLS ID #TB8531829, Graham Wells, MARK SPAIN REAL ESTATE. Stellar MLS
- $350,0004 bd2 ba1.8k sqft5946 SHINGLE CREEK ROAD, LAKELAND, FL 33811For SaleMLS ID #TB8506842, Anna Lieggi, REAL BROKER, LLC. Stellar MLS
- $425,0005 bd3 ba2.6k sqft3009 BLAKERT COURT, PLANT CITY, FL 33566For SaleMLS ID #TB8494238, Paula Meyers, CHARLES RUTENBERG REALTY INC. Stellar MLS
- $344,9004 bd2 ba1.7k sqft2009 DANES COURT, LAKELAND, FL 33810For SaleMLS ID #O6391438, Jeffrey Nguyen, TOLARIS REALTY GROUP LLC. Stellar MLS
- $319,9004 bd2 ba1.8k sqft1829 PRISTINE LOOP, LAKELAND, FL 33811For SaleMLS ID #L4955000, Annette Colon, XCELLENCE. Stellar MLS
- $374,9004 bd2 ba1.8k sqft6938 SHELBY LYNN WAY, ZEPHYRHILLS, FL 33542For SaleMLS ID #O6420362, Maria Valderrama, WRA BUSINESS & REAL ESTATE. Stellar MLS
- $359,9994 bd3 ba1.8k sqft35179 BRIENNE STREET, ZEPHYRHILLS, FL 33541For SaleMLS ID #O6422216, Devin Bellmany, CALVARY REAL ESTATE GROUP LLC. Stellar MLS
- $355,0004 bd2 ba1.8k sqft4981 FOXGLOVE CIRCLE, LAKELAND, FL 33811For SaleMLS ID #L4962476, Cyleste Goodson, FLORIDA REAL ESTATE COMPANY. Stellar MLS
- $335,0004 bd2 ba1.8k sqft5740 GREY GRANITE WAY, LAKELAND, FL 33811For SaleMLS ID #S5146556, Jason Prieto, LPT REALTY, LLC. Stellar MLS
- $369,9004 bd3 ba1.8k sqft3706 ZEPHYR PRESERVE PLACE, ZEPHYRHILLS, FL 33541For SaleMLS ID #TB8517651, Kim Kelley, LPT REALTY, LLC. Stellar MLS
- $344,0003 bd2 ba1.5k sqft1459 WYNGATE LANE, LAKELAND, FL 33809For SaleMLS ID #L4962924, Elizabeth Willers, SERHANT. Stellar MLS
- $399,9004 bd3 ba2.3k sqft6852 MOSSY OAK LANE, LAKELAND, FL 33810For SaleMLS ID #B4902087, Ron Denney, LAND SOUTH REALTY, LLC. Stellar MLS
- $380,0004 bd2 ba2k sqft8362 WHEAT STONE DRIVE, ZEPHYRHILLS, FL 33540For SaleMLS ID #TB8501960, Drigo Torres, RE/MAX REALTY UNLIMITED. Stellar MLS
