Under contract-accepting backup offers. PRICE IMPROVEMENT! Sellers are willing to contribute toward the buyer's closing costs with an acceptable offer. Experience the charm of country living with this beautifully maintained home situated on 1.06 acres in a peaceful and quiet area of Lakeland. Built in 2006, this property offers the perfect blend of comfort, privacy, and modern updates, all without the restrictions of an HOA or CDD. Meticulously maintained by its owners, the home features major improvements including a new roof and AC system installed in 2023, as well as a water filtration system added in 2025. The spacious lot provides plenty of room to enjoy the outdoors, store recreational vehicles, or simply appreciate the tranquility of the surrounding countryside. Located outside of a flood zone, this property offers added peace of mind while still providing convenient access to shopping, dining, schools, and major roadways. If you're looking for space, privacy, and the freedom of country-style living, this exceptional Lakeland property is must-see.
Under contract
Price cut: $8K (7/22)
$397,000
4637 1ST STREET NW, LAKELAND, FL 33810
4beds
1,624sqft
:
Get pre-qualified$2,626/mo
Single Family Residence
Built in 2006
1.06 Acres Lot
$392,600 Zestimate®
$244/sqft
$-- HOA
What's special
Store recreational vehiclesBeautifully maintained home
- 30 days |
- 1,908 |
- 178 |
Likely to sell faster than
Zillow last checked:
Listing updated:
Listed by:
Jose Galarza 813-758-1847,
IMPACT REALTY TAMPA BAY 813-321-1200
Source: Stellar MLS,MLS#: TB8525266 Originating MLS: Suncoast Tampa
Originating MLS: Suncoast Tampa
Facts & features
Interior
Bedrooms & bathrooms
- Bedrooms: 4
- Bathrooms: 2
- Full bathrooms: 2
Primary bedroom
- Features: Walk-In Closet(s)
- Level: First
- Area: 196 Square Feet
- Dimensions: 14x14
Dining room
- Level: First
- Area: 187 Square Feet
- Dimensions: 11x17
Kitchen
- Level: First
- Area: 169 Square Feet
- Dimensions: 13x13
Living room
- Level: First
- Area: 238 Square Feet
- Dimensions: 14x17
Heating
- Central
Cooling
- Central Air
Appliances
- Included: Convection Oven, Microwave, Refrigerator
- Laundry: Laundry Room
Features
- Open Floorplan, Other, Walk-In Closet(s)
- Flooring: Laminate, Tile
- Doors: Sliding Doors
- Windows: Window Treatments
- Has fireplace: No
Interior area
- Total structure area: 2,539
- Total interior livable area: 1,624 sqft
Video & virtual tour
Property
Parking
- Total spaces: 2
- Parking features: Driveway
- Attached garage spaces: 2
- Has uncovered spaces: Yes
Features
- Levels: One
- Stories: 1
- Exterior features: Balcony
Lot
- Size: 1.06 Acres
Details
- Parcel number: 232718000995001720
- Special conditions: None
Construction
Type & style
- Home type: SingleFamily
- Property subtype: Single Family Residence
Materials
- Stucco
- Foundation: Slab
- Roof: Shingle
Condition
- New construction: No
- Year built: 2006
Utilities & green energy
- Sewer: Septic Tank
- Water: Well
- Utilities for property: Electricity Available
Community & HOA
Community
- Pet fee: $0 monthly
- Subdivision: COUNTRY VIEW ESTATES
HOA
- Has HOA: No
Location
- Region: Lakeland
Financial & listing details
- Price per square foot: $244/sqft
- Tax assessed value: $298,194
- Annual tax amount: $1,508
- Date on market: 7/3/2026
- Cumulative days on market: 30 days
- Listing terms: Cash,Conventional,FHA,VA Loan
- Ownership: Fee Simple
- Total actual rent: 0
- Electric utility on property: Yes
- Road surface type: Asphalt
Estimated market value
$392,600
$373,000 - $412,000
$2,167/mo
Price history
| Date | Event | Price |
|---|---|---|
| 7/29/2026 | Contingent | $397,000$244/sqft |
Source:  Stellar MLS #TB8525266 Report a problem Stellar MLS #TB8525266 Report a problem | ||
| 7/22/2026 | Price change | $397,000-2%$244/sqft |
Source: Stellar MLS #TB8525266 Report a problem | ||
| 7/3/2026 | Listed for sale | $405,000+800%$249/sqft |
Source: Stellar MLS #TB8525266 Report a problem | ||
| 10/18/2005 | Sold | $45,000+80%$28/sqft |
Source: Public Record Report a problem | ||
| 8/15/2005 | Sold | $25,000+108.3%$15/sqft |
Source: Public Record Report a problem | ||
| 3/17/1997 | Sold | $12,000$7/sqft |
Source: Public Record Report a problem | ||
Public tax history
| Year | Property taxes | Tax assessment |
|---|---|---|
| 2025 | $769 +4.1% | $99,684 +2.9% |
| 2024 | $739 +3.6% | $96,875 +3% |
| 2023 | $713 +3.8% | $94,053 +3% |
| 2022 | $687 +0.8% | $91,314 +3% |
| 2021 | $681 +1.5% | $88,654 +1.4% |
| 2020 | $671 +1.3% | $87,430 +2.3% |
| 2019 | $663 -37.8% | $85,464 +1.9% |
| 2018 | $1,065 +3.5% | $83,870 +2.1% |
| 2017 | $1,029 +66% | $82,145 +2.1% |
| 2016 | $620 -1.8% | $80,455 +0.7% |
| 2015 | $632 -30.4% | $79,896 +0.8% |
| 2014 | $908 +45.3% | $79,262 +1.5% |
| 2013 | $625 +4.3% | $78,091 +1.7% |
| 2012 | $599 -33.9% | $76,786 -20% |
| 2011 | $907 -35.9% | $95,958 -24.3% |
| 2010 | $1,415 -24.6% | $126,730 -15.3% |
| 2009 | $1,877 -19.6% | $149,689 -19.5% |
| 2008 | $2,334 | $185,872 |
| 2007 | -- | -- |
| 2006 | $323 | -- |
| 2005 | -- | -- |
| 2004 | $290 +24.4% | -- |
| 2003 | $233 -2.4% | $14,010 |
| 2002 | $239 | $14,010 |
| 2001 | $239 | $14,010 |
Find assessor info on the county website
Monthly payment
Est. payment
Payment breakdown
Explore the cost of this home by adjusting the details. Changes won't be saved.Climate risks
Neighborhood: 33810
Nearby schools
GreatSchools rating
- 3/10Kathleen Elementary SchoolGrades: PK-5Distance: 1.3 mi
- 2/10Kathleen Middle SchoolGrades: 6-8Distance: 1.2 mi
- 3/10Kathleen Senior High SchoolGrades: PK,9-12Distance: 5.5 mi
Schools provided by the listing agent
- Elementary: Kathleen Elem
- Middle: Kathleen Middle
- High: Kathleen High
Source: Stellar MLS. This data may not be complete. We recommend contacting the local school district to confirm school assignments for this home.
- $155,7002 bd2 ba1k sqft1644 Bassett Dr, Lakeland, FL 33810Off Market
- $21,979-- bd-- ba-- sqft4618 Dove Meadow Ct, Lakeland, FL 33810Off Market
- $100,1002 bd2 ba1k sqft1668 Bassett Dr, Lakeland, FL 33810Off Market
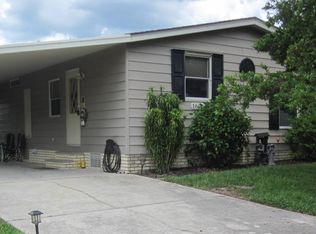
- $190,3002 bd2 ba1.6k sqft1665 Bassett Dr, Lakeland, FL 33810Off Market

- $126,4002 bd2 ba1.1k sqft1609 Walking Horse Dr #B, Lakeland, FL 33810Off Market
- $303,3003 bd2 ba1.2k sqft4631 1st St NW, Lakeland, FL 33810Off Market
- $385,0004 bd3 ba1.4k sqft4643 1st St NW, Lakeland, FL 33810Sold
- $332,9003 bd2 ba1.2k sqft4610 Dove Meadow Ct, Lakeland, FL 33810Off Market
A local agent can set up tours, give advice and negotiate with sellers.
A local lender can help you make sure your offer is ready when you are.
Similar homes
- $389,0003 bd2 ba1.8k sqft5304 TILLMAN ROAD, LAKELAND, FL 33810For Sale
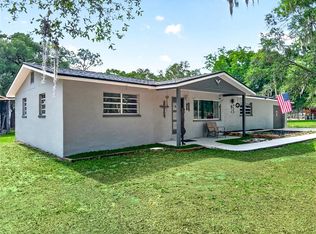
 MLS ID #L4961890, Nicole Patterson, ASCENSION REALTY INTERNATIONAL. Stellar MLS
 - $399,0004 bd2 ba2.3k sqft6864 MOSSY OAK LANE, LAKELAND, FL 33810For Sale
 MLS ID #L4963288, Christine Pasqualino, COLDWELL BANKER REALTY. Stellar MLS
 - $414,9903 bd3 ba1.9k sqft6323 SILVER LAKES DRIVE E, LAKELAND, FL 33810For Sale
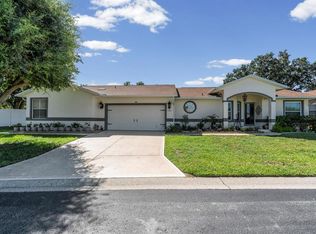 MLS ID #S5152358, Michael Cruz Irizarry, AXEN REALTY, LLC. Stellar MLS
 - $399,9004 bd3 ba2.3k sqft6852 MOSSY OAK LANE, LAKELAND, FL 33810For Sale
 MLS ID #B4902087, Ron Denney, LAND SOUTH REALTY, LLC. Stellar MLS
 - $344,0003 bd2 ba1.8k sqft2734 STONEWOOD DRIVE, LAKELAND, FL 33810For SaleMLS ID #TB8527614, Amanda Esqueda, KING & ASSOCIATES REAL ESTATE LLC. Stellar MLS
- $390,0004 bd3 ba2.2k sqft2051 ROSEWOOD CIRCLE, LAKELAND, FL 33810For SaleMLS ID #TB8531829, Graham Wells, MARK SPAIN REAL ESTATE. Stellar MLS
- $350,0003 bd2 ba1.6k sqft7050 SCENIC HILLS BOULEVARD, LAKELAND, FL 33810For SaleMLS ID #P4939065, Susan Brown, COLDWELL BANKER REALTY. Stellar MLS
- $349,0003 bd2 ba1.6k sqft7024 BENDELOW DRIVE, LAKELAND, FL 33810For SaleMLS ID #L4962324, Mike Apel, RELIABLE FLORIDA REALTY CONSULTANTS. Stellar MLS
- $449,9004 bd3 ba2.3k sqft1604 RACHEL LANE, LAKELAND, FL 33805For SaleMLS ID #L4963861, Lorrie Clark, REMAX EXPERTS. Stellar MLS
- $400,0004 bd2 ba1.9k sqft6921 SHIMMERING DRIVE, LAKELAND, FL 33813For SaleMLS ID #N6145130, Justin Bauereiss, ZACHOS REALTY AND DESIGN GROUP. Stellar MLS
- $285,0003 bd2 ba1.4k sqft8054 KAITLIN CIRCLE, LAKELAND, FL 33810For SaleMLS ID #L4963759, Rafael Lozano, III, LA ROSA REALTY PRESTIGE. Stellar MLS
- $343,0003 bd2 ba2k sqft7411 FLORAL CIRCLE E, LAKELAND, FL 33810For SaleMLS ID #L4956486, JP Phillips, KELLER WILLIAMS REALTY. Stellar MLS
- $299,5002 bd2 ba1.4k sqft3140 ORANGE GROVE COURT, LAKELAND, FL 33810For SaleMLS ID #L4961870, Chuck Hoffman, BHHS FLORIDA PROPERTIES GROUP. Stellar MLS
- $449,0004 bd3 ba2.4k sqft5315 POST LANE, LAKELAND, FL 33809For SaleMLS ID #L4963113, Yolanda Valentini, BHHS FLORIDA PROPERTIES GROUP. Stellar MLS
- $274,9994 bd3 ba1.8k sqft1832 HOLTON ROAD, LAKELAND, FL 33810For SaleMLS ID #TB8518429, Olivia Carbe, AGENTWISE REALTY. Stellar MLS
- $344,0003 bd2 ba1.5k sqft1459 WYNGATE LANE, LAKELAND, FL 33809For SaleMLS ID #L4962924, Elizabeth Willers, SERHANT. Stellar MLS
- $449,0004 bd2 ba2.1k sqft6917 ASHBURY DRIVE, LAKELAND, FL 33809For SaleMLS ID #TB8510566, Diann Callahan, NORTHSIDE REALTY INC REALTORS. Stellar MLS
- $359,9003 bd2 ba1.4k sqft6739 FARRIS DRIVE, LAKELAND, FL 33811For SaleMLS ID #L4962807, Milton De La Cruz, LAKELAND HOMES AND REALTY, LLC. Stellar MLS
- $239,0004 bd2 ba1.4k sqft3435 SWINDELL ROAD, LAKELAND, FL 33810For SaleMLS ID #L4962777, Lisa Matheny, ENGEL & VOELKERS LAKELAND. Stellar MLS
- $424,9004 bd2 ba2.3k sqft1308 GLENFORD LANE, LAKELAND, FL 33813For SaleMLS ID #L4961137, Jenni Thompson, KELLER WILLIAMS REALTY. Stellar MLS
