Under contract-accepting backup offers. Hurry...this is truly a great value...1451 sf living area. True elegance as you enter this two bedroom two full bath home located in north Lakeland's Huntington Hills. This home features an open split floor plan with volume ceilings and plant shelves throughout. The oversized enclosed lanai offers additional living area for your comfort. Beyond the lanai is a screened enclosure for outdoor activities featuring both sun and shade.. The master bath has garden tub and separate walk-in shower. This oversized lot is situated on a quiet cul-de-sac with mature landscaping and great curb appeal. The exterior is block/stucco construction, upgraded landscaping with automatic irrigation system. A very clean and well maintained home. This gated golf community offers a recreation center, fully equipped fitness/exercise facility, heated pool, spa and tennis courts, all included in your low annual HOA fees. Once your settled and moved in, a very short distance will take you to the shores of scenic Lake Lester. Here you can just relax and enjoy the spectacular view from the spacious dock or launch your boat from the convenient boat ramp. This amenity is also included with your annual HOA fees. Shopping and interstate 4 are just minutes away from this quiet and peaceful setting. MOST FURNISHINGS AVAILABLE.
Accepting backups
$299,500
3140 ORANGE GROVE COURT, LAKELAND, FL 33810
2beds
1,451sqft
Single Family Residence
Built in 1998
8,712 Square Feet Lot
$293,500 Zestimate®
$206/sqft
$67/mo HOA
What's special
Great curb appealConvenient boat rampVolume ceilingsOpen split floor planPlant shelves throughoutMature landscaping
- 102 days |
- 149 |
- 12 |
Likely to sell faster than
Zillow last checked:
Listing updated:
Listed by:
Chuck Hoffman 863-670-0581,
BHHS FLORIDA PROPERTIES GROUP 863-701-2350
Source: Stellar MLS,MLS#: L4961870 Originating MLS: Lakeland
Originating MLS: Lakeland
Facts & features
Interior
Bedrooms & bathrooms
- Bedrooms: 2
- Bathrooms: 2
- Full bathrooms: 2
Rooms
- Room types: Attic
Primary bedroom
- Features: Walk-In Closet(s)
- Level: First
- Area: 180 Square Feet
- Dimensions: 15x12
Bedroom 2
- Features: Storage Closet
- Level: First
- Area: 144 Square Feet
- Dimensions: 12x12
Balcony porch lanai
- Level: First
- Area: 270 Square Feet
- Dimensions: 27x10
Dinette
- Level: First
- Area: 72 Square Feet
- Dimensions: 9x8
Kitchen
- Level: First
- Area: 198 Square Feet
- Dimensions: 18x11
Living room
- Level: First
- Area: 255 Square Feet
- Dimensions: 17x15
Heating
- Central, Heat Pump
Cooling
- Central Air
Appliances
- Included: Dishwasher, Disposal, Dryer, Electric Water Heater, Range, Refrigerator, Washer
- Laundry: Electric Dryer Hookup, In Garage, Laundry Room, Washer Hookup
Features
- Cathedral Ceiling(s), Ceiling Fan(s), Eating Space In Kitchen, Solid Wood Cabinets, Split Bedroom, Thermostat, Vaulted Ceiling(s), Walk-In Closet(s)
- Flooring: Carpet, Ceramic Tile, Laminate
- Windows: Window Treatments
- Has fireplace: No
Interior area
- Total structure area: 2,310
- Total interior livable area: 1,451 sqft
Video & virtual tour
Property
Parking
- Total spaces: 2
- Parking features: Driveway, Garage Door Opener
- Attached garage spaces: 2
- Has uncovered spaces: Yes
- Details: Garage Dimensions: 21x26
Features
- Levels: One
- Stories: 1
- Patio & porch: Enclosed
- Exterior features: Irrigation System, Rain Gutters, Sprinkler Metered
- Waterfront features: Lake Privileges, Boat Ramp - Private, Fishing Pier, Powerboats – None Allowed
- Body of water: LAKE LESTER
Lot
- Size: 8,712 Square Feet
- Features: Cul-De-Sac, In County, Near Golf Course, Private, Unincorporated
- Residential vegetation: Mature Landscaping
Details
- Parcel number: 232716001007000510
- Zoning: RESIDENTIA
- Special conditions: None
Construction
Type & style
- Home type: SingleFamily
- Architectural style: Traditional
- Property subtype: Single Family Residence
Materials
- Block, Stucco
- Foundation: Slab
- Roof: Shingle
Condition
- Completed
- New construction: No
- Year built: 1998
Utilities & green energy
- Sewer: Public Sewer
- Water: Public
- Utilities for property: BB/HS Internet Available, Cable Connected, Electricity Connected, Public, Sewer Connected, Sprinkler Meter, Sprinkler Recycled, Underground Utilities, Water Connected
Community & HOA
Community
- Pet fee: $0 monthly
- Subdivision: HUNTINGTON HILLS
HOA
- Has HOA: Yes
- HOA fee: $67 monthly
- HOA name: See HOA Disclosure
- Second HOA name: Huntington Hills
Location
- Region: Lakeland
Financial & listing details
- Price per square foot: $206/sqft
- Tax assessed value: $260,327
- Annual tax amount: $4,082
- Date on market: 5/14/2026
- Cumulative days on market: 95 days
- Listing terms: Cash,Conventional,VA Loan
- Ownership: Fee Simple
- Total actual rent: 0
- Electric utility on property: Yes
- Road surface type: Paved, Asphalt
Estimated market value
$293,500
$279,000 - $308,000
$1,758/mo
Price history
| Date | Event | Price |
|---|---|---|
| 8/11/2026 | Listed for sale | $299,500$206/sqft |
Source:  Stellar MLS #L4961870 Report a problem Stellar MLS #L4961870 Report a problem | ||
| 8/3/2026 | Contingent | $299,500$206/sqft |
Source: Stellar MLS #L4961870 Report a problem | ||
| 5/14/2026 | Listed for sale | $299,500+103.7%$206/sqft |
Source: Stellar MLS #L4961870 Report a problem | ||
| 6/6/2013 | Sold | $147,000-1.9%$101/sqft |
Source: Public Record Report a problem | ||
| 3/27/2013 | Listed for sale | $149,900-27.6%$103/sqft |
Source: Visual Tour #L4641615 Report a problem | ||
| 9/21/2007 | Sold | $207,000$143/sqft |
Source: Public Record Report a problem | ||
Public tax history
| Year | Property taxes | Tax assessment |
|---|---|---|
| 2025 | $3,337 +5.1% | $256,621 +10% |
| 2024 | $3,176 +5.3% | $233,292 +10% |
| 2023 | $3,015 +12.5% | $212,084 +10% |
| 2022 | $2,678 +10.3% | $192,804 +10% |
| 2021 | $2,428 +5.2% | $175,276 +6.1% |
| 2020 | $2,308 +1.1% | $165,137 +4.1% |
| 2019 | $2,283 -15.1% | $158,572 +4.9% |
| 2018 | $2,688 +4% | $151,161 +8.2% |
| 2017 | $2,586 +30.9% | $139,703 +4.6% |
| 2016 | $1,975 -0.2% | $133,613 +2.3% |
| 2015 | $1,979 -6.1% | $130,602 +5.9% |
| 2014 | $2,108 +76.3% | $123,365 +7.4% |
| 2013 | $1,195 +3.5% | $114,820 +1.7% |
| 2012 | $1,155 -40.2% | $112,901 -9% |
| 2011 | $1,931 +1% | $124,086 +3.2% |
| 2010 | $1,912 -22.7% | $120,211 -17.8% |
| 2009 | $2,474 -16.3% | $146,154 -22% |
| 2008 | $2,955 | $187,327 |
| 2007 | -- | -- |
| 2006 | $1,407 | -- |
| 2005 | -- | -- |
| 2004 | $1,231 -0.1% | -- |
| 2003 | $1,233 +4.1% | $98,979 +4.9% |
| 2002 | $1,184 +2.2% | $94,394 +1.6% |
| 2001 | $1,159 | $92,907 |
Find assessor info on the county website
Monthly payment
Est. payment
Payment breakdown
Explore the cost of this home by adjusting the details. Changes won't be saved.Climate risks
Neighborhood: 33810
Nearby schools
GreatSchools rating
- 2/10Dr. NE Roberts Elementary SchoolGrades: PK-5Distance: 1.6 mi
- 2/10Kathleen Middle SchoolGrades: 6-8Distance: 0.9 mi
- 3/10Kathleen Senior High SchoolGrades: PK,9-12Distance: 5.5 mi
- $354,6003 bd2 ba1.9k sqft3126 Orange Grove Ct, Lakeland, FL 33810Off Market
- $314,3003 bd2 ba1.6k sqft3146 Orange Grove Ct, Lakeland, FL 33810Off Market

- $285,6002 bd2 ba1.3k sqft3129 Timberly Ln, Lakeland, FL 33810Off Market
- $298,9003 bd2 ba1.4k sqft3118 Orange Grove Ct, Lakeland, FL 33810Off Market
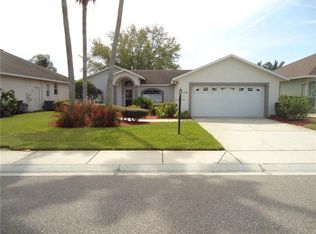
- $277,9002 bd2 ba1.4k sqft3152 Orange Grove Ct, Lakeland, FL 33810Off Market
- $329,6003 bd2 ba1.7k sqft3135 Orange Grove Ct, Lakeland, FL 33810Off Market
- $305,9003 bd2 ba1.5k sqft3137 Timberly Ln, Lakeland, FL 33810Off Market
- $346,3003 bd2 ba1.7k sqft3143 Orange Grove Ct, Lakeland, FL 33810Off Market
A local agent can set up tours, give advice and negotiate with sellers.
Similar homes
- $349,0003 bd2 ba1.6k sqft7024 BENDELOW DRIVE, LAKELAND, FL 33810For Sale

 MLS ID #L4962324, Mike Apel, RELIABLE FLORIDA REALTY CONSULTANTS. Stellar MLS
 - $339,0003 bd2 ba1.6k sqft6866 BENDELOW DRIVE, LAKELAND, FL 33810For Sale
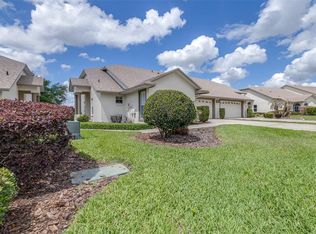 MLS ID #L4960587, Chuck Hoffman, BHHS FLORIDA PROPERTIES GROUP. Stellar MLS
 - $280,0003 bd2 ba1.7k sqft6353 SILVER LAKES DRIVE W, LAKELAND, FL 33810For Sale
 MLS ID #TB8521172, Kim Barker, VITIS REALTY. Stellar MLS
 - $340,0003 bd2 ba1.5k sqft7640 MUSCOVY DRIVE, LAKELAND, FL 33810For Sale
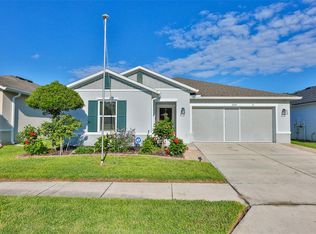 MLS ID #TB8518682, Amy Camasso, CENTURY 21 BEGGINS ENTERPRISES. Stellar MLS
 - $249,9002 bd2 ba1.5k sqft3320 INNISBROOK DRIVE, LAKELAND, FL 33810For SaleMLS ID #L4963103, Lorrie Clark, REMAX EXPERTS. Stellar MLS
- $295,0003 bd2 ba1.2k sqft6224 DOE CIRCLE W, LAKELAND, FL 33809For SaleMLS ID #TB8492801, Kathy Celeiro, HOMEXPRESS REALTY, INC.. Stellar MLS
- $310,0003 bd2 ba1.4k sqft603 POINTER LANE, LAKELAND, FL 33809For SaleMLS ID #TB8519775, William Acosta, FOUNDATION REALTY GROUP. Stellar MLS
- $350,0004 bd2 ba1.7k sqft1712 CHARMI DRIVE, LAKELAND, FL 33810For SaleMLS ID #L4960414, Jeri Thom, PREMIER REALTY NETWORK, INC. Stellar MLS
- $329,0003 bd2 ba1.5k sqft1459 WYNGATE LANE, LAKELAND, FL 33809For SaleMLS ID #L4962924, Elizabeth Willers, SERHANT. Stellar MLS
- $305,0003 bd2 ba1.6k sqft6232 EGRET DRIVE, LAKELAND, FL 33809For SaleMLS ID #O6404292, Scott Bryant, LPT REALTY, LLC. Stellar MLS
- $335,0004 bd2 ba1.7k sqft2014 DANES COURT, LAKELAND, FL 33810For SaleMLS ID #TB8513490, Sibel Alpar, KELLER WILLIAMS SUBURBAN TAMPA. Stellar MLS
- $414,9903 bd3 ba1.9k sqft6323 SILVER LAKES DRIVE E, LAKELAND, FL 33810For SaleMLS ID #S5152358, Michael Cruz Irizarry, AXEN REALTY, LLC. Stellar MLS
- $340,0003 bd2 ba1.7k sqft7973 OAK RUN CIRCLE, LAKELAND, FL 33809For SaleMLS ID #S5154575, Brittany Huey, CENTURY 21 EDGE. Stellar MLS
- $265,0002 bd2 ba1.5k sqft6031 SANDERLING DRIVE, LAKELAND, FL 33809For SaleMLS ID #L4963640, Lorrie Clark, REMAX EXPERTS. Stellar MLS
- $305,0003 bd2 ba1.7k sqft4149 WINDCHIME LANE, LAKELAND, FL 33811For SaleMLS ID #O6403546, Scott Bryant, LPT REALTY, LLC. Stellar MLS
- $335,0002 bd2 ba1.7k sqft6068 SWALLOW DRIVE, LAKELAND, FL 33809For SaleMLS ID #L4962300, Mary Kay Cook, STRAIGHT UP REALTY & PM LLC. Stellar MLS
- $325,0003 bd2 ba1.7k sqft3833 WHISTLEWOOD CIRCLE, LAKELAND, FL 33811For SaleMLS ID #L4964132, Gwen Clark, CLARK REALTY LLC. Stellar MLS
- $260,0003 bd3 ba1.7k sqft3747 WOODBURY HILL LOOP, LAKELAND, FL 33810For SaleMLS ID #L4962904, Amalia Lucena, TRUE FLORIDA REALTY LLC. Stellar MLS
- $225,0003 bd2 ba1.3k sqft608 PINEVILLE LANE, LAKELAND, FL 33810For SaleMLS ID #L4961337, David Scoynes, KELLER WILLIAMS REALTY. Stellar MLS
- $299,9993 bd2 ba1.4k sqft4133 BARRET AVENUE, PLANT CITY, FL 33566For SaleMLS ID #TB8532682, Brandon Rimes, KELLER WILLIAMS REALTY- PALM HARBOR. Stellar MLS
