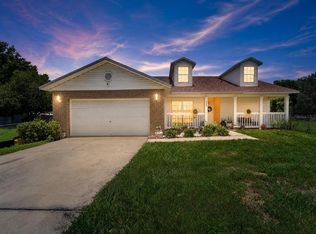
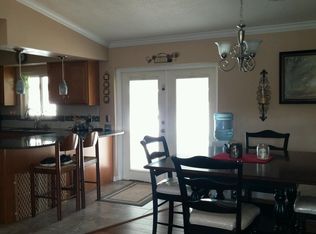
BOM!! Buyer's Financing Fell Through! All the hard work has been done for you! New Roof Installed September 2025!! New Water Softner Installed (2025)!! New Hot Water Heater Installed in (2025)!! New Well & Drilled (2025)!! Replumbed i(2022)!! Double Pane Windows throughout and French Doors installed Installed (2022), new garage door installed (2022). Septic Drainfield was Replaced (2022) and recently pumped in (2025). Wonderful 4-Bedroom, 2.5-Bath POOL home in North Lakeland—set on a spacious lot with a great layout and even better outdoor living space. Inside, the open floor plan includes a formal living and dining combo, plus a kitchen that’s ready to work with stainless steel appliances (including a gas range), solid wood cabinets, and plenty of Corian counter space. All four bedrooms are generously sized, and the primary suite features an updated ensuite bath with a newer vanity and granite counters. French doors open up to a massive screened porch and a sparkling pool—an ideal setup for entertaining, weekend cookouts, or just relaxing in your own space. Bonus features include a brand-new well (replaced April 2025), pool sweep, outdoor shower, a water conditioner and a shed for extra storage. Located just minutes from shopping, schools, and I-4, this home offers the convenience of town with a laid-back, country feel. It’s the kind of place that makes it easy to settle in and stay awhile. Don't miss a great opportunity!
Sold for $385,000
$385,000
4643 1ST STREET NW, LAKELAND, FL 33810
4beds
1,431sqft
Single Family Residence
Built in 1987
0.82 Acres Lot
$381,300 Zestimate®
$269/sqft
$2,349 Estimated rent
Home value
$381,300
$351,000 - $416,000
$2,349/mo
Zestimate® history
Owner options
List your home for rent
$2,349/mo
Rent Zestimate®
Find your next renter with Zillow Rental Manager. Plus, with online applications, you can quickly screen prospective tenants – for free.
$2,349/mo
Rent Zestimate®
Refinance and save
$2,575/mo
Est. payment
Refinancing to a lower rate could help reduce your monthly payments and save thousands over the life of the loan.
$2,575/mo
Est. payment
Explore your selling options
Work with a Zillow partner agent
Leverage their expertise and Zillow's premium Showcase listings to get your home seen by more buyers.
Get startedList with your own agent
Get your home in front of millions of buyers by listing it on Zillow.
Learn how to do itSell it yourself
Take full control of how buyers see your home on Zillow by listing For Sale by Owner (FSBO).
List your homeWhat's special
Spacious lotSparkling poolUpdated ensuite bathMassive screened porchFrench doorsOpen floor planSolid wood cabinets
Zillow last checked:
Listing updated:
Listed by:
Russ Rhoads 863-604-1570,
EXP REALTY LLC 888-883-8509
Bought with:
Enmanuel Carballo, 3587754
LPT REALTY, LLC
Source: Stellar MLS,MLS#: L4951219 Originating MLS: Sarasota - Manatee
Originating MLS: Sarasota - Manatee
Facts & features
Interior
Bedrooms & bathrooms
- Bedrooms: 4
- Bathrooms: 3
- Full bathrooms: 2
- 1/2 bathrooms: 1
Primary bedroom
- Features: Ceiling Fan(s), En Suite Bathroom, Built-in Closet
- Level: First
- Area: 168 Square Feet
- Dimensions: 12x14
Bedroom 2
- Features: Ceiling Fan(s), Built-in Closet
- Level: First
- Area: 126 Square Feet
- Dimensions: 9x14
Bedroom 4
- Features: Ceiling Fan(s), Built-in Closet
- Level: First
- Area: 121 Square Feet
- Dimensions: 11x11
Primary bathroom
- Features: Tub With Shower, No Closet
- Level: First
- Area: 35 Square Feet
- Dimensions: 5x7
Bathroom 2
- Features: Tub With Shower, No Closet
- Level: First
- Area: 121 Square Feet
- Dimensions: 11x11
Bathroom 3
- Features: Ceiling Fan(s), Built-in Closet
- Level: First
- Area: 121 Square Feet
- Dimensions: 11x11
Balcony porch lanai
- Features: Ceiling Fan(s), No Closet
- Level: First
- Area: 480 Square Feet
- Dimensions: 12x40
Dining room
- Features: No Closet
- Level: First
- Area: 117 Square Feet
- Dimensions: 9x13
Kitchen
- Features: Pantry, Built-in Closet
- Level: First
- Area: 121 Square Feet
- Dimensions: 11x11
Living room
- Features: Ceiling Fan(s), No Closet
- Level: First
- Area: 260 Square Feet
- Dimensions: 13x20
Heating
- Central, Electric
Cooling
- Central Air
Appliances
- Included: Dishwasher, Electric Water Heater, Microwave, Range, Refrigerator, Water Softener
- Laundry: Electric Dryer Hookup, In Garage, Washer Hookup
Features
- Ceiling Fan(s), Living Room/Dining Room Combo, Open Floorplan, Solid Surface Counters
- Flooring: Ceramic Tile, Hardwood
- Doors: French Doors
- Windows: Blinds
- Has fireplace: No
Interior area
- Total structure area: 2,022
- Total interior livable area: 1,431 sqft
Property
Parking
- Total spaces: 1
- Parking features: Driveway, Garage Door Opener
- Attached garage spaces: 1
- Has uncovered spaces: Yes
- Details: Garage Dimensions: 10x27
Features
- Levels: One
- Stories: 1
- Patio & porch: Covered, Rear Porch, Screened
- Exterior features: Lighting
- Has private pool: Yes
- Pool features: Auto Cleaner, In Ground
Lot
- Size: 0.82 Acres
- Dimensions: 190 x 173
- Features: In County, Landscaped, Level
- Residential vegetation: Mature Landscaping, Oak Trees
Details
- Additional structures: Shed(s)
- Parcel number: 232718000995001730
- Zoning: RES
- Special conditions: None
Construction
Type & style
- Home type: SingleFamily
- Architectural style: Ranch
- Property subtype: Single Family Residence
Materials
- Block, Stucco
- Foundation: Slab
- Roof: Shingle
Condition
- New construction: No
- Year built: 1987
Utilities & green energy
- Sewer: Septic Tank
- Water: Well
- Utilities for property: BB/HS Internet Available, Cable Connected, Electricity Connected, Natural Gas Connected, Public, Underground Utilities
Community & HOA
Community
- Security: Smoke Detector(s)
- Pet fee: $0 monthly
- Subdivision: COUNTRY VIEW ESTATES
HOA
- Has HOA: No
Location
- Region: Lakeland
Financial & listing details
- Price per square foot: $269/sqft
- Tax assessed value: $260,763
- Annual tax amount: $1,396
- Date on market: 4/18/2025
- Cumulative days on market: 178 days
- Listing terms: Cash,Conventional,FHA,VA Loan
- Ownership: Fee Simple
- Total actual rent: 0
- Electric utility on property: Yes
- Road surface type: Paved
Price history
| Date | Event | Price |
|---|---|---|
| 1/16/2026 | Sold | $385,000-2.5%$269/sqft |
Source:  Stellar MLS #L4951219 Report a problem Stellar MLS #L4951219 Report a problem | ||
| 12/2/2025 | Pending sale | $395,000$276/sqft |
Source: Stellar MLS #L4951219 Report a problem | ||
| 12/2/2025 | Listing removed | $395,000$276/sqft |
Source: Stellar MLS #L4951219 Report a problem | ||
| 11/26/2025 | Pending sale | $395,000$276/sqft |
Source: Stellar MLS #L4951219 Report a problem | ||
| 9/30/2025 | Listed for sale | $395,000$276/sqft |
Source: Stellar MLS #L4951219 Report a problem | ||
| 8/21/2025 | Pending sale | $395,000$276/sqft |
Source: Stellar MLS #L4951219 Report a problem | ||
| 6/17/2025 | Price change | $395,000-3.2%$276/sqft |
Source: Stellar MLS #L4951219 Report a problem | ||
| 5/23/2025 | Price change | $408,000-2.9%$285/sqft |
Source: Stellar MLS #L4951219 Report a problem | ||
| 4/18/2025 | Listed for sale | $420,000+500.9%$294/sqft |
Source: Stellar MLS #L4951219 Report a problem | ||
| 1/9/1995 | Sold | $69,900+311.2%$49/sqft |
Source: Public Record Report a problem | ||
| 4/12/1994 | Sold | $17,000$12/sqft |
Source: Public Record Report a problem | ||
Public tax history
| Year | Property taxes | Tax assessment |
|---|---|---|
| 2025 | $809 +4% | $102,796 +2.9% |
| 2024 | $778 +3.5% | $99,899 +3% |
| 2023 | $752 +3.7% | $96,989 +3% |
| 2022 | $725 +0.7% | $94,164 +3% |
| 2021 | $720 +1.4% | $91,421 +1.4% |
| 2020 | $710 +1.2% | $90,159 +2.3% |
| 2019 | $701 -36.5% | $88,132 +1.9% |
| 2018 | $1,104 +3.4% | $86,489 +2.1% |
| 2017 | $1,068 +62.4% | $84,710 +2.1% |
| 2016 | $657 -1.8% | $82,968 +0.7% |
| 2015 | $670 -29.1% | $82,391 +0.8% |
| 2014 | $944 +42.5% | $81,737 +1.5% |
| 2013 | $663 +4.2% | $80,529 +1.7% |
| 2012 | $636 -27.6% | $79,183 -15.9% |
| 2011 | $879 -30.8% | $94,158 -19.9% |
| 2010 | $1,270 -12.3% | $117,595 -5.5% |
| 2009 | $1,449 +6.4% | $124,392 +0.1% |
| 2008 | $1,362 | $124,268 |
| 2007 | -- | -- |
| 2006 | $1,342 | -- |
| 2005 | -- | -- |
| 2004 | $1,439 +7.1% | -- |
| 2003 | $1,345 -2.4% | $80,700 |
| 2002 | $1,377 +9.8% | $80,700 +9.8% |
| 2001 | $1,255 | $73,530 |
Find assessor info on the county website
Neighborhood: 33810
Nearby homes
- $21,979-- bd-- ba-- sqft4618 Dove Meadow Ct, Lakeland, FL 33810Off Market
- $397,0004 bd2 ba1.6k sqft4637 1st St NW, Lakeland, FL 33810For Sale
- $336,0003 bd3 ba1.2k sqft4651 1st St NW, Lakeland, FL 33810Off Market
- $273,6003 bd3 ba1.1k sqft4626 Dove Meadow Ct, Lakeland, FL 33810Off Market
- $275,3003 bd2 ba1.2k sqft6515 Dove Meadow Trl, Lakeland, FL 33809Off Market
- $332,4003 bd2 ba1.2k sqft4610 Dove Meadow Ct, Lakeland, FL 33810Off Market
- $341,6003 bd2 ba1.6k sqft4628 1st St NW, Lakeland, FL 33810Off Market
- $300,5003 bd2 ba1.2k sqft4631 1st St NW, Lakeland, FL 33810Off Market
Nearby schools
GreatSchools rating
- 3/10Kathleen Elementary SchoolGrades: PK-5Distance: 1.4 mi
- 2/10Kathleen Middle SchoolGrades: 6-8Distance: 1.3 mi
- 3/10Kathleen Senior High SchoolGrades: PK,9-12Distance: 5.5 mi
Schools provided by the listing agent
- Elementary: Kathleen Elem
- Middle: Kathleen Middle
- High: Kathleen High
Source: Stellar MLS. This data may not be complete. We recommend contacting the local school district to confirm school assignments for this home.
Get a cash offer in 3 minutes
Find out how much your home could sell for in as little as 3 minutes with a no-obligation cash offer.
Estimated market value
$381,300
Get a cash offer in 3 minutes
Find out how much your home could sell for in as little as 3 minutes with a no-obligation cash offer.
Estimated market value
$381,300
- Florida
- Polk County
- Lakeland
- 33810
- 4643 1ST STREET NW
Nearby cities
Nearby neighborhoods
Nearby zip codes
Other Lakeland Topics
