PRICE Improvement — Motivated to Sell Quickly!!!!!!! Discover this newly built waterfront home at offering more than 2,906 sq. ft. of thoughtfully designed living space. This incredible floor plan features expansive windows that flood the home with natural light and provide stunning water views, frequent wildlife sightings, and an atmosphere of pure serenity. Designed with family comfort in mind, this two-story home welcomes you with an open living area that seamlessly blends the family room, dining space, and kitchen. Upstairs a convenient flex room nearby adapts to whatever your lifestyle needs—This room provides the perfect space for a playroom, game room, home theater, or relaxing lounge area. Also on the second floor can will find the owners' suite, 2 more bedrooms and the laundry room. Experience waterfront living at its finest in North Park Isle—where comfort, space, and lifestyle come together.
For sale
Price cut: $15K (7/2)
$395,000
3727 CAPRI COAST DRIVE, PLANT CITY, FL 33565
4beds
2,435sqft
Single Family Residence
Built in 2023
6,822 Square Feet Lot
$393,600 Zestimate®
$162/sqft
$10/mo HOA
What's special
Stunning water viewsFrequent wildlife sightings
- 285 days |
- 45 |
- 5 |
Zillow last checked:
Listing updated:
Listed by:
Patricia Padron 407-803-1393,
PROPERTY PARTNERS REALTY INC 407-803-1393
Source: Stellar MLS,MLS#: O6360228 Originating MLS: Orlando Regional
Originating MLS: Orlando Regional
Facts & features
Interior
Bedrooms & bathrooms
- Bedrooms: 4
- Bathrooms: 3
- Full bathrooms: 3
Primary bedroom
- Features: Walk-In Closet(s)
- Level: Second
Bedroom 1
- Features: Walk-In Closet(s)
- Level: First
Bedroom 2
- Features: Walk-In Closet(s)
- Level: Second
Bedroom 3
- Features: Walk-In Closet(s)
- Level: Second
Primary bathroom
- Level: Second
Bathroom 1
- Level: First
Bathroom 2
- Level: Second
Kitchen
- Level: First
Laundry
- Level: Second
Living room
- Level: First
Loft
- Level: Second
Heating
- Central
Cooling
- Central Air
Appliances
- Included: Dishwasher, Disposal, Dryer, Electric Water Heater, Microwave, Range, Range Hood, Refrigerator
- Laundry: Laundry Room
Features
- Living Room/Dining Room Combo, Thermostat
- Flooring: Carpet, Ceramic Tile
- Doors: Sliding Doors
- Has fireplace: No
Interior area
- Total structure area: 2,906
- Total interior livable area: 2,435 sqft
Video & virtual tour
Property
Parking
- Total spaces: 2
- Parking features: Garage - Attached
- Attached garage spaces: 2
Features
- Levels: Two
- Stories: 2
- Exterior features: Irrigation System
Lot
- Size: 6,822 Square Feet
Details
- Parcel number: P092822C6L00000000386.0
- Zoning: PD
- Special conditions: None
Construction
Type & style
- Home type: SingleFamily
- Property subtype: Single Family Residence
Materials
- Stucco
- Foundation: Concrete Perimeter
- Roof: Shingle
Condition
- New construction: No
- Year built: 2023
Utilities & green energy
- Sewer: Public Sewer
- Water: Public
- Utilities for property: Electricity Available, Electricity Connected, Public, Sewer Available, Water Available
Community & HOA
Community
- Pet fee: $0 monthly
- Subdivision: NORTH PARK ISLE PH 1B 1C & 1D
HOA
- Has HOA: Yes
- HOA fee: $10 monthly
- HOA name: Inframark
Location
- Region: Plant City
Financial & listing details
- Price per square foot: $162/sqft
- Tax assessed value: $320,218
- Annual tax amount: $6,780
- Date on market: 11/15/2025
- Cumulative days on market: 245 days
- Ownership: Fee Simple
- Total actual rent: 0
- Electric utility on property: Yes
- Road surface type: Paved
Estimated market value
$393,600
$374,000 - $413,000
$2,508/mo
Price history
| Date | Event | Price |
|---|---|---|
| 7/2/2026 | Price change | $395,000-3.7%$162/sqft |
Source:  Stellar MLS #O6360228 Report a problem Stellar MLS #O6360228 Report a problem | ||
| 5/29/2026 | Price change | $410,000-2.4%$168/sqft |
Source: Stellar MLS #O6360228 Report a problem | ||
| 3/10/2026 | Price change | $420,000-3.4%$172/sqft |
Source: Stellar MLS #O6360228 Report a problem | ||
| 12/12/2025 | Price change | $435,000-4.4%$179/sqft |
Source: Stellar MLS #O6360228 Report a problem | ||
| 12/4/2025 | Price change | $455,000-1.1%$187/sqft |
Source: Stellar MLS #O6360228 Report a problem | ||
| 11/15/2025 | Listed for sale | $460,000+26.7%$189/sqft |
Source: Stellar MLS #O6360228 Report a problem | ||
| 8/28/2023 | Sold | $362,990$149/sqft |
Source: Stellar MLS #T3420709 Report a problem | ||
| 1/28/2023 | Pending sale | $362,990$149/sqft |
Source: Stellar MLS #T3420709 Report a problem | ||
| 1/18/2023 | Price change | $362,990-1.1%$149/sqft |
Source: Stellar MLS #T3420709 Report a problem | ||
| 1/4/2023 | Price change | $366,990+0.3%$151/sqft |
Source: Stellar MLS #T3420709 Report a problem | ||
| 1/2/2023 | Listed for sale | $365,990$150/sqft |
Source: Stellar MLS #T3420709 Report a problem | ||
Public tax history
| Year | Property taxes | Tax assessment |
|---|---|---|
| 2025 | $7,392 +9% | $292,679 +2.9% |
| 2024 | $6,780 +100.6% | $284,431 +494% |
| 2023 | $3,380 +10.9% | $47,887 +54.4% |
| 2022 | $3,047 | $31,006 |
Find assessor info on the county website
Monthly payment
Est. payment
Payment breakdown
Explore the cost of this home by adjusting the details. Changes won't be saved.Climate risks
Neighborhood: 33565
Nearby schools
GreatSchools rating
- 6/10Knights Elementary SchoolGrades: PK-5Distance: 2.8 mi
- 3/10Marshall Middle SchoolGrades: 6-8Distance: 2.8 mi
- 5/10Plant City High SchoolGrades: 9-12Distance: 4.5 mi
- $405,0005 bd3 ba2.6k sqft3729 Capri Coast Dr, Plant City, FL 33565Sold
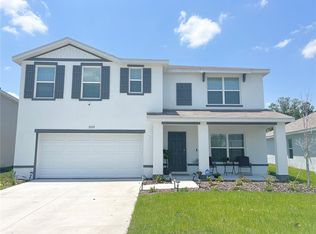
- $409,0005 bd3 ba2.6k sqft3725 Capri Coast Dr, Plant City, FL 33565Sold

- $224,671-- bd3 ba2.6k sqft3733 Capri Coast Dr, Plant City, FL 33565Off Market
- $329,200-- bd2 ba1.6k sqft3730 Capri Coast Dr, Plant City, FL 33565Off Market
- $334,935-- bd3 ba2.4k sqft3720 Capri Coast Dr, Plant City, FL 33565Off Market
- $383,4005 bd3 ba2.6k sqft3735 Capri Coast Dr, Plant City, FL 33565Off Market
- $370,0004 bd2 ba1.8k sqft3719 Capri Coast Dr, Plant City, FL 33565For Sale
- $342,800-- bd2 ba1.8k sqft3737 Capri Coast Dr, Plant City, FL 33565Off Market
A local agent can set up tours, give advice and negotiate with sellers.
Similar homes
- $370,0004 bd2 ba1.8k sqft3719 CAPRI COAST DRIVE, PLANT CITY, FL 33565For Sale

 MLS ID #TB8515540, Patrick Gilles, CHARLES RUTENBERG REALTY INC. Stellar MLS
 - $479,9974 bd3 ba2.7k sqft3817 SUNNY SPRING STREET, PLANT CITY, FL 33565For Sale
 MLS ID #O6428236, James Cinada, LPT REALTY, LLC. Stellar MLS
 - $525,0004 bd2 ba2k sqft3546 FUTCH ROAD, PLANT CITY, FL 33566For Sale
 MLS ID #S5155901, Yesenia Inamagua, ORANGE SLICE PROPERTIES. Stellar MLS
 - $459,0004 bd3 ba2.4k sqft2623 HOLLY BLUFF COURT, PLANT CITY, FL 33566For Sale
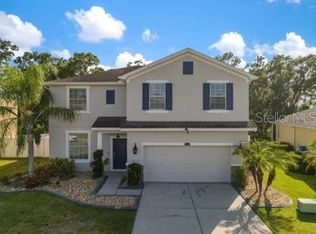 MLS ID #TB8524617, James Boulos, Jr, RE/MAX REALTY UNLIMITED. Stellar MLS
 - $320,0003 bd2 ba1.5k sqft902 E TOMLIN STREET, PLANT CITY, FL 33563For SaleMLS ID #TB8528280, Tammy Chancey, REAL BROKER, LLC. Stellar MLS
- $389,0003 bd3 ba1.7k sqft3517 TRAPNELL RIDGE DRIVE, PLANT CITY, FL 33567For SaleMLS ID #TB8512611, Dawn Serina, BAY AREA REAL ESTATE. Stellar MLS
- $399,9004 bd3 ba2.3k sqft35665 SUNFLOWER HILL DRIVE, ZEPHYRHILLS, FL 33541For SaleMLS ID #TB8520985, David Mazurk, FUTURE HOME REALTY INC. Stellar MLS
- $400,0004 bd3 ba1.8k sqft4230 MEDBURY DRIVE, WESLEY CHAPEL, FL 33543For SaleMLS ID #TB8537627, Jessica Provenzano, FLORIDA EXECUTIVE REALTY. Stellar MLS
- $348,0004 bd3 ba2k sqft(Undisclosed Address), LAKELAND, FL 33811For SaleMLS ID #TB8532412, Daniel Ishee, REALNET FLORIDA REAL ESTATE. Stellar MLS
- $427,5004 bd3 ba2.4k sqft2609 CRESTFIELD DRIVE, VALRICO, FL 33596For SaleMLS ID #TB8536999, Trish Carter, CARTER COMPANY REALTORS. Stellar MLS
- $378,0004 bd3 ba2k sqft7238 STEER BLADE DRIVE, ZEPHYRHILLS, FL 33541For SaleMLS ID #TB8449097, Hien Truong, TOP SALES REAL ESTATE LLC. Stellar MLS
- $375,0005 bd3 ba2.5k sqft1541 LANDMARK DRIVE, LAKELAND, FL 33801For SaleMLS ID #O6391374, Daniel Robinson, HOUWZER INC. Stellar MLS
- $339,9004 bd2 ba1.8k sqft(Undisclosed Address), LAKELAND, FL 33811For SaleMLS ID #TB8538096, Wil Sanders, EXP REALTY LLC. Stellar MLS
- $345,0004 bd3 ba2k sqft(Undisclosed Address), LAKELAND, FL 33805For SaleMLS ID #O6427624, Youbel Montesino, LPT REALTY, LLC. Stellar MLS
- $385,0004 bd2 ba2k sqft1135 BIG SKY DRIVE, WESLEY CHAPEL, FL 33543For SaleMLS ID #A4694154, Cliff Glansen, FLATFEE.COM. Stellar MLS
- $390,0003 bd2 ba1.7k sqft2041 SHADOW PINE DRIVE, BRANDON, FL 33511For SaleMLS ID #TB8533370, Alexis Clavijo, LPT REALTY, LLC. Stellar MLS
- $349,9003 bd2 ba2k sqft8155 WOODVINE CIRCLE, LAKELAND, FL 33810For SaleMLS ID #TB8533367, Barrett Henry, RE/MAX COLLECTIVE. Stellar MLS
- $385,0003 bd2 ba1.8k sqft1433 GREELY COURT, WESLEY CHAPEL, FL 33543For SaleMLS ID #TB8538783, Adam Loaknauth, KELLER WILLIAMS TAMPA PROPERTIES. Stellar MLS
- $395,0003 bd2 ba1.8k sqft9708 WHITE BARN WAY, RIVERVIEW, FL 33569For SaleMLS ID #TB8535640, John Herrera, SIGNATURE REALTY ASSOCIATES. Stellar MLS
- $399,0004 bd2 ba1.8k sqft525 RAPID FALLS DRIVE, BRANDON, FL 33511For SaleMLS ID #TB8486851, Chelle Heldt, DALTON WADE INC. Stellar MLS
