Skip main navigation
Sold for $409,000
  • $409,000

    3725 CAPRI COAST DRIVE, PLANT CITY, FL 33565

    5beds
    2,605sqft
    Single Family Residence
    Built in 2023
    6,822 Square Feet Lot
    $394,800 Zestimate®
    $157/sqft
    $2,703 Estimated rent

    Home value

    $394,800

    $375,000 - $415,000

    $2,703/mo

    Zestimate® history
    Loading
    Loading...

    Owner options

    List your home for rent

    $2,703/mo

    Rent Zestimate®

    Find your next renter with Zillow Rental Manager. Plus, with online applications, you can quickly screen prospective tenants – for free.

    Learn more

    $2,703/mo

    Rent Zestimate®

    Refinance and save

    $2,861/mo

    Est. payment

    Refinancing to a lower rate could help reduce your monthly payments and save thousands over the life of the loan.

    See today's rates

    $2,861/mo

    Est. payment

    Explore your selling options

    Work with a Zillow partner agent

    Leverage their expertise and Zillow's premium Showcase listings to get your home seen by more buyers.

    Get started

    List with your own agent

    Get your home in front of millions of buyers by listing it on Zillow.

    Learn how to do it

    Sell it yourself

    Take full control of how buyers see your home on Zillow by listing For Sale by Owner (FSBO).

    List your home

    What's special

    Historic downtownPicturesque pondResort - style amenitiesExtended islandSpacious bedroomCozy home officeVersatile flex space
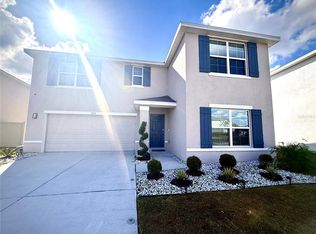
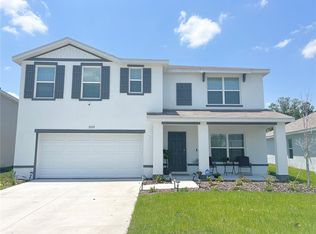
    Assumable mortgage. Welcome to the Hayden, an exceptional gem among DR Horton’s exquisite floor plans with Immediate Move-In. As you step into this haven, you’re immediately greeted by its robust concrete block construction spanning both floors, ensuring stability, durability, and peace of mind for you and your loved ones. The versatile flex space on the main level caters to your modern lifestyle needs – whether that’s a cozy home office to fulfill your work-from-home duties or a formal dining room for those special occasions. Additionally, the main level boasts a spacious bedroom accompanied by a full bath, a warm central living room to gather around, and an inviting open kitchen. And the cherry on top? An extended island perfect for morning breakfasts, evening wine chats, or anything in between. But there's more! Ascend to the second level and find yourself in the midst of a generous owner's suite, designed for ultimate relaxation and rejuvenation. The secondary living room upstairs sets the stage for countless family movie nights and cherished memories. Plus, the handy second-floor laundry room brings convenience right to your fingertips. Situated in North Park Isle, Plant City, you're not just buying a home; you're investing in a lifestyle. Nestled right off Sam Allen Rd and North Park Rd, with easy access to I-4, the historic downtown weaves a tapestry of charm with monthly markets, quaint shops, and delectable dining experiences along Main Street. Not to mention, you're in proximity to the world-renowned Strawberry Festival. Yearning for a metropolitan experience? Being strategically located between Lakeland, Orlando, and Tampa, you're spoilt for choice with an array of entertainment opportunities. Yet, the beauty of North Park Isle is that it still retains its serene, rural ambiance. As a resident, immerse yourself in resort-style amenities: Challenge friends to a game of pickleball or basketball, or take a leisurely swim in the pool, crowned by a breezy cabana. For the nature enthusiasts, the community offers picturesque pond and conservation views, as well as a kayak launch into one of its expansive lakes. This residence is powered by D.R. Horton’s state-of-the-art Smart Home System. Experience the Hayden in North Park Isle - where luxury meets tranquility. Make it yours today!

    Zillow last checked:

    Listing updated:

    Listed by:

    Karyn Mathura 813-610-2810,

    HELIOS SOLUTIONS LLC 813-610-2810

    Bought with:

    Jason McIntosh, 3335722

    RE/MAX REALTY UNLIMITED

    Source: Stellar MLS,MLS#: R4907206MLS LogoOriginating MLS: Other

    Facts & features

    Interior

    Bedrooms & bathrooms
    • Bedrooms: 5
    • Bathrooms: 3
    • Full bathrooms: 3
    Rooms
    • Room types: Bonus Room, Den/Library/Office, Dining Room, Utility Room, Loft
    Primary bedroom
    • Features: Walk-In Closet(s)
    • Level: Second
    • Dimensions: 20x13
    Bedroom 2
    • Features: Built-in Closet
    • Level: First
    • Dimensions: 12x11
    Primary bathroom
    • Features: Garden Bath
    • Level: Second
    • Dimensions: 12x11
    Bathroom 2
    • Level: First
    • Dimensions: 5x6
    Dining room
    • Level: First
    • Dimensions: 11x10
    Kitchen
    • Level: First
    • Dimensions: 14x11
    Living room
    • Level: First
    • Dimensions: 16x15
    Heating
    • Central, Electric
    Cooling
    • Central Air
    Appliances
    • Included: Dishwasher, Disposal, Dryer, Microwave, Range
    • Laundry: Inside, Laundry Room
    Features
    • Ceiling Fan(s), Eating Space In Kitchen, Kitchen/Family Room Combo, Open Floorplan, Smart Home, Thermostat, Walk-In Closet(s)
    • Flooring: Carpet, Ceramic Tile
    • Doors: Sliding Doors
    • Windows: Blinds, Window Treatments
    • Has fireplace: No
    Interior area
    • Total structure area: 3,005
    • Total interior livable area: 2,605 sqft

    Property

    Parking
    • Total spaces: 2
    • Parking features: Garage - Attached
    • Attached garage spaces: 2
    Features
    • Levels: Two
    • Stories: 2
    • Patio & porch: Front Porch, Patio
    • Exterior features: Irrigation System, Lighting
    • Has view: Yes
    • View description: Water, Pond
    • Has water view: Yes
    • Water view: Water,Pond
    • Waterfront features: Pond, Pond Access, Boats - None Allowed
    Lot
    • Size: 6,822 Square Feet
    • Dimensions: 56.85 x 120
    • Features: City Lot, Landscaped, Level, Sidewalk
    Details
    • Parcel number: P092822C6L00000000387.0
    • Zoning: PD
    • Special conditions: None

    Construction

    Type & style
    • Home type: SingleFamily
    • Architectural style: Florida
    • Property subtype: Single Family Residence
    Materials
    • Block, Stucco, Wood Frame
    • Foundation: Slab
    • Roof: Shingle
    Condition
    • Completed
    • New construction: No
    • Year built: 2023
    Details
    • Builder model: Hayden
    • Builder name: DR Horton

    Utilities & green energy

    • Sewer: Public Sewer
    • Water: Public
    • Utilities for property: BB/HS Internet Available, Cable Available, Cable Connected, Electricity Available, Electricity Connected, Fire Hydrant, Public, Sewer Connected, Sprinkler Meter, Street Lights

    Community & HOA

    Community
    • Features: Fishing, Association Recreation - Owned, Clubhouse, Deed Restrictions, Dog Park, Playground, Pool, Sidewalks
    • Security: Fire Alarm, Security System
    • Pet fee: $0 monthly
    • Subdivision: NORTH PK ISLE PH 1B 1C & 1D
    HOA
    • Has HOA: Yes
    • Amenities included: Clubhouse, Fence Restrictions, Playground, Pool
    • HOA fee: $10 monthly
    • HOA name: Jara Santiago
    • HOA phone: 281-870-0585
    Location
    • Region: Plant City

    Financial & listing details

    • Price per square foot: $157/sqft
    • Tax assessed value: $341,016
    • Annual tax amount: $819
    • Date on market: 10/3/2023
    • Cumulative days on market: 94 days
    • Listing terms: Assumable,Cash,Conventional,USDA Loan,VA Loan
    • Ownership: Fee Simple
    • Total actual rent: 0
    • Electric utility on property: Yes
    • Road surface type: Paved, Asphalt

    Price history

    DateEventPrice
    2/15/2024Sold$409,000-4.9%$157/sqft
    Source: Stellar MLS #R4907206 Report a problem
    2/12/2024Listed for sale$429,900$165/sqft
    Source: Stellar MLS #R4907206 Report a problem
    1/3/2024Pending sale$429,900$165/sqft
    Source: Stellar MLS #R4907206 Report a problem
    11/16/2023Price change$429,900-4.4%$165/sqft
    Source: Stellar MLS #R4907206 Report a problem
    10/29/2023Price change$449,500-0.1%$173/sqft
    Source: Stellar MLS #R4907206 Report a problem
    10/3/2023Listed for sale$449,900+23.9%$173/sqft
    Source: Stellar MLS #R4907206 Report a problem
    5/2/2023Sold$362,990$139/sqft
    Source: Public Record Report a problem
    11/21/2022Pending sale$362,990$139/sqft
    Source: Stellar MLS #T3390463 Report a problem
    11/10/2022Price change$362,990-4%$139/sqft
    Source: Stellar MLS #T3390463 Report a problem
    10/20/2022Price change$377,990-3.8%$145/sqft
    Source: Stellar MLS #T3390463 Report a problem
    10/5/2022Price change$392,990-2.5%$151/sqft
    Source: Stellar MLS #T3390463 Report a problem
    9/14/2022Price change$402,990-2.4%$155/sqft
    Source: Stellar MLS #T3390463 Report a problem
    9/8/2022Price change$412,990-1.2%$159/sqft
    Source: Stellar MLS #T3390463 Report a problem
    7/22/2022Listed for sale$417,990$160/sqft
    Source: Stellar MLS #T3390463 Report a problem

    Public tax history

    YearProperty taxesTax assessment
    2025$8,276 -2.8%$341,016 -0.1%
    2024$8,513 +151.9%$341,195 +612.5%
    2023$3,380 +10.9%$47,887 +54.4%
    2022$3,047 $31,006
    Find assessor info on the county website

    Neighborhood: 33565

    Nearby schools

    GreatSchools rating
    Schools provided by the listing agent
    • Elementary: Knights-HB
    • Middle: Marshall-HB
    • High: Plant City-HB

    Source: Stellar MLS. This data may not be complete. We recommend contacting the local school district to confirm school assignments for this home.

    Get a cash offer in 3 minutes
    Find out how much your home could sell for in as little as 3 minutes with a no-obligation cash offer.
    Estimated market value
    $394,800
    Get a cash offer in 3 minutes
    Find out how much your home could sell for in as little as 3 minutes with a no-obligation cash offer.
    Estimated market value
    $394,800