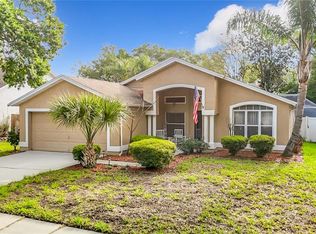
Virtually Staged. Welcome to Valrico's Buckhorn Community! This oversized CORNER LOT offers a 2-story Pool Home with 2450 Square feet, 4 bedrooms/2.5 bathrooms and 2 car garage. Step inside to a formal entry with soaring ceilings, stairs to the second floor and a formal living or office space directly to your left. A dining room is just off this space and flows seamlessly into the kitchen. Kitchen features handsome dark wood cabinetry, stone counters, bar top seating, eat in area and bonus work area/extra cabinets. Sliding doors off the dining space lead to a screened lanai with views of the inground pool and fenced backyard. The generous sized family room is off the kitchen and includes a wood burning fireplace with wood mantel and brick surround. A half bathroom (perfect for guests!) completes the first floor. Head upstairs where you will find the primary suite which includes walk in closet, double vanity, garden tub and large step in shower. The other secondary bedrooms are just down the hall and share a full bathroom. Central location, close to shopping and restaurants. It's good to be home!
Pending
Price cut: $17.6K (9/15)
$409,900
2609 CRESTFIELD DRIVE, VALRICO, FL 33596
4beds
2,450sqft
Single Family Residence
Built in 1987
9,544 Square Feet Lot
$403,000 Zestimate®
$167/sqft
$-- HOA
What's special
Bar top seatingStone countersFenced backyardOversized corner lotGarden tubEat in areaGenerous sized family room
- 78 days
- 262
- 15
Zillow last checked:
Listing updated:
Listed by:
Trish Carter 813-661-4700,
CARTER COMPANY REALTORS 813-661-4700
Source: Stellar MLS,MLS#: TB8536999 Originating MLS: Suncoast Tampa
Originating MLS: Suncoast Tampa
Facts & features
Interior
Bedrooms & bathrooms
- Bedrooms: 4
- Bathrooms: 3
- Full bathrooms: 2
- 1/2 bathrooms: 1
Primary bedroom
- Features: Walk-In Closet(s)
- Level: Second
- Area: 288 Square Feet
- Dimensions: 18x16
Family room
- Level: First
- Area: 330 Square Feet
- Dimensions: 22x15
Kitchen
- Level: First
- Area: 300 Square Feet
- Dimensions: 20x15
Living room
- Level: First
- Area: 182 Square Feet
- Dimensions: 14x13
Heating
- Heat Pump
Cooling
- Central Air
Appliances
- Included: None
- Laundry: Inside
Features
- Ceiling Fan(s), Eating Space In Kitchen, PrimaryBedroom Upstairs, Solid Surface Counters, Thermostat, Walk-In Closet(s)
- Flooring: Carpet, Tile, Hardwood
- Doors: Sliding Doors
- Has fireplace: Yes
- Fireplace features: Living Room
Interior area
- Total structure area: 3,360
- Total interior livable area: 2,450 sqft
Video & virtual tour
Property
Parking
- Total spaces: 2
- Parking features: Driveway
- Attached garage spaces: 2
- Has uncovered spaces: Yes
- Details: Garage Dimensions: 20x20
Features
- Levels: Two
- Stories: 2
- Patio & porch: Covered, Patio, Screened
- Exterior features: Sidewalk
- Has private pool: Yes
- Pool features: In Ground, Screen Enclosure
- Fencing: Wood
Lot
- Size: 9,544 Square Feet
- Dimensions: 86.76 x 110
- Features: In County, Sidewalk
- Residential vegetation: Trees/Landscaped
Details
- Parcel number: U06302136200000300017.0
- Zoning: RSC-6
- Special conditions: None
Construction
Type & style
- Home type: SingleFamily
- Property subtype: Single Family Residence
Materials
- Vinyl Siding
- Foundation: Slab
- Roof: Shingle
Condition
- New construction: No
- Year built: 1987
Utilities & green energy
- Sewer: Public Sewer
- Water: Public
- Utilities for property: BB/HS Internet Available, Cable Available, Electricity Available, Public, Sewer Available, Water Available
Community & HOA
Community
- Pet fee: $0 monthly
- Subdivision: BUCKHORN SECOND ADD UNIT
HOA
- Has HOA: Yes
- HOA name: Buckhorn HOA
Location
- Region: Valrico
Financial & listing details
- Price per square foot: $167/sqft
- Tax assessed value: $344,844
- Annual tax amount: $7,082
- Date on market: 8/9/2026
- Cumulative days on market: 72 days
- Ownership: Fee Simple
- Total actual rent: 0
- Electric utility on property: Yes
- Road surface type: Paved
Estimated market value
$403,000
$383,000 - $423,000
$2,131/mo
Price history
| Date | Event | Price |
|---|---|---|
| 10/1/2026 | Pending sale | $409,900$167/sqft |
Source:  Stellar MLS #TB8536999 Report a problem Stellar MLS #TB8536999 Report a problem | ||
| 9/15/2026 | Price change | $409,900-4.1%$167/sqft |
Source: Stellar MLS #TB8536999 Report a problem | ||
| 8/25/2026 | Price change | $427,500-1.2%$174/sqft |
Source: Stellar MLS #TB8536999 Report a problem | ||
| 8/9/2026 | Listed for sale | $432,600+49.2%$177/sqft |
Source: Stellar MLS #TB8536999 Report a problem | ||
| 5/27/2025 | Listing removed | $2,589$1/sqft |
Source: Zillow Rentals Report a problem | ||
| 5/21/2025 | Price change | $2,589-2.3%$1/sqft |
Source: Zillow Rentals Report a problem | ||
| 5/14/2025 | Price change | $2,649-4%$1/sqft |
Source: Zillow Rentals Report a problem | ||
| 5/7/2025 | Price change | $2,759-2.1%$1/sqft |
Source: Zillow Rentals Report a problem | ||
| 4/30/2025 | Price change | $2,819-4.4%$1/sqft |
Source: Zillow Rentals Report a problem | ||
| 3/18/2025 | Listed for rent | $2,949+47.8%$1/sqft |
Source: Zillow Rentals Report a problem | ||
| 4/14/2020 | Listing removed | $1,995$1/sqft |
Source: Pathlight Mgt Tampa - Summer Report a problem | ||
| 2/28/2020 | Price change | $1,995-4.8%$1/sqft |
Source: Pathlight Mgt Tampa - Summer Report a problem | ||
| 2/14/2020 | Price change | $2,095-8.7%$1/sqft |
Source: Pathlight Mgt Tampa - Summer Report a problem | ||
| 1/24/2020 | Price change | $2,295-2.1%$1/sqft |
Source: Pathlight Mgt Tampa - Summer Report a problem | ||
| 1/8/2020 | Listed for rent | $2,345$1/sqft |
Source: Pathlight Mgt Tampa - Summer Report a problem | ||
| 4/30/2018 | Sold | $289,900$118/sqft |
Source: Public Record Report a problem | ||
| 3/19/2018 | Pending sale | $289,900$118/sqft |
Source: CENTURY 21 LIST with BEGGINS #T2929393 Report a problem | ||
| 2/15/2018 | Listed for sale | $289,900+30%$118/sqft |
Source: CENTURY 21 LIST with BEGGINS #T2929393 Report a problem | ||
| 8/17/2004 | Sold | $223,000+45.8%$91/sqft |
Source: Public Record Report a problem | ||
| 8/23/2000 | Sold | $153,000$62/sqft |
Source: Public Record Report a problem | ||
Public tax history
| Year | Property taxes | Tax assessment |
|---|---|---|
| 2025 | $7,082 +7.2% | $344,844 +3.3% |
| 2024 | $6,608 +8% | $333,910 +10% |
| 2023 | $6,119 +7.9% | $303,555 +10% |
| 2022 | $5,671 +12.3% | $275,959 +10% |
| 2021 | $5,050 +9.3% | $250,872 +9.7% |
| 2020 | $4,620 +2.5% | $228,671 +2.4% |
| 2019 | $4,508 | $223,241 +62.8% |
| 2018 | $4,508 +107.3% | $137,098 -28.6% |
| 2017 | $2,174 +1.7% | $192,130 +46.1% |
| 2016 | $2,139 +1.8% | $131,516 +0.7% |
| 2015 | $2,102 +0.2% | $130,602 +0.8% |
| 2014 | $2,098 | $129,565 +1.5% |
| 2013 | $2,098 +0.5% | $127,650 +1.7% |
| 2012 | $2,086 -13.4% | $125,516 -11% |
| 2011 | $2,409 -5.4% | $140,972 -5.3% |
| 2010 | $2,547 -17.5% | $148,911 -15.1% |
| 2009 | $3,086 -13.6% | $175,355 -12% |
| 2008 | $3,572 -3.7% | $199,264 +3% |
| 2007 | $3,709 -4.6% | $193,460 +2.5% |
| 2006 | $3,886 +0.1% | $188,741 +3% |
| 2005 | $3,884 | $183,244 +24.8% |
| 2004 | -- | $146,842 +1.9% |
| 2003 | -- | $144,104 +2.4% |
| 2002 | -- | $140,727 +1.6% |
| 2001 | -- | $138,511 +16.5% |
| 2000 | $2,475 | $118,940 |
Find assessor info on the county website
Monthly payment
Est. payment
Payment breakdown
Explore the cost of this home by adjusting the details. Changes won't be saved.Climate risks
Neighborhood: 33596
Nearby schools
Schools provided by the listing agent
- Elementary: Buckhorn-HB
- Middle: Mulrennan-HB
- High: Durant-HB
Source: Stellar MLS. This data may not be complete. We recommend contacting the local school district to confirm school assignments for this home.

Similar homes
- $400,0003 bd2 ba1.6k sqft2631 GREEN VALLEY STREET, VALRICO, FL 33596For Sale
 MLS ID #TB8494304, Laura Camp, FLORIDA EXECUTIVE REALTY. Stellar MLS
 - $525,0004 bd3 ba2.3k sqft4236 BALINGTON DRIVE, VALRICO, FL 33596For Sale
 MLS ID #TB8530159, Rocio Smith Lora, FRIENDS REALTY LLC. Stellar MLS
 - $497,0004 bd3 ba2.2k sqft4303 ORANGE RIDGE COURT, VALRICO, FL 33596For Sale
 MLS ID #TB8506230, Javy Torres, IMPACT REALTY TAMPA BAY. Stellar MLS
 - $409,9004 bd3 ba2k sqft6526 SUMMER COVE DRIVE, RIVERVIEW, FL 33578For Sale
 MLS ID #TB8560259, Stephanie Cruz, PRIME REALTY OF FL LLC. Stellar MLS
 - $485,0004 bd3 ba2.5k sqft4029 BELL GRANDE DRIVE, VALRICO, FL 33596For SaleMLS ID #TB8505154, Diana Chambers, SIGNATURE REALTY ASSOCIATES. Stellar MLS
- $325,0003 bd2 ba1.6k sqft2609 DRUMWOOD PLACE, VALRICO, FL 33596For SaleMLS ID #TB8489584, William Morris, YELLOWFIN REALTY. Stellar MLS
- $470,0004 bd3 ba2.2k sqft1314 EMERALD HILL WAY, VALRICO, FL 33594For SaleMLS ID #TB8556252, Zulma Machain, MARK SPAIN REAL ESTATE. Stellar MLS
- $397,0005 bd3 ba2.9k sqft3908 KEARSNEY ABBEY CIRCLE, DOVER, FL 33527For SaleMLS ID #TB8553871, Renso Minaya, REALTY MARK ASSOCIATES. Stellar MLS
- $390,0004 bd2 ba1.9k sqft2007 DARLINGTON OAK DRIVE, SEFFNER, FL 33584For SaleMLS ID #O6441057, Jeff Jones, MARK SPAIN REAL ESTATE. Stellar MLS
- $435,0004 bd2 ba2k sqft1904 CATTLEMAN DRIVE, BRANDON, FL 33511For SaleMLS ID #TB8513739, Lisa Polunin, NORTHGROUP REAL ESTATE, INC. Stellar MLS
- $440,0003 bd2 ba1.8k sqft1420 WINDJAMMER PLACE, VALRICO, FL 33594For SaleMLS ID #TB8537000, Angelica Vazquez, EZ CHOICE REALTY. Stellar MLS
- $540,0004 bd3 ba2.7k sqft6020 MARTINGLADE PLACE, LITHIA, FL 33547For SaleMLS ID #TB8558373, Cheryl Thompson, RE/MAX REALTY UNLIMITED. Stellar MLS
- $399,9004 bd2 ba1.7k sqft7016 JAMESTOWN MANOR DRIVE, RIVERVIEW, FL 33578For SaleMLS ID #TB8525195, Jacob Maisel, III, FLORIDA HOMES RLTY & MORTGAGE. Stellar MLS
- $409,0004 bd2 ba1.9k sqft11513 ANDY DRIVE, RIVERVIEW, FL 33569For SaleMLS ID #TB8394861, Justin McCoy, QUICKSILVER REAL ESTATE GROUP. Stellar MLS
- $454,4004 bd2 ba1.8k sqft11122 HANNAWAY DRIVE, RIVERVIEW, FL 33578For SaleMLS ID #TB8509393, Mary Reynolds, ACCLAIM REALTY CO.. Stellar MLS
- $375,9003 bd2 ba1.7k sqft503 RAPID FALLS DR, BRANDON, FL 33511For SaleMLS ID #TB8531809, Javy Torres, IMPACT REALTY TAMPA BAY. Stellar MLS
- $437,9004 bd3 ba2.4k sqft2623 HOLLY BLUFF COURT, PLANT CITY, FL 33566For SaleMLS ID #TB8524617, James Boulos, Jr, RE/MAX REALTY UNLIMITED. Stellar MLS
- $377,0004 bd2 ba1.6k sqft2209 BOXWOOD WAY, BRANDON, FL 33511For SaleMLS ID #TB8513148, Yaleydis Cardero Rodríguez, FRIENDS REALTY LLC. Stellar MLS
- $413,0004 bd2 ba1.7k sqft7116 COLONY POINTE DRIVE, RIVERVIEW, FL 33578For SaleMLS ID #TB8497796, Vanessa Wilson, RE/MAX REALTY UNLIMITED. Stellar MLS
- $380,0003 bd1 ba1.3k sqft601 CAROLYN DRIVE, BRANDON, FL 33510For SaleMLS ID #O6439216, Karen Albright, OPENDOOR BROKERAGE LLC. Stellar MLS
