Bring all offers! Reduced price for a quick sale. Home is offered partially furnished, including a sectional sofa, side tables, and a dining set overlooking the heated custom pool. This private cul-de-sac retreat features a custom heated pool with swim-up bar, screened enclosure, and an oversized backyard backing to a peaceful natural preserve—no rear neighbors. A whole-home Generac standby generator provides exceptional peace of mind during any potential storm-related outages. Inside, the bright open great room flows through French doors to the pool area and showcases crown molding, custom trim, and abundant natural light. The updated kitchen includes granite countertops, a breakfast bar, walk-in pantry, and newer appliances. A flexible front room offers options for a home office, formal living, or additional lounge space. Upstairs, a spacious loft anchors four well-sized bedrooms, including a large primary suite with a soaking tub and walk-in closet. Recent improvements include interior/exterior paint (2023), AC (2022), refrigerator (2021), microwave (2023), whole-home water filtration system, and standby generator. Located on a quiet cul-de-sac with community amenities, this home delivers resort-style living with serene preserve views. Buyer notes: Buyer may select their preferred title company and cover their own closing costs. Please submit offers with proof of funds or pre-approval. Buyer to verify all measurements, HOA details, lease restrictions, and school zones.
For sale
Price cut: $10K (8/13)
$459,000
2623 HOLLY BLUFF COURT, PLANT CITY, FL 33566
4beds
2,456sqft
Single Family Residence
Built in 2012
7,072 Square Feet Lot
$-- Zestimate®
$187/sqft
$95/mo HOA
What's special
Breakfast barFour spacious bedroomsGranite countertopsAbundant natural lightNewer appliancesCustom trimScreened enclosure
- 54 days |
- 297 |
- 20 |
Zillow last checked:
Listing updated:
Listed by:
James Boulos, Jr 813-738-7218,
RE/MAX REALTY UNLIMITED 813-684-0016
Source: Stellar MLS,MLS#: TB8524617 Originating MLS: Suncoast Tampa
Originating MLS: Suncoast Tampa
Facts & features
Interior
Bedrooms & bathrooms
- Bedrooms: 4
- Bathrooms: 3
- Full bathrooms: 2
- 1/2 bathrooms: 1
Primary bedroom
- Features: Walk-In Closet(s)
- Level: Second
Kitchen
- Level: First
Living room
- Level: First
Heating
- None
Cooling
- Central Air
Appliances
- Included: Dishwasher, Dryer, Microwave, Refrigerator, Washer
- Laundry: Common Area, Inside
Features
- Ceiling Fan(s)
- Flooring: Ceramic Tile
- Doors: French Doors
- Has fireplace: No
Interior area
- Total structure area: 3,104
- Total interior livable area: 2,456 sqft
Video & virtual tour
Property
Parking
- Total spaces: 2
- Parking features: Garage - Attached
- Attached garage spaces: 2
Features
- Levels: Two
- Stories: 2
- Exterior features: Private Yard, Rain Gutters
- Has private pool: Yes
- Pool features: Heated, In Ground, Screen Enclosure
Lot
- Size: 7,072 Square Feet
- Dimensions: 58.93 x 120
- Features: Cul-De-Sac, Landscaped, Near Public Transit
Details
- Parcel number: P0429229PR00000000118.0
- Zoning: PD
- Special conditions: None
Construction
Type & style
- Home type: SingleFamily
- Property subtype: Single Family Residence
Materials
- Concrete
- Foundation: Slab
- Roof: Shingle
Condition
- New construction: No
- Year built: 2012
Utilities & green energy
- Sewer: Public Sewer
- Water: Public
- Utilities for property: Electricity Connected
Community & HOA
Community
- Features: Clubhouse, Pool
- Pet fee: $0 monthly
- Subdivision: WHISPERING WOODS PH 2 & PHA
HOA
- Has HOA: Yes
- Amenities included: Pool
- Services included: Community Pool, Maintenance Structure, Maintenance Grounds, Pool Maintenance
- HOA fee: $95 monthly
- HOA name: McNeil Management Services, Inc.
- HOA phone: 813-571-7100
Location
- Region: Plant City
Financial & listing details
- Price per square foot: $187/sqft
- Tax assessed value: $362,029
- Annual tax amount: $3,831
- Date on market: 6/30/2026
- Cumulative days on market: 54 days
- Listing terms: Cash,Conventional,FHA,VA Loan
- Ownership: Fee Simple
- Total actual rent: 0
- Electric utility on property: Yes
- Road surface type: Asphalt
Estimated market value
Not available
Estimated sales range
Not available
Not available
Price history
| Date | Event | Price |
|---|---|---|
| 8/13/2026 | Price change | $459,000-2.1%$187/sqft |
Source:  Stellar MLS #TB8524617 Report a problem Stellar MLS #TB8524617 Report a problem | ||
| 7/19/2026 | Price change | $469,000-2.1%$191/sqft |
Source: Stellar MLS #TB8524617 Report a problem | ||
| 6/30/2026 | Listed for sale | $479,000+27.7%$195/sqft |
Source: Stellar MLS #TB8524617 Report a problem | ||
| 7/27/2024 | Listing removed | $375,000-13.8%$153/sqft |
Source: Stellar MLS #L4923530 Report a problem | ||
| 9/5/2023 | Sold | $435,000$177/sqft |
Source: Stellar MLS #T3452868 Report a problem | ||
| 7/29/2023 | Pending sale | $435,000$177/sqft |
Source: Stellar MLS #T3452868 Report a problem | ||
| 7/21/2023 | Price change | $435,000-3.3%$177/sqft |
Source: Stellar MLS #T3452868 Report a problem | ||
| 6/16/2023 | Listed for sale | $450,000+19.4%$183/sqft |
Source: Stellar MLS #T3452868 Report a problem | ||
| 7/27/2021 | Sold | $377,000+0.5%$154/sqft |
Source: Public Record Report a problem | ||
| 6/24/2021 | Pending sale | $375,000$153/sqft |
Source: Stellar MLS #L4923530 Report a problem | ||
| 6/20/2021 | Listed for sale | $375,000+89.4%$153/sqft |
Source: Stellar MLS #L4923530 Report a problem | ||
| 7/6/2012 | Sold | $198,000$81/sqft |
Source: Public Record Report a problem | ||
Public tax history
| Year | Property taxes | Tax assessment |
|---|---|---|
| 2025 | $3,832 +8.5% | $251,282 +2.9% |
| 2024 | $3,532 -42.4% | $244,200 -29.6% |
| 2023 | $6,135 +9.5% | $346,992 +10% |
| 2022 | $5,603 +112.8% | $315,447 +68.8% |
| 2021 | $2,633 +1% | $186,925 +1.4% |
| 2020 | $2,608 +1.9% | $184,344 +2.3% |
| 2019 | $2,559 | $180,199 +1.9% |
| 2018 | $2,559 +0.6% | $176,839 -4.1% |
| 2017 | $2,544 +1.5% | $184,372 +8.7% |
| 2016 | $2,506 -3.3% | $169,640 +0.6% |
| 2015 | $2,591 +16.1% | $168,607 +14.9% |
| 2014 | $2,231 | $146,760 -8.4% |
| 2013 | $2,231 +213.4% | $160,153 +896.6% |
| 2012 | $712 +108.5% | $16,070 -8.2% |
| 2011 | $341 | $17,502 |
Find assessor info on the county website
Monthly payment
Est. payment
Payment breakdown
Explore the cost of this home by adjusting the details. Changes won't be saved.Climate risks
Neighborhood: 33566
Nearby schools
GreatSchools rating
- 7/10Trapnell Elementary SchoolGrades: PK-5Distance: 1.7 mi
- 3/10Tomlin Middle SchoolGrades: 6-8Distance: 3.1 mi
- 5/10Plant City High SchoolGrades: 9-12Distance: 0.9 mi
- $336,5003 bd2 ba1.8k sqft2621 Holly Bluff Ct, Plant City, FL 33566Off Market
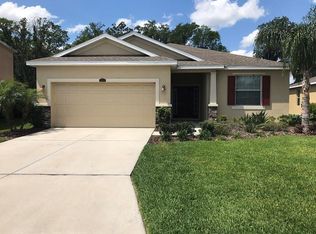
- $365,0004 bd3 ba2.2k sqft2625 Holly Bluff Ct, Plant City, FL 33566Sold

- $337,1004 bd2 ba1.9k sqft2619 Holly Bluff Ct, Plant City, FL 33566Off Market
- $315,4003 bd2 ba1.5k sqft2627 Holly Bluff Ct, Plant City, FL 33566Off Market
- $363,4003 bd2 ba1.7k sqft2624 Holly Bluff Ct, Plant City, FL 33566Off Market
- $326,5003 bd2 ba1.7k sqft2617 Holly Bluff Ct, Plant City, FL 33566Off Market
- $305,5003 bd2 ba1.5k sqft2629 Holly Bluff Ct, Plant City, FL 33566Off Market
- $319,8003 bd2 ba1.5k sqft2620 Holly Bluff Ct, Plant City, FL 33566Off Market
A local agent can set up tours, give advice and negotiate with sellers.
Similar homes
- $424,9004 bd2 ba2k sqft1703 PADDOCK DRIVE, PLANT CITY, FL 33566For Sale
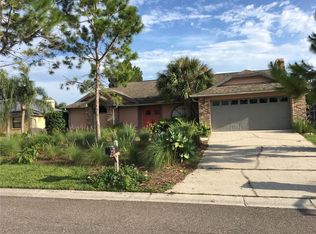
 MLS ID #TB8540341, Peter Murphy, CHARLES RUTENBERG REALTY INC. Stellar MLS
 - $525,0004 bd2 ba2k sqft3546 FUTCH ROAD, PLANT CITY, FL 33566For Sale
 MLS ID #S5155901, Yesenia Inamagua, ORANGE SLICE PROPERTIES. Stellar MLS
 - $349,0003 bd2 ba1.6k sqft812 SANDALWOOD DRIVE, PLANT CITY, FL 33563For Sale
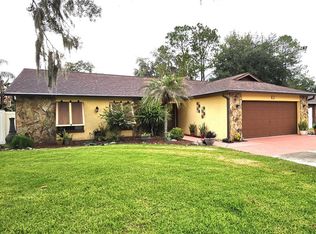 MLS ID #TB8524369, Terry Sobzak, FLORIDA REALTY INVESTMENTS. Stellar MLS
 - $449,0005 bd3 ba2.5k sqft2832 VINTAGE VIEW LOOP, LAKELAND, FL 33812For Sale
 MLS ID #L4963959, Jonathan Zedonek, REMAX EXPERTS. Stellar MLS
 - $389,0003 bd3 ba1.7k sqft3517 TRAPNELL RIDGE DRIVE, PLANT CITY, FL 33567For SaleMLS ID #TB8512611, Dawn Serina, BAY AREA REAL ESTATE. Stellar MLS
- $395,0004 bd3 ba2.4k sqft3727 CAPRI COAST DRIVE, PLANT CITY, FL 33565For SaleMLS ID #O6360228, Patricia Padron, PROPERTY PARTNERS REALTY INC. Stellar MLS
- $432,6004 bd3 ba2.4k sqft2609 CRESTFIELD DRIVE, VALRICO, FL 33596For SaleMLS ID #TB8536999, Trish Carter, CARTER COMPANY REALTORS. Stellar MLS
- $451,0004 bd3 ba2.3k sqft10761 BANFIELD DRIVE, RIVERVIEW, FL 33579For SaleMLS ID #TB8535162, Rea Vallieres, COLDWELL BANKER REALTY. Stellar MLS
- $425,0004 bd2 ba1.8k sqft232 CLAYTON STREET, BRANDON, FL 33511For SaleMLS ID #TB8538395, Melissa Davis, COLDWELL BANKER REALTY. Stellar MLS
- $370,0004 bd2 ba1.8k sqft3719 CAPRI COAST DRIVE, PLANT CITY, FL 33565For SaleMLS ID #TB8515540, Patrick Gilles, CHARLES RUTENBERG REALTY INC. Stellar MLS
- $479,9904 bd3 ba2.4k sqft12236 FAIRLAWN DRIVE, RIVERVIEW, FL 33579For SaleMLS ID #S5151401, Felix Ramos, REALTY ONE GROUP MAGIC CITY. Stellar MLS
- $469,0003 bd2 ba1.8k sqft1809 STELLA COURT N, LAKELAND, FL 33813For SaleMLS ID #L4962864, Patricia McDonald, PREMIER AGENT NETWORK. Stellar MLS
- $499,9004 bd3 ba2.2k sqft4303 ORANGE RIDGE COURT, VALRICO, FL 33596For SaleMLS ID #TB8506230, Javy Torres, IMPACT REALTY TAMPA BAY. Stellar MLS
- $499,5004 bd2 ba2.1k sqft1808 POWDER RIDGE DRIVE, VALRICO, FL 33594For SaleMLS ID #W7887350, David Spezza, EQUITY PARTNERS REAL EST LLC. Stellar MLS
- $464,4004 bd2 ba1.8k sqft11122 HANNAWAY DRIVE, RIVERVIEW, FL 33578For SaleMLS ID #TB8509393, Mary Reynolds, ACCLAIM REALTY CO.. Stellar MLS
- $504,9004 bd3 ba2.3k sqft4005 CHELSEA LANE, LAKELAND, FL 33809For SaleMLS ID #TB8487959, Yoel Bencomo, SWEET HOME VENTURES PLLC. Stellar MLS
- $399,9004 bd4 ba3.1k sqft12435 ADVENTURE DRIVE, RIVERVIEW, FL 33579For SaleMLS ID #TB8517156, Neyshika Tellis, CHARLES RUTENBERG REALTY INC. Stellar MLS
- $445,0003 bd2 ba1.6k sqft1420 WINDJAMMER PLACE, VALRICO, FL 33594For SaleMLS ID #TB8537000, Angelica Vazquez, EZ CHOICE REALTY. Stellar MLS
- $535,0004 bd3 ba2.3k sqft4236 BALINGTON DRIVE, VALRICO, FL 33596For SaleMLS ID #TB8530159, Rocio Smith Lora, FRIENDS REALTY LLC. Stellar MLS
- $350,0004 bd3 ba2k sqft(Undisclosed Address), LAKELAND, FL 33811For SaleMLS ID #TB8532412, Daniel Ishee, REALNET FLORIDA REAL ESTATE. Stellar MLS
